This open and bright home is located in a gated 55+ community with monthly lot rent of $1,350. The spacious floor plan offers three large bedrooms plus a home office/craft room conveniently located next to the primary bedroom. The primary suite, complete with an en suite bath, is situated on one side of the home, while the living and dining areas separate it from the two additional bedrooms and second bathroom.The kitchen features updated quartz counter tops and cabinetry, stainless steel appliances, a pantry, and a movable island with a granite counter top. A separate laundry room can be accessed from both the kitchen and back entrance and provides additional storage and a second pantry. Outside, enjoy a large shade tree, partially fenced yard, three storage sheds, and parking for two vehicles.
For sale
$120,000
1166 Madison Ave #83, Loveland, CO 80537
4beds
1,344sqft
Manufactured Home
Built in 1983
-- sqft lot
$-- Zestimate®
$89/sqft
$-- HOA
What's special
Partially fenced yardParking for two vehiclesThree storage shedsStainless steel appliancesThree large bedroomsOpen and bright homeSpacious floor plan
- 3 days |
- 134 |
- 11 |
Zillow last checked:
Listing updated:
Listed by:
Jenny Bell 970-420-0708,
RE/MAX Advanced Inc.
Source: IRES as distributed by MLS GRID,MLS#: 6975
Facts & features
Interior
Bedrooms & bathrooms
- Bedrooms: 4
- Bathrooms: 2
- Full bathrooms: 2
- Main level bathrooms: 2
Primary bedroom
- Description: Carpet
- Features: Full Primary Bath
- Area: 154 Square Feet
- Dimensions: 11 x 14
Bedroom 2
- Description: Carpet
- Area: 72 Square Feet
- Dimensions: 8 x 9
Bedroom 3
- Description: Carpet
- Area: 121 Square Feet
- Dimensions: 11 x 11
Bedroom 4
- Description: Carpet
- Area: 144 Square Feet
- Dimensions: 12 x 12
Kitchen
- Description: Vinyl
- Area: 110 Square Feet
- Dimensions: 11 x 10
Laundry
- Description: Vinyl
- Area: 63 Square Feet
- Dimensions: 7 x 9
Living room
- Description: Carpet
- Area: 368 Square Feet
- Dimensions: 23 x 16
Heating
- Forced Air, 2 or more Heat Sources
Cooling
- Central Air
Appliances
- Included: Electric Range, Dishwasher, Refrigerator, Washer, Dryer, Microwave
- Laundry: Washer/Dryer Hookup
Features
- Separate Dining Room, Cathedral Ceiling(s), Open Floorplan, Pantry, Walk-In Closet(s), Kitchen Island
- Windows: Window Coverings, Bay or Bow Window
- Has fireplace: Yes
- Fireplace features: Insert, Gas
Interior area
- Total structure area: 1,344
- Total interior livable area: 1,344 sqft
Property
Parking
- Parking features: None
- Details: None
Accessibility
- Accessibility features: Level Lot, Low Carpet
Features
- Patio & porch: Deck
- Fencing: Partial,Chain Link
Lot
- Features: Deciduous Trees, Level, Paved, Sidewalks
Details
- Additional structures: Storage
- Parcel number: 851820800295
- On leased land: Yes
- Special conditions: Private Owner
Construction
Type & style
- Home type: MobileManufactured
- Property subtype: Manufactured Home
Materials
- Frame
- Roof: Composition
Condition
- Year built: 1983
Details
- Builder model: 14103362
- Builder name: New Moon
Utilities & green energy
- Electric: City of Loveland
- Gas: Xcel
- Sewer: Public Sewer
- Water: City
- Utilities for property: Natural Gas Available, Electricity Available, Cable Available, High Speed Avail
Community & HOA
Community
- Security: Fire Alarm
- Subdivision: Aspen Ridge
HOA
- Has HOA: No
Location
- Region: Loveland
Financial & listing details
- Price per square foot: $89/sqft
- Tax assessed value: $98,500
- Annual tax amount: $403
- Date on market: 8/12/2026
- Listing terms: Cash,Chattel
- Exclusions: Owners personal property
- Electric utility on property: Yes
- Road surface type: Asphalt
Estimated market value
Not available
Estimated sales range
Not available
Not available
Price history
| Date | Event | Price |
|---|---|---|
| 8/12/2026 | Listed for sale | $120,000+89%$89/sqft |
Source:  IRES as distributed by MLS GRID #6975 Report a problem IRES as distributed by MLS GRID #6975 Report a problem | ||
| 10/12/2018 | Sold | $63,500+15.5%$47/sqft |
Source: IRES as distributed by MLS GRID #3742 Report a problem | ||
| 4/4/2016 | Sold | $55,000-8.2%$41/sqft |
Source: Agent Provided Report a problem | ||
| 2/26/2016 | Listed for sale | $59,900+223.8%$45/sqft |
Source: Cindy's Realty #3204 Report a problem | ||
| 6/9/2010 | Sold | $18,500-40.3%$14/sqft |
Source: Agent Provided Report a problem | ||
| 10/22/2002 | Sold | $31,000$23/sqft |
Source: Agent Provided Report a problem | ||
Public tax history
| Year | Property taxes | Tax assessment |
|---|---|---|
| 2025 | $263 +198.3% | $6,156 +4.4% |
| 2024 | $88 -51.7% | $5,896 -1% |
| 2023 | $183 -2.7% | $5,953 +29.8% |
| 2022 | $188 -0.2% | $4,587 +94.4% |
| 2021 | $188 +1.7% | $2,360 -0.1% |
| 2020 | $185 +36.7% | $2,363 +10.1% |
| 2019 | $135 | $2,146 |
Find assessor info on the county website
Monthly payment
Climate risks
Neighborhood: 80537
Nearby schools
GreatSchools rating
- 5/10Winona Elementary SchoolGrades: PK-5Distance: 0.9 mi
- 4/10Bill Reed Middle SchoolGrades: 6-8Distance: 1.5 mi
- 7/10Mountain View High SchoolGrades: 9-12Distance: 1.5 mi
Schools provided by the listing agent
- Elementary: Winona
- Middle: Bill Reed
- High: Mountain View
Source: IRES as distributed by MLS GRID. This data may not be complete. We recommend contacting the local school district to confirm school assignments for this home.
- $72,5002 bd2 ba1.1k sqft1166 Madison Ave LOT 81, Loveland, CO 80537For Sale

- $70,0002 bd1 ba896 sqft1166 Madison Ave LOT 85, Loveland, CO 80537For Sale

- $24,5002 bd1 ba928 sqft1166 Madison Ave LOT 87, Loveland, CO 80537Sold
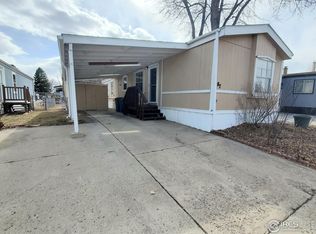
- $35,0002 bd2 ba1.1k sqft1166 Madison Ave LOT 192, Loveland, CO 80537For Sale

- $75,6002 bd1 ba1k sqft1166 Madison Ave LOT 82, Loveland, CO 80537Off Market
- $53,9002 bd2 ba854 sqft1166 N Madison Ave #191, Loveland, CO 80537For Sale
- $65,0002 bd2 ba1k sqft1166 Madison Ave LOT 86, Loveland, CO 80537For Sale
- $53,9002 bd2 ba854 sqft1166 Madison Ave LOT 191, Loveland, CO 80537For Sale
Similar homes
- $120,0003 bd2 ba1.3k sqft1865 Sandstone Court, Loveland, CO 80537For Sale

 MLS ID #5872063, Tiana Estrada, Estrada Real Estate Group. REcolorado as distributed by MLS GRID
 - $124,9003 bd2 ba1.2k sqft5738 Shady Nook Court LOT 132, Loveland, CO 80538For Sale
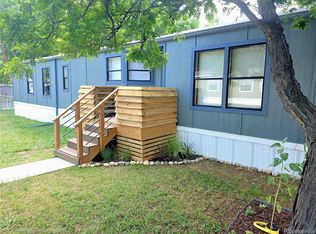 MLS ID #9915585, Karlee Watts, eXp Realty, LLC. REcolorado as distributed by MLS GRID
 - $124,9003 bd2 ba1.2k sqft5738 Shady Nook Court, Loveland, CO 80538For SaleMLS ID #9915585, Karlee Watts. eXp Realty
- $128,9003 bd2 ba1.2k sqft1396 Sylmar Pl #7, Loveland, CO 80537For Sale
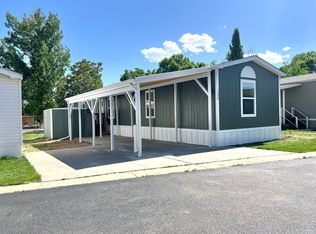
 MLS ID #6863, Tawny Slattery, Elevate RE and Home Sales. IRES as distributed by MLS GRID
 - $70,0003 bd2 ba1k sqft1166 Madison Ave #131, Loveland, CO 80537For SaleMLS ID #6867, Diana Keck, Keck Real Estate. IRES as distributed by MLS GRID
- $65,0003 bd2 ba1.2k sqft1503 Sylmar Pl #28, Loveland, CO 80537For SaleMLS ID #6917, Terry Hunter, Hunter Homes Colorado. IRES as distributed by MLS GRID
- $80,0003 bd2 ba960 sqft420 E 57th St #279, Loveland, CO 80538For SaleMLS ID #6974, Diana Keck, Keck Real Estate. IRES as distributed by MLS GRID
- $89,9992 bd2 ba1k sqft1601 N College Ave #308, Fort Collins, CO 80524For SaleMLS ID #6679, Lindsay Eisiminger, Resident Realty. IRES as distributed by MLS GRID
- $114,9003 bd2 ba1.2k sqft3109 E Mulberry St #29, Fort Collins, CO 80524For SaleMLS ID #6834, James Hicks, RE/MAX Advanced Inc.. IRES as distributed by MLS GRID
- $120,0003 bd2 ba1.4k sqft3015 Antelope Way, Evans, CO 80620For SaleMLS ID #1066120, Jerry Beers, Coldwell Banker Realty-NOCO. IRES as distributed by MLS GRID
- $149,5004 bd2 ba1.7k sqft204 Austrian Pine Ln #119, Loveland, CO 80538For SaleMLS ID #6909, Diana Keck, Keck Real Estate. IRES as distributed by MLS GRID
- $85,0002 bd2 ba992 sqft605 W 57th St #14, Loveland, CO 80538For SaleMLS ID #6952, Megan Kelly, Epique Realty. IRES as distributed by MLS GRID
- $124,0003 bd2 ba1.4k sqft10684 Aspen Street, Firestone, CO 80504For SaleMLS ID #8645016, Jami Bedsaul, RE/MAX Momentum. REcolorado as distributed by MLS GRID
- $70,0002 bd1 ba896 sqft1166 Madison Ave #85, Loveland, CO 80537For SaleMLS ID #6869, Tawny Slattery, Elevate RE and Home Sales. IRES as distributed by MLS GRID
- $90,0004 bd2 ba1.5k sqft2500 E Harmony Rd #204, Fort Collins, CO 80528For SaleMLS ID #6969, Chad Amos, LPT Network Realty LLC. IRES as distributed by MLS GRID
- $88,0002 bd2 ba784 sqft1212 Butte Rd #34, Loveland, CO 80537For SaleMLS ID #6910, Tawny Slattery, Elevate RE and Home Sales. IRES as distributed by MLS GRID
- $125,0003 bd2 ba1.6k sqft4005 Wapiti Way #12, Evans, CO 80620For SaleMLS ID #6966, Erik Lira Aleman, Pro Realty Inc. IRES as distributed by MLS GRID
- $75,0003 bd2 ba1.2k sqft420 E 57th St #49, Loveland, CO 80538For SaleMLS ID #6887, Mary Llerenas-Virgen, Resident Realty. IRES as distributed by MLS GRID
- $85,0002 bd2 ba1k sqft605 W 57th Street LOT 2, Loveland, CO 80538For SaleMLS ID #7761853, Andrea Price, Price & Co. Real Estate. REcolorado as distributed by MLS GRID
- $68,0002 bd1 ba728 sqft1212 Butte Rd #55, Loveland, CO 80537For SaleMLS ID #6964, Tawny Slattery, Elevate RE and Home Sales. IRES as distributed by MLS GRID
