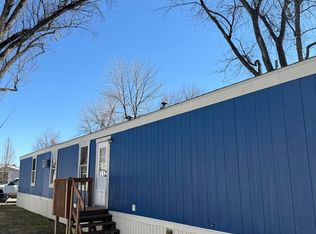
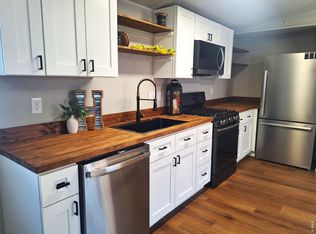
Welcome to Your Next Chapter (with Plenty of Space to Stretch Out!) Looking for a home that offers serious elbow room, a vibrant dash of personality, and a neighborhood stacked with top-tier amenities? Welcome to a place where comfort meets function, wrapped up in a package that doesn't take itself too seriously. If you have been searching for a home with character, versatility, and space for everyone (and everything), your search stops right here. Step inside and discover a layout designed around real-life living. The heart of the home centers around a vibrant kitchen featuring bold blue cabinetry, crisp countertops, a gas range ready for your culinary masterpieces, and a dedicated dining space built for hosting family feasts or competitive board game nights. Need separate zones to relax? You're in luck. With two distinct living areas, you will never have to fight over the remote again. Set up a main living room for entertaining guests, and transform the second flex space into the ultimate movie den, a gaming sanctuary, a quiet reading nook, or even a home gym setup. The options are entirely yours! **The Bottom Line:** Big space, low-stress living, and a neighborhood loaded with fun perks. Whether you are buying your very first home or just looking for a cozy, friendly place to spread your wings, this one is ready for you to move right in and start making memories. Schedule your tour today-homes with this much charm and room to grow don't stay available for long!
Accepting backups
$90,000
2500 E Harmony Rd #204, Fort Collins, CO 80528
4beds
1,539sqft
Manufactured Home
Built in 2002
3,200 Square Feet Lot
$-- Zestimate®
$58/sqft
$-- HOA
What's special
Crisp countertops
- 52 days
- 23
- 0
Likely to sell faster than
Zillow last checked:
Listing updated:
Listed by:
Chad Amos 877-366-2216,
LPT Network Realty LLC
Source: IRES as distributed by MLS GRID,MLS#: 6969
Facts & features
Interior
Bedrooms & bathrooms
- Bedrooms: 4
- Bathrooms: 2
- Full bathrooms: 2
- Main level bathrooms: 2
Primary bedroom
- Description: Carpet
- Features: Full Primary Bath
- Area: 196 Square Feet
- Dimensions: 14 x 14
Kitchen
- Description: Vinyl
- Area: 210 Square Feet
- Dimensions: 14 x 15
Heating
- Forced Air
Cooling
- Central Air
Appliances
- Included: Gas Range, Dishwasher, Refrigerator, Washer, Dryer
Features
- Eat-in Kitchen, Cathedral Ceiling(s)
Interior area
- Total structure area: 1,539
- Total interior livable area: 1,539 sqft
Video & virtual tour
Property
Parking
- Parking features: None
- Details: None
Accessibility
- Accessibility features: Level Lot
Lot
- Size: 3,200 Square Feet
- Features: Corner Lot, Paved
Details
- Additional structures: Storage
- Parcel number: 8732300006IK
- On leased land: Yes
- Special conditions: Private Owner
Construction
Type & style
- Home type: MobileManufactured
- Property subtype: Manufactured Home
Materials
- Frame, Vinyl Siding, Composition, Other, Under Carriage: HUD
- Roof: Composition
Condition
- Year built: 2002
Details
- Builder name: Schult
Utilities & green energy
- Electric: City Of FoCo
- Gas: Xcel
- Sewer: Public Sewer
- Water: City
- Utilities for property: Natural Gas Available, Electricity Available, Other, Cable Available, Satellite Avail, High Speed Avail
Community & HOA
Community
- Security: Fire Alarm
- Subdivision: Harmony Village
HOA
- Has HOA: No
Location
- Region: Fort Collins
Financial & listing details
- Price per square foot: $58/sqft
- Tax assessed value: $71,400
- Annual tax amount: $445
- Date on market: 8/8/2026
- Listing terms: Cash,Chattel
- Exclusions: Seller's Personal Property, Staging Items
- Electric utility on property: Yes
- Road surface type: Asphalt
Estimated market value
Not available
Estimated sales range
Not available
Not available
Price history
| Date | Event | Price |
|---|---|---|
| 8/19/2026 | Pending sale | $90,000$58/sqft |
Source:  REcolorado as distributed by MLS GRID #7459232 Report a problem REcolorado as distributed by MLS GRID #7459232 Report a problem | ||
| 8/8/2026 | Listed for sale | $90,000+1700%$58/sqft |
Source:  IRES as distributed by MLS GRID #6969 Report a problem IRES as distributed by MLS GRID #6969 Report a problem | ||
| 1/17/2013 | Sold | $5,000-88.1%$3/sqft |
Source: Agent Provided Report a problem | ||
| 8/7/2012 | Sold | $42,100+79.1%$27/sqft |
Source: Agent Provided Report a problem | ||
| 8/4/2008 | Sold | $23,500$15/sqft |
Source: Agent Provided Report a problem | ||
Public tax history
| Year | Property taxes | Tax assessment |
|---|---|---|
| 2025 | $445 +363.4% | $4,463 +5.7% |
| 2024 | $96 -68.3% | $4,221 -1% |
| 2023 | $303 +70.2% | $4,262 +128.8% |
| 2022 | $178 +18.6% | $1,863 -6.9% |
| 2021 | $150 +4.2% | $2,002 +30.8% |
| 2020 | $144 +221.9% | $1,530 +123.7% |
| 2019 | $45 | $684 +39.6% |
| 2018 | $45 -55.2% | $490 -55.2% |
| 2017 | $100 | $1,094 +390.6% |
| 2016 | -- | $223 -90.5% |
| 2015 | $212 +3.8% | $2,340 +4.5% |
| 2014 | $204 | $2,240 |
Find assessor info on the county website
Monthly payment
Climate risks
Neighborhood: Harmony Park
Nearby schools
Schools provided by the listing agent
- Elementary: Linton
- Middle: Boltz
- High: Ft Collins
Source: IRES as distributed by MLS GRID. This data may not be complete. We recommend contacting the local school district to confirm school assignments for this home.
- $50,0003 bd2 ba1.2k sqft2500 E Harmony Rd LOT 409, Fort Collins, CO 80528Sold

- $85,0003 bd2 ba1.2k sqft2500 E Harmony Rd LOT 348, Fort Collins, CO 80528Off Market
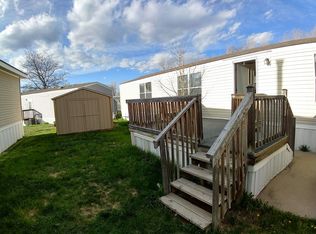
- $106,2003 bd2 ba1.2k sqft2500 E Harmony Dr #260, Fort Collins, CO 80525Off Market
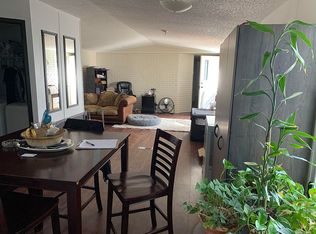
- $48,0003 bd2 ba1.1k sqft2500 E Harmony Rd LOT 166, Fort Collins, CO 80528Sold
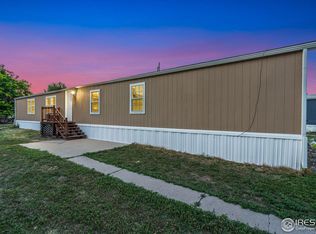
Similar homes
- $83,0003 bd2 ba924 sqft2500 E Harmony Rd #18, Fort Collins, CO 80528For Sale
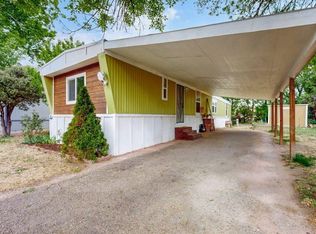
 MLS ID #6971, James Sack, Coldwell Banker Realty- Fort Collins. IRES as distributed by MLS GRID
 - $65,2003 bd2 ba1.2k sqft2500 E Harmony Rd Lot 358, Fort Collins, CO 80528New Construction
 RHP Properties
 - $93,0003 bd2 ba1.2k sqft3109 E Mulberry St #26, Fort Collins, CO 80524For Sale
 MLS ID #6921, Cory Dale, eXp Realty - Hub. IRES as distributed by MLS GRID
 - $69,9003 bd2 ba924 sqft2500 E Harmony Rd #475, Fort Collins, CO 80528For Sale
 MLS ID #6756, Diana Keck, Keck Real Estate. IRES as distributed by MLS GRID
 - $83,9992 bd2 ba1k sqft1601 N College Ave #308, Fort Collins, CO 80524For SaleMLS ID #6679, Lindsay Eisiminger, Resident Realty. IRES as distributed by MLS GRID
- $114,9003 bd2 ba1.2k sqft3109 E Mulberry St #29, Fort Collins, CO 80524For SaleMLS ID #6834, James Hicks, RE/MAX Advanced Inc.. IRES as distributed by MLS GRID
- $101,9002 bd2 ba1k sqft3109 E Mulberry St #23, Fort Collins, CO 80524For SaleMLS ID #6999, James Hicks, RE/MAX Advanced Inc.. IRES as distributed by MLS GRID
- $82,0003 bd2 ba1.2k sqft400 Hickory St #97, Fort Collins, CO 80524For SaleMLS ID #6897, Terry Hunter, Hunter Homes Colorado. IRES as distributed by MLS GRID
- $99,9002 bd2 ba960 sqft3109 E Mulberry St #14, Fort Collins, CO 80524For SaleMLS ID #6998, James Hicks, RE/MAX Advanced Inc.. IRES as distributed by MLS GRID
- $69,5003 bd2 ba1.2k sqft4412 E Mulberry St #322, Fort Collins, CO 80524For SaleMLS ID #7048, Tawny Slattery, Elevate RE and Home Sales. IRES as distributed by MLS GRID
- $82,9003 bd2 ba1k sqft230 N 2nd St #38A, Berthoud, CO 80513For SaleMLS ID #7034, James Hicks, RE/MAX Advanced Inc.. IRES as distributed by MLS GRID
- $125,0003 bd2 ba1.2k sqft3109 E Mulberry St #3, Fort Collins, CO 80524For SaleMLS ID #6973, Damariz Medrano Ramirez, LPT Realty, LLC.. IRES as distributed by MLS GRID
- $109,9004 bd2 ba1.3k sqft1166 Madison Ave #83, Loveland, CO 80537For SaleMLS ID #6975, Jenny Bell, RE/MAX Advanced Inc.. IRES as distributed by MLS GRID
- $109,9003 bd2 ba1.2k sqft3109 E Mulberry St #35, Fort Collins, CO 80524For SaleMLS ID #6922, LeeAnne Hazzard, RE/MAX Nexus. IRES as distributed by MLS GRID
- $82,5003 bd2 ba1k sqft1601 N College Ave #107, Fort Collins, CO 80524For SaleMLS ID #6892, Diana Keck, Keck Real Estate. IRES as distributed by MLS GRID
- $114,9004 bd2 ba2k sqft4412 E Mulberry St #280, Fort Collins, CO 80524For SaleMLS ID #6832, Lucas Akers, Metro 21 Real Estate Group. IRES as distributed by MLS GRID
- $84,5003 bd2 ba1k sqft230 N 2nd St #74, Berthoud, CO 80513For SaleMLS ID #6877, Elizabeth Lanning, RE/MAX Mountain Brokers. IRES as distributed by MLS GRID
- $83,0002 bd1 ba1.1k sqft5775 Sunnybrook Ct #28, Loveland, CO 80538For SaleMLS ID #6792, LeeAnne Hazzard, RE/MAX Nexus. IRES as distributed by MLS GRID
