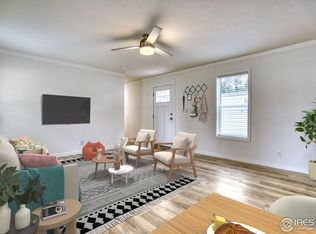
Affordable homeownership in Fort Collins starts here! Priced under $100,000, this well-maintained 3-bedroom, 2-bath manufactured home in The Villas community offers an incredible opportunity to own a home in one of Northern Colorado's most desirable cities.Step inside to an inviting open floor plan featuring an updated kitchen with a gas stove, spacious living area, and plenty of room for a full dining table. With three generously sized bedrooms, you'll have the flexibility for family, guests, a home office, or hobbies.Conveniently located just minutes from Old Town Fort Collins, I-25, shopping, dining, and the exciting new Bloom development, this home combines affordability with an unbeatable location. Whether you're a first-time buyer, looking to downsize, or simply searching for an affordable alternative to renting, this property is full of potential.Current lot rent is $995 per month (as of June 2026). Water, sewer, and trash are billed through the community, while gas and electric are paid separately. Buyers must be approved by park management, and community guidelines regarding pets and fencing apply.Affordable opportunities like this don't come around often in Fort Collins. Schedule your private showing today and discover the value this home has to offer!
For sale
$95,000
3109 E Mulberry St #26, Fort Collins, CO 80524
3beds
1,216sqft
Manufactured Home
Built in 1996
-- sqft lot
$92,700 Zestimate®
$78/sqft
$-- HOA
What's special
Three generously sized bedroomsInviting open floor plan
- 29 days |
- 232 |
- 8 |
Zillow last checked:
Listing updated:
Listed by:
Cory Dale 970-214-4473,
eXp Realty - Hub
Source: IRES as distributed by MLS GRID,MLS#: 6921
Facts & features
Interior
Bedrooms & bathrooms
- Bedrooms: 3
- Bathrooms: 2
- Full bathrooms: 2
- Main level bathrooms: 2
Primary bedroom
- Description: Carpet
- Area: 168 Square Feet
- Dimensions: 14 x 12
Bedroom 2
- Description: Carpet
- Area: 90 Square Feet
- Dimensions: 10 x 9
Bedroom 3
- Description: Carpet
- Area: 90 Square Feet
- Dimensions: 9 x 10
Kitchen
- Description: Luxury Vinyl
- Area: 168 Square Feet
- Dimensions: 14 x 12
Living room
- Description: Carpet
- Area: 224 Square Feet
- Dimensions: 16 x 14
Heating
- Forced Air
Cooling
- Wall/Window Unit(s)
Appliances
- Included: Electric Range, Gas Range, Down Draft, Dishwasher, Refrigerator, Washer, Dryer, Microwave, Freezer, Disposal
Interior area
- Total structure area: 1,216
- Total interior livable area: 1,216 sqft
Property
Parking
- Parking features: None
- Details: None
Lot
- Features: Level, Paved
Details
- Additional structures: Storage
- Parcel number: 871620004114
- On leased land: Yes
- Special conditions: Private Owner
Construction
Type & style
- Home type: MobileManufactured
- Property subtype: Manufactured Home
Materials
- Other
- Roof: Composition,Rubber
Condition
- Year built: 1996
Utilities & green energy
- Electric: PVREA
- Gas: Xcel
- Water: City
- Utilities for property: Natural Gas Available, Electricity Available
Community & HOA
Community
- Security: Fire Alarm
- Subdivision: The Villas
HOA
- Has HOA: No
Location
- Region: Fort Collins
Financial & listing details
- Price per square foot: $78/sqft
- Tax assessed value: $98,900
- Annual tax amount: $342
- Date on market: 7/8/2026
- Listing terms: Cash,Chattel
- Exclusions: Seller's Personal Property
- Electric utility on property: Yes

Cory Dale
(970) 214-4473
By pressing Contact Agent, you agree that the real estate professional identified above may call/text you about your search, which may involve use of automated means and pre-recorded/artificial voices. You don't need to consent as a condition of buying any property, goods, or services. Message/data rates may apply. You also agree to our Terms of Use. Zillow does not endorse any real estate professionals. We may share information about your recent and future site activity with your agent to help them understand what you're looking for in a home.
Estimated market value
$92,700
$88,000 - $97,000
$2,236/mo
Price history
| Date | Event | Price |
|---|---|---|
| 7/8/2026 | Listed for sale | $95,000$78/sqft |
Source:  IRES as distributed by MLS GRID #6921 Report a problem IRES as distributed by MLS GRID #6921 Report a problem | ||
| 7/7/2026 | Listing removed | $95,000$78/sqft |
Source: IRES as distributed by MLS GRID #6826 Report a problem | ||
| 4/22/2026 | Listed for sale | $95,000+6.7%$78/sqft |
Source: IRES as distributed by MLS GRID #6826 Report a problem | ||
| 5/23/2025 | Listing removed | $89,000$73/sqft |
Source: IRES as distributed by MLS GRID #6239 Report a problem | ||
| 3/14/2025 | Price change | $89,000-3.3%$73/sqft |
Source: IRES as distributed by MLS GRID #6239 Report a problem | ||
| 3/10/2025 | Listed for sale | $92,000-1.1%$76/sqft |
Source: IRES as distributed by MLS GRID #6239 Report a problem | ||
| 3/6/2025 | Listing removed | $93,000$76/sqft |
Source: IRES as distributed by MLS GRID #6146 Report a problem | ||
| 2/18/2025 | Price change | $93,000-5.1%$76/sqft |
Source: IRES as distributed by MLS GRID #6146 Report a problem | ||
| 12/21/2024 | Listed for sale | $98,000+30.7%$81/sqft |
Source: IRES as distributed by MLS GRID #6146 Report a problem | ||
| 10/12/2022 | Sold | $75,000$62/sqft |
Source: IRES as distributed by MLS GRID #5201 Report a problem | ||
| 8/23/2022 | Listed for sale | $75,000+25%$62/sqft |
Source: IRES as distributed by MLS GRID #5201 Report a problem | ||
| 8/19/2021 | Sold | $60,000-50%$49/sqft |
Source: IRES as distributed by MLS GRID #4747 Report a problem | ||
| 1/1/2021 | Listing removed | -- |
Source:  IRES as distributed by MLS GRID Report a problem IRES as distributed by MLS GRID Report a problem | ||
| 11/17/2020 | Price change | $120,000-14.3%$99/sqft |
Source: One Street Real Estate #4500 Report a problem | ||
| 10/22/2020 | Listed for sale | $140,000$115/sqft |
Source: One Street Real Estate #4500 Report a problem | ||
Public tax history
| Year | Property taxes | Tax assessment |
|---|---|---|
| 2025 | $627 | $6,181 +261.7% |
| 2024 | -- | $1,709 -43.7% |
| 2023 | $212 +418.8% | $3,037 +849.1% |
| 2022 | $41 -28.1% | $320 -51.9% |
| 2021 | $57 -0.5% | $665 +10.6% |
| 2020 | $57 -66.8% | $601 -74.3% |
| 2019 | $171 | $2,340 +25.5% |
| 2018 | $171 +475.8% | $1,865 +475.6% |
| 2017 | $30 | $324 +7.3% |
| 2016 | -- | $302 +67.8% |
| 2015 | $17 -68.1% | $180 -68.4% |
| 2014 | $52 | $570 |
Find assessor info on the county website
Monthly payment
Climate risks
Neighborhood: Airpark
Nearby schools
GreatSchools rating
- 8/10Riffenburgh Elementary SchoolGrades: K-5Distance: 2.1 mi
- 5/10Lesher Middle SchoolGrades: 6-8Distance: 2.6 mi
- 8/10Fort Collins High SchoolGrades: 9-12Distance: 2.8 mi
Schools provided by the listing agent
- Elementary: Riffenburgh
- Middle: Lesher
- High: Ft Collins
Source: IRES as distributed by MLS GRID. This data may not be complete. We recommend contacting the local school district to confirm school assignments for this home.
- $117,0003 bd2 ba1k sqft3109 E Mulberry St LOT 19, Fort Collins, CO 80524Sold
- $119,9003 bd2 ba1.2k sqft3109 E Mulberry St LOT 12, Fort Collins, CO 80524For Sale

- $108,7003 bd2 ba1.2k sqft3109 E Mulberry St #6, Fort Collins, CO 80524Off Market

- $1,149,5003 bd2 ba1.2k sqft3109 E Mulberry St, Fort Collins, CO 80524Off Market

- $32,8003 bd2 ba1.1k sqft3109 E Mulberry St, Fort Collins, CO 80524Off Market
- $110,0003 bd2 ba1k sqft3109 E Mulberry St LOT 10, Fort Collins, CO 80524Sold
- $120,0003 bd2 ba1.2k sqft3109 E Mulberry St LOT 7, Fort Collins, CO 80524Sold
- $119,9003 bd2 ba990 sqft3109 E Mulberry St LOT 27, Fort Collins, CO 80524Sold
Similar homes
- $85,0003 bd2 ba1.1k sqft4412 E Mulberry St #318, Fort Collins, CO 80524For Sale
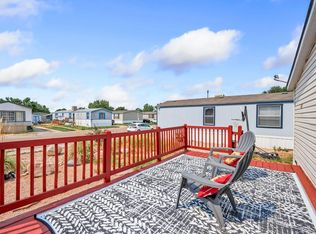
 MLS ID #6927, Andria Porter Stashak, Keller Williams-DTC. IRES as distributed by MLS GRID
 - $114,9003 bd2 ba1.2k sqft3109 E Mulberry St #29, Fort Collins, CO 80524For Sale
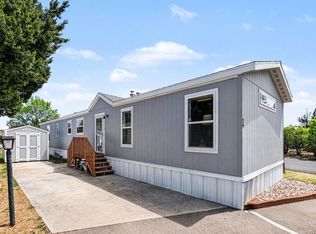 MLS ID #6834, James Hicks, RE/MAX Advanced Inc.. IRES as distributed by MLS GRID
 - $89,9992 bd2 ba1k sqft1601 N College Avenue N LOT 308, Fort Collins, CO 80524For Sale

 MLS ID #7608034, Jenny Tempas, Resident Realty North Metro LLC. REcolorado as distributed by MLS GRID
 - $87,0003 bd2 ba1.2k sqft400 Hickory St #97, Fort Collins, CO 80524For Sale
 MLS ID #6897, Terry Hunter, Hunter Homes Colorado. IRES as distributed by MLS GRID
 - $119,9003 bd2 ba1.2k sqft3109 E Mulberry St #35, Fort Collins, CO 80524For SaleMLS ID #6922, LeeAnne Hazzard, RE/MAX Nexus. IRES as distributed by MLS GRID
- $87,5003 bd2 ba1k sqft1601 N College Ave #107, Fort Collins, CO 80524For SaleMLS ID #6892, Diana Keck, Keck Real Estate. IRES as distributed by MLS GRID
- $98,0004 bd2 ba1.7k sqft4412 E Mulberry Street #254, Fort Collins, CO 80524For SaleMLS ID #4094310, Sarah Munoz, Madison & Company Properties. REcolorado as distributed by MLS GRID
- $75,0003 bd2 ba1.2k sqft4412 E Mulberry St #294, Fort Collins, CO 80524For SaleMLS ID #6881, Jose Hernandez, KW Realty Downtown, LLC. IRES as distributed by MLS GRID
- $79,9992 bd2 ba1k sqftTimber Ridge, Fort Collins, CO 80526For SaleMLS ID #596784, Estrella Najera. MHBO
- $84,5003 bd2 ba1.6k sqft1601 N College Ave #282, Fort Collins, CO 80524For SaleMLS ID #6788, Patty Johnson, Harmony Brokers. IRES as distributed by MLS GRID
- $64,5003 bd2 ba924 sqft401 N Timberline Rd #236, Fort Collins, CO 80524For SaleMLS ID #6680, Diana Keck, Keck Real Estate. IRES as distributed by MLS GRID
- $130,0003 bd2 ba1.5k sqft4412 E Mulberry St #270, Fort Collins, CO 80524For SaleMLS ID #6730, Alex Meisner, RE/MAX Nexus. IRES as distributed by MLS GRID
- $125,0003 bd2 ba1.2k sqft3109 E Mulberry St #3, Fort Collins, CO 80524For SaleMLS ID #1062425, Damariz Medrano Ramirez, LPT Realty, LLC.. IRES as distributed by MLS GRID
- $75,0003 bd2 ba924 sqft2500 E Harmony Rd #475, Fort Collins, CO 80528For SaleMLS ID #6756, Diana Keck, Keck Real Estate. IRES as distributed by MLS GRID
- $124,2502 bd2 ba960 sqft2211 W Mulberry St #95, Fort Collins, CO 80521For SaleMLS ID #6940, Kendra Benzen, Berkshire Hathaway HomeServices Rocky Mountain, Realtors-Fort Collins. IRES as distributed by MLS GRID
- $70,9992 bd1 ba896 sqftTimber Ridge, Fort Collins, CO 80526For SaleMLS ID #604746, Sales Representative. MHBO
- $55,0003 bd2 ba1.3k sqft2500 E Harmony Rd #339, Fort Collins, CO 80528For SaleMLS ID #6959, Megan Kelly, Epique Realty. IRES as distributed by MLS GRID
- $60,0003 bd1 ba980 sqft411 S Court St #30, Fort Collins, CO 80524For SaleMLS ID #6852, Jose Hernandez, KW Realty Downtown, LLC. IRES as distributed by MLS GRID
- $125,0003 bd2 ba1.4k sqft2300 W County Road 38E #292, Fort Collins, CO 80526For SaleMLS ID #6905, Sarah Bach, TopCO Realty. IRES as distributed by MLS GRID
- $87,0004 bd2 ba1.3k sqft517 E Trilby Rd Lot 38, Fort Collins, CO 80525New ConstructionRHP Properties
