
Luxury meets affordability in this like-new Fort Collins home. Designed with an elegant floorplan, this stunning residence features a chef kitchen with a large island, premium finishes, and seamless flow for entertaining. The spacious primary suite offers a spa like retreat with a luxurious ensuite bath and generous closet. Meticulously maintained and move in ready, this home also offers a lot rent under $1000 per month including water, sewer and trash. A rare opportunity to enjoy upscale, low maintenance living in one of Fort Collins' most desirable boutique communities.
For sale
$119,900
3109 E Mulberry St #35, Fort Collins, CO 80524
3beds
1,216sqft
Manufactured Home
Built in 2022
-- sqft lot
$-- Zestimate®
$99/sqft
$-- HOA
What's special
Premium finishesSpacious primary suiteLarge islandLuxurious ensuite bathSpa like retreatChef kitchenElegant floorplan
- 28 days |
- 590 |
- 52 |
Zillow last checked:
Listing updated:
Listed by:
LeeAnne Hazzard 720-313-4509,
RE/MAX Nexus
Source: IRES as distributed by MLS GRID,MLS#: 6922
Facts & features
Interior
Bedrooms & bathrooms
- Bedrooms: 3
- Bathrooms: 2
- Full bathrooms: 2
- Main level bathrooms: 2
Primary bedroom
- Description: Luxury Vinyl
- Features: Luxury Features Primary Bath
- Area: 196 Square Feet
- Dimensions: 14 x 14
Bedroom 2
- Description: Luxury Vinyl
- Area: 80 Square Feet
- Dimensions: 10 x 8
Bedroom 3
- Description: Luxury Vinyl
- Area: 126 Square Feet
- Dimensions: 14 x 9
Kitchen
- Description: Luxury Vinyl
- Area: 120 Square Feet
- Dimensions: 12 x 10
Heating
- Forced Air
Cooling
- Central Air
Features
- Open Floorplan
- Windows: Window Coverings
Interior area
- Total structure area: 1,216
- Total interior livable area: 1,216 sqft
Property
Parking
- Parking features: None
- Details: None
Details
- Additional structures: Storage
- Parcel number: 871620004117
- Special conditions: Private Owner
Construction
Type & style
- Home type: MobileManufactured
- Property subtype: Manufactured Home
Materials
- Frame
- Roof: Composition
Condition
- Year built: 2022
Details
- Builder name: Clayton
Utilities & green energy
- Electric: PVREA
- Gas: XCEL
- Sewer: Public Sewer
- Utilities for property: Natural Gas Available, Electricity Available
Community & HOA
Community
- Subdivision: The Villas/Skyview Park LLC
HOA
- Has HOA: No
Location
- Region: Fort Collins
Financial & listing details
- Price per square foot: $99/sqft
- Tax assessed value: $98,200
- Annual tax amount: $627
- Date on market: 7/9/2026
- Electric utility on property: Yes

LeeAnne Hazzard
(720) 313-4509
By pressing Contact Agent, you agree that the real estate professional identified above may call/text you about your search, which may involve use of automated means and pre-recorded/artificial voices. You don't need to consent as a condition of buying any property, goods, or services. Message/data rates may apply. You also agree to our Terms of Use. Zillow does not endorse any real estate professionals. We may share information about your recent and future site activity with your agent to help them understand what you're looking for in a home.
Estimated market value
Not available
Estimated sales range
Not available
Not available
Price history
| Date | Event | Price |
|---|---|---|
| 7/9/2026 | Listed for sale | $119,900$99/sqft |
Source:  IRES as distributed by MLS GRID #6922 Report a problem IRES as distributed by MLS GRID #6922 Report a problem | ||
| 10/5/2020 | Listing removed | $1,350$1/sqft |
Source: Zillow Rental Manager Report a problem | ||
| 10/1/2020 | Price change | $1,350-9.7%$1/sqft |
Source: Zillow Rental Manager Report a problem | ||
| 9/21/2020 | Listed for rent | $1,495$1/sqft |
Source: Zillow Rental Manager Report a problem | ||
Public tax history
| Year | Property taxes | Tax assessment |
|---|---|---|
| 2025 | $623 +540.6% | $6,138 +54% |
| 2024 | $97 -73.2% | $3,987 -0.9% |
| 2023 | $363 +254.4% | $4,025 +278.6% |
| 2022 | $102 +99.7% | $1,063 +76.9% |
| 2021 | $51 -0.4% | $601 +10.7% |
| 2020 | $52 +110.5% | $543 +93.2% |
| 2019 | $24 | $281 +5.6% |
| 2018 | $24 -40.3% | $266 -40.4% |
| 2017 | $41 | $446 +27.4% |
| 2016 | -- | $350 -77.7% |
| 2015 | $143 +1.8% | $1,570 +2.6% |
| 2014 | $141 | $1,530 |
Find assessor info on the county website
Monthly payment
Climate risks
Neighborhood: Airpark
Nearby schools
GreatSchools rating
- 8/10Riffenburgh Elementary SchoolGrades: K-5Distance: 2.1 mi
- 5/10Lesher Middle SchoolGrades: 6-8Distance: 2.6 mi
- 8/10Fort Collins High SchoolGrades: 9-12Distance: 2.8 mi
Schools provided by the listing agent
- Elementary: Riffenburgh
- Middle: Lesher
- High: Ft Collins
Source: IRES as distributed by MLS GRID. This data may not be complete. We recommend contacting the local school district to confirm school assignments for this home.
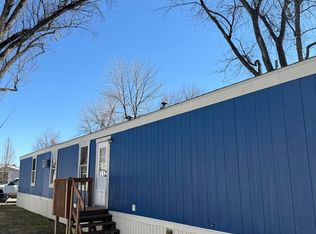
- $95,0003 bd2 ba1.2k sqft3109 E Mulberry St LOT 35, Fort Collins, CO 80524For Sale
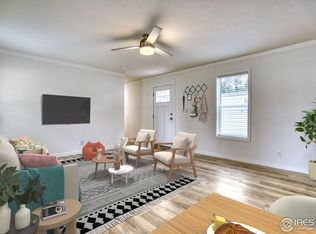
- $117,0003 bd2 ba1k sqft3109 E Mulberry St LOT 19, Fort Collins, CO 80524Sold
- $108,7003 bd2 ba1.2k sqft3109 E Mulberry St #6, Fort Collins, CO 80524Off Market

- $1,149,5003 bd2 ba1.2k sqft3109 E Mulberry St, Fort Collins, CO 80524Off Market

- $32,8003 bd2 ba1.1k sqft3109 E Mulberry St, Fort Collins, CO 80524Off Market
- $110,0003 bd2 ba1k sqft3109 E Mulberry St LOT 10, Fort Collins, CO 80524Sold
- $120,0003 bd2 ba1.2k sqft3109 E Mulberry St LOT 7, Fort Collins, CO 80524Sold
- $119,9003 bd2 ba990 sqft3109 E Mulberry St LOT 27, Fort Collins, CO 80524Sold
Similar homes
- $114,9003 bd2 ba1.2k sqft3109 E Mulberry St #29, Fort Collins, CO 80524For Sale
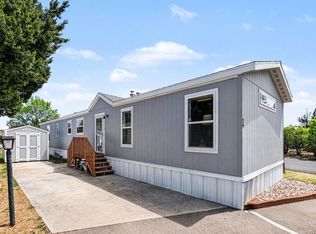
 MLS ID #6834, James Hicks, RE/MAX Advanced Inc.. IRES as distributed by MLS GRID
 - $125,0003 bd2 ba1.2k sqft3109 E Mulberry St #3, Fort Collins, CO 80524For Sale
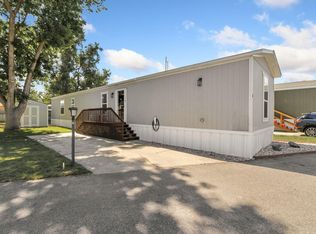 MLS ID #1062425, Damariz Medrano Ramirez, LPT Realty, LLC.. IRES as distributed by MLS GRID
 - $95,0003 bd2 ba1.2k sqft3109 E Mulberry St #26, Fort Collins, CO 80524For SaleMLS ID #6921, Cory Dale, eXp Realty - Hub. IRES as distributed by MLS GRID
- $130,0003 bd2 ba1.5k sqft4412 E Mulberry St #270, Fort Collins, CO 80524For Sale
 MLS ID #6730, Alex Meisner, RE/MAX Nexus. IRES as distributed by MLS GRID
 - $124,2502 bd2 ba960 sqft2211 W Mulberry St #95, Fort Collins, CO 80521For SaleMLS ID #6940, Kendra Benzen, Berkshire Hathaway HomeServices Rocky Mountain, Realtors-Fort Collins. IRES as distributed by MLS GRID
- $79,9003 bd2 ba1.1k sqft4412 E Mulberry St #318, Fort Collins, CO 80524For SaleMLS ID #6927, Andria Porter Stashak, Keller Williams-DTC. IRES as distributed by MLS GRID
- $144,9003 bd2 ba1.2k sqft7200 E State Highway 14, Fort Collins, CO 80524For Sale
 MLS ID #9728417, LeeAnne Hazzard, RE/MAX Nexus. REcolorado as distributed by MLS GRID
 - $144,9003 bd2 ba1.2k sqft7200 E STATE HIGHWAY 14 #34, Fort Collins, CO 80524For SaleMLS ID #6913, LeeAnne Hazzard, RE/MAX Nexus. IRES as distributed by MLS GRID
- $89,9992 bd2 ba1k sqft1601 N College Avenue N LOT 308, Fort Collins, CO 80524For SaleMLS ID #7608034, Jenny Tempas, Resident Realty North Metro LLC. REcolorado as distributed by MLS GRID
- $125,0003 bd2 ba1.4k sqft2300 W County Road 38E #292, Fort Collins, CO 80526For SaleMLS ID #6905, Sarah Bach, TopCO Realty. IRES as distributed by MLS GRID
- $125,0003 bd2 ba1.3k sqft2211 W Mulberry St #273, Fort Collins, CO 80521For SaleMLS ID #6797, Vanessa Carreon, Sears Real Estate. IRES as distributed by MLS GRID
- $87,0003 bd2 ba1.2k sqft400 Hickory St #97, Fort Collins, CO 80524For SaleMLS ID #6897, Terry Hunter, Hunter Homes Colorado. IRES as distributed by MLS GRID
- $75,0003 bd2 ba1.2k sqft4412 E Mulberry St #294, Fort Collins, CO 80524For SaleMLS ID #6881, Jose Hernandez, KW Realty Downtown, LLC. IRES as distributed by MLS GRID
- $175,0003 bd2 ba1.2k sqft4529 Quest Dr, Fort Collins, CO 80524For SaleMLS ID #1054069, Suzannah Mattson, LPT Realty, LLC.. IRES as distributed by MLS GRID
- $98,0004 bd2 ba1.7k sqft4412 E Mulberry Street #254, Fort Collins, CO 80524For SaleMLS ID #4094310, Sarah Munoz, Madison & Company Properties. REcolorado as distributed by MLS GRID
- $87,5003 bd2 ba1k sqft1601 N College Ave #107, Fort Collins, CO 80524For SaleMLS ID #6892, Diana Keck, Keck Real Estate. IRES as distributed by MLS GRID
- $124,9003 bd2 ba1.2k sqft5738 Shady Nook Court LOT 132, Loveland, CO 80538For SaleMLS ID #9915585, Karlee Watts, eXp Realty, LLC. REcolorado as distributed by MLS GRID
- $124,9003 bd2 ba1.2k sqft5738 Shady Nook Court, Loveland, CO 80538For SaleMLS ID #9915585, Karlee Watts. eXp Realty
- $60,0003 bd1 ba980 sqft411 S Court St #30, Fort Collins, CO 80524For SaleMLS ID #6852, Jose Hernandez, KW Realty Downtown, LLC. IRES as distributed by MLS GRID
- $64,5003 bd2 ba924 sqft401 N Timberline Rd #236, Fort Collins, CO 80524For SaleMLS ID #6680, Diana Keck, Keck Real Estate. IRES as distributed by MLS GRID
