STEAL OF A DEAL! Rarely do homes of this caliber become available! This gorgeous 3/2 double wide in Fort Collins has been impeccably maintained and showcases quality construction with drywall throughout and tasteful updates from top to bottom. The bright open floorplan offers comfortable living and effortless entertaining. Sit outside and soak in the breathtaking Front Range views and peaceful surrounding farmland. Enjoy peace of mind with a newer roof, newer appliances and hot water heater and an oversized storage building, which shows the true pride of ownership throughout. Located in one of the area's most desirable communities with some of the lowest lot rent in the area. Move in ready, beautifully updated, and offering incredible value-homes like this rarely come up for sale! Must be approved by the park prior to purchase.
For sale
Price cut: $9.9K (8/12)
$135,000
7200 E STATE HIGHWAY 14 #34, Fort Collins, CO 80524
3beds
1,232sqft
Manufactured Home
Built in 1999
-- sqft lot
$-- Zestimate®
$110/sqft
$-- HOA
What's special
Breathtaking front range viewsNewer roofOversized storage buildingBright open floorplanBeautifully updatedPeaceful surrounding farmlandNewer appliances
- 70 days
- 1,156
- 77
Zillow last checked:
Listing updated:
Listed by:
LeeAnne Hazzard 720-313-4509,
RE/MAX Nexus
Source: IRES as distributed by MLS GRID,MLS#: 6913
Facts & features
Interior
Bedrooms & bathrooms
- Bedrooms: 3
- Bathrooms: 2
- Full bathrooms: 2
- Main level bathrooms: 2
Primary bedroom
- Description: Luxury Vinyl
- Features: Tub+Shower Primary
- Area: 156 Square Feet
- Dimensions: 12 x 13
Bedroom 2
- Description: Luxury Vinyl
- Area: 100 Square Feet
- Dimensions: 10 x 10
Bedroom 3
- Description: Luxury Vinyl
- Area: 110 Square Feet
- Dimensions: 11 x 10
Kitchen
- Description: Luxury Vinyl
- Area: 168 Square Feet
- Dimensions: 12 x 14
Living room
- Description: Luxury Vinyl
- Area: 221 Square Feet
- Dimensions: 13 x 17
Heating
- Forced Air
Cooling
- Wall/Window Unit(s), Ceiling Fan(s)
Appliances
- Included: Gas Range, Dishwasher, Refrigerator, Washer, Dryer, Microwave, Disposal
Features
- Eat-in Kitchen, Cathedral Ceiling(s), Walk-In Closet(s)
- Windows: Window Coverings
Interior area
- Total structure area: 1,232
- Total interior livable area: 1,232 sqft
Property
Parking
- Parking features: None
- Details: None
Features
- Has view: Yes
- View description: Hills, Plains View
Lot
- Features: Corner Lot
Details
- Additional structures: Storage
- On leased land: Yes
- Special conditions: Private Owner
Construction
Type & style
- Home type: MobileManufactured
- Property subtype: Manufactured Home
Materials
- Frame, Composition
- Roof: Composition
Condition
- Year built: 1999
Details
- Builder model: Redman Series
- Builder name: Oakwood
Utilities & green energy
- Electric: PVREA
- Gas: XCEL
- Sewer: Public Sewer
- Water: City
- Utilities for property: Natural Gas Available, Electricity Available, Cable Available
Community & HOA
Community
- Security: Fire Alarm
- Subdivision: Pine Lake Village
HOA
- Has HOA: No
Location
- Region: Fort Collins
Financial & listing details
- Price per square foot: $110/sqft
- Annual tax amount: $561
- Date on market: 7/2/2026
- Listing terms: Cash,Chattel
- Exclusions: Personal Property and decorative wood burning stove in living room.
- Electric utility on property: Yes
- Road surface type: Dirt
Estimated market value
Not available
Estimated sales range
Not available
Not available
Price history
| Date | Event | Price |
|---|---|---|
| 8/12/2026 | Price change | $135,000-6.8%$110/sqft |
Source:  IRES as distributed by MLS GRID #6913 Report a problem IRES as distributed by MLS GRID #6913 Report a problem | ||
| 7/29/2026 | Price change | $144,900-3.4%$118/sqft |
Source: IRES as distributed by MLS GRID #6913 Report a problem | ||
| 7/2/2026 | Listed for sale | $150,000$122/sqft |
Source: IRES as distributed by MLS GRID #6913 Report a problem | ||
Public tax history
Tax history is unavailable.
Monthly payment
Climate risks
Neighborhood: 80524
Nearby schools
Schools provided by the listing agent
- Elementary: Grandview,Windsor Charter Academy
- Middle: Windsor
- High: Windsor
Source: IRES as distributed by MLS GRID. This data may not be complete. We recommend contacting the local school district to confirm school assignments for this home.

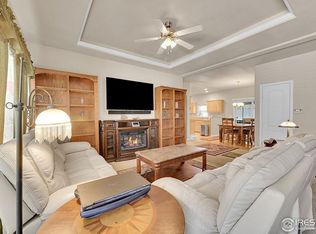


Similar homes
- $128,0003 bd2 ba1.5k sqft4412 E Mulberry St Lot 270, Fort Collins, CO 80524For Sale By Owner
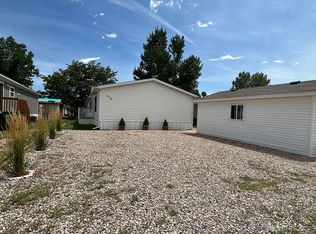
- $114,9003 bd2 ba1.2k sqft3109 E Mulberry St #29, Fort Collins, CO 80524For Sale
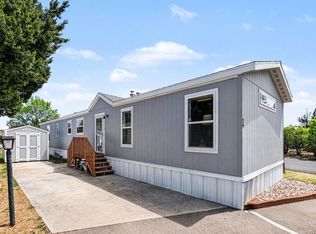
 MLS ID #6834, James Hicks, RE/MAX Advanced Inc.. IRES as distributed by MLS GRID
 - $125,0003 bd2 ba1.2k sqft3109 E Mulberry St #3, Fort Collins, CO 80524For Sale
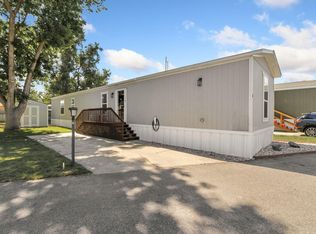 MLS ID #6973, Damariz Medrano Ramirez, LPT Realty, LLC.. IRES as distributed by MLS GRID
 - $187,5003 bd2 ba1.5k sqft804 Sunchase Dr, Fort Collins, CO 80524For Sale
 MLS ID #1062850, Dustin Peyser, Coldwell Banker Realty- Fort Collins. IRES as distributed by MLS GRID
 - $175,0003 bd2 ba1.2k sqft4529 Quest Dr, Fort Collins, CO 80524For SaleMLS ID #1054069, Suzannah Mattson, LPT Realty, LLC.. IRES as distributed by MLS GRID
- $106,9002 bd2 ba1k sqft3109 E Mulberry St #23, Fort Collins, CO 80524For SaleMLS ID #6999, James Hicks, RE/MAX Advanced Inc.. IRES as distributed by MLS GRID
- $74,9003 bd2 ba1.1k sqft4412 E Mulberry St #318, Fort Collins, CO 80524For SaleMLS ID #6927, Andria Porter Stashak, Keller Williams-DTC. IRES as distributed by MLS GRID
- $196,9003 bd2 ba1.6k sqft4385 Espirit Dr, Fort Collins, CO 80524For SaleMLS ID #1066058, Rob Kittle, Kittle Real Estate. IRES as distributed by MLS GRID
- $104,9002 bd2 ba960 sqft3109 E Mulberry St #14, Fort Collins, CO 80524For SaleMLS ID #6998, James Hicks, RE/MAX Advanced Inc.. IRES as distributed by MLS GRID
- $114,9003 bd2 ba1.2k sqft3109 E Mulberry St #35, Fort Collins, CO 80524For SaleMLS ID #6922, LeeAnne Hazzard, RE/MAX Nexus. IRES as distributed by MLS GRID
- $93,0003 bd2 ba1.2k sqft3109 E Mulberry St #26, Fort Collins, CO 80524For SaleMLS ID #6921, Cory Dale, eXp Realty - Hub. IRES as distributed by MLS GRID
- $84,9992 bd2 ba1k sqft1601 N College Ave #308, Fort Collins, CO 80524For SaleMLS ID #6679, Lindsay Eisiminger, Resident Realty. IRES as distributed by MLS GRID
- $194,0002 bd2 ba1.4k sqft772 Vitala Dr, Fort Collins, CO 80524For SaleMLS ID #1060579, Brianna Cunningham, Group Centerra. IRES as distributed by MLS GRID
- $72,0003 bd2 ba1.2k sqft4412 E Mulberry St #294, Fort Collins, CO 80524For SaleMLS ID #6881, Jose Hernandez, KW Realty Downtown, LLC. IRES as distributed by MLS GRID
- $165,0003 bd2 ba1.5k sqft1601 N College Avenue LOT 348, Fort Collins, CO 80524For Sale
 MLS ID #1944501, Keighton Leftwich, eXp Realty, LLC. REcolorado as distributed by MLS GRID
 - $185,0003 bd2 ba1.7k sqft1601 N College Ave #338, Fort Collins, CO 80524For SaleMLS ID #6995, Aubree Becker, Better Homes and Gardens Real Estate - Neuhaus. IRES as distributed by MLS GRID
- $125,0003 bd2 ba1.4k sqft2300 W County Road 38E #292, Fort Collins, CO 80526For SaleMLS ID #6905, Sarah Bach, TopCO Realty. IRES as distributed by MLS GRID
- $82,0003 bd2 ba1.2k sqft400 Hickory St #97, Fort Collins, CO 80524For SaleMLS ID #6897, Terry Hunter, Hunter Homes Colorado. IRES as distributed by MLS GRID
- $98,0004 bd2 ba1.7k sqft4412 E Mulberry Street #254, Fort Collins, CO 80524For SaleMLS ID #4094310, Sarah Munoz, Madison & Company Properties. REcolorado as distributed by MLS GRID
