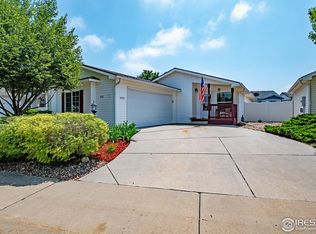
Welcome to easy living in the highly sought-after Sunflower Active Adult 55+ gated community in Fort Collins! This well-maintained 3-bedroom, 2-bath home on a permanent foundation offers comfort, convenience, and a vibrant community lifestyle. Inside, you'll find a spacious and functional layout with numerous recent updates, including new stainless steel appliances with gas range, furnace, air conditioning, and hot water heater-all installed in 2022. The roof was replaced in 2019, and the back patio roof was added in 2024, providing a perfect covered space to relax and enjoy the private, fenced backyard. The primary bedroom features a 3/4 en-suite bath, while the second full bathroom includes a walk-in jetted tub, offering added comfort and accessibility. Sunflower residents enjoy an exceptional array of amenities, including a clubhouse, fitness center, pool tables, community kitchen, game lounge, dance floor, hot tub, BBQ grills, pickleball courts, and more-all designed to foster an active, social lifestyle. Don't miss this opportunity to own a beautifully updated home in one of Fort Collins' most desirable active adult communities.
For sale
$175,000
4529 Quest Dr, Fort Collins, CO 80524
3beds
1,249sqft
Single Family Residence
Built in 2004
1 Acres Lot
$172,400 Zestimate®
$140/sqft
$1,499/mo HOA
What's special
- 220 days
- 1,334
- 87
Zillow last checked:
Listing updated:
Listed by:
Suzannah Mattson 719-237-5483,
LPT Realty, LLC.
Source: IRES as distributed by MLS GRID,MLS#: 1054069
Facts & features
Interior
Bedrooms & bathrooms
- Bedrooms: 3
- Bathrooms: 2
- Full bathrooms: 1
- 3/4 bathrooms: 1
- Main level bathrooms: 2
Primary bedroom
- Description: Carpet
- Features: 3/4 Primary Bath
- Level: Main
- Area: 168 Square Feet
- Dimensions: 12 x 14
Bedroom 2
- Description: Carpet
- Level: Main
- Area: 110 Square Feet
- Dimensions: 10 x 11
Bedroom 3
- Description: Carpet
- Level: Main
- Area: 90 Square Feet
- Dimensions: 9 x 10
Dining room
- Description: Carpet
- Level: Main
- Area: 130 Square Feet
- Dimensions: 10 x 13
Kitchen
- Description: Laminate
- Level: Main
- Area: 130 Square Feet
- Dimensions: 10 x 13
Laundry
- Description: Laminate
- Level: Main
- Area: 54 Square Feet
- Dimensions: 6 x 9
Living room
- Description: Carpet
- Level: Main
- Area: 182 Square Feet
- Dimensions: 13 x 14
Heating
- Forced Air
Cooling
- Central Air
Appliances
- Included: Gas Range, Dishwasher, Refrigerator
Features
- Eat-in Kitchen, Cathedral Ceiling(s), Open Floorplan
- Flooring: Wood
- Windows: Skylight(s), Window Coverings
- Basement: Crawl Space
Interior area
- Total structure area: 1,249
- Total interior livable area: 1,249 sqft
- Finished area above ground: 1,249
Video & virtual tour
Property
Parking
- Total spaces: 2
- Parking features: Attached
- Attached garage spaces: 2
- Details: Attached
Accessibility
- Accessibility features: Main Floor Bath
Features
- Levels: One
- Stories: 1
- Patio & porch: Patio, Enclosed
- Exterior features: Sprinkler System
- Spa features: Community
- Fencing: Fenced
Lot
- Size: 1 Acres
- Features: Deciduous Trees
Details
- Parcel number: R1633477
- On leased land: Yes
- Zoning: M1
- Special conditions: Private Owner
Construction
Type & style
- Home type: SingleFamily
- Architectural style: Modular
- Property subtype: Single Family Residence
Materials
- Frame, Vinyl Siding
- Roof: Composition
Condition
- New construction: No
- Year built: 2004
Utilities & green energy
- Electric: PVREA
- Gas: Xcel
- Sewer: Public Sewer
- Utilities for property: Natural Gas Available, Electricity Available, Satellite Avail
Community & HOA
Community
- Features: Clubhouse, Fitness Center, Park, Business Center, Recreation Room, Gated
- Senior community: Yes
- Subdivision: Sunflower
HOA
- Has HOA: Yes
- Services included: Common Amenities, Snow Removal, Management, Utilities
- HOA fee: $1,499 monthly
- HOA name: Sunflower Active Adult Communi
- HOA phone: 970-493-5646
Location
- Region: Fort Collins
Financial & listing details
- Price per square foot: $140/sqft
- Tax assessed value: $171,200
- Annual tax amount: $1,086
- Date on market: 3/18/2026
- Listing terms: Cash,Conventional
- Electric utility on property: Yes
Estimated market value
$172,400
$164,000 - $181,000
$2,443/mo
Price history
| Date | Event | Price |
|---|---|---|
| 7/13/2026 | Price change | $175,000-2.8%$140/sqft |
Source:  IRES as distributed by MLS GRID #1054069 Report a problem IRES as distributed by MLS GRID #1054069 Report a problem | ||
| 4/21/2026 | Listed for sale | $180,000$144/sqft |
Source:  REcolorado as distributed by MLS GRID #IR1054069 Report a problem REcolorado as distributed by MLS GRID #IR1054069 Report a problem | ||
| 4/21/2026 | Pending sale | $180,000$144/sqft |
Source: REcolorado as distributed by MLS GRID #IR1054069 Report a problem | ||
| 4/20/2026 | Pending sale | $180,000$144/sqft |
Source: REcolorado as distributed by MLS GRID #IR1054069 Report a problem | ||
| 3/18/2026 | Listed for sale | $180,000-2.7%$144/sqft |
Source: IRES as distributed by MLS GRID #1054069 Report a problem | ||
| 9/18/2023 | Sold | $185,000$148/sqft |
Source: IRES as distributed by MLS GRID #992872 Report a problem | ||
| 8/1/2023 | Listed for sale | $185,000$148/sqft |
Source: IRES as distributed by MLS GRID #992872 Report a problem | ||
| 7/29/2023 | Pending sale | $185,000$148/sqft |
Source: IRES as distributed by MLS GRID #992872 Report a problem | ||
| 7/25/2023 | Listed for sale | $185,000+60.9%$148/sqft |
Source: IRES as distributed by MLS GRID #992872 Report a problem | ||
| 9/28/2018 | Sold | $115,000-17.3%$92/sqft |
Source: IRES as distributed by MLS GRID #848351 Report a problem | ||
| 8/24/2018 | Pending sale | $139,000$111/sqft |
Source: Windermere Fort Collins, LLC #7956949 Report a problem | ||
| 7/25/2018 | Price change | $139,000-6.7%$111/sqft |
Source: Windermere Fort Collins #848351 Report a problem | ||
| 6/14/2018 | Price change | $149,000-6.8%$119/sqft |
Source: Windermere Fort Collins #848351 Report a problem | ||
| 4/27/2018 | Listed for sale | $159,900+23.1%$128/sqft |
Source: Windermere Fort Collins #848351 Report a problem | ||
| 4/6/2015 | Sold | $129,900$104/sqft |
Source: Public Record Report a problem | ||
| 2/28/2015 | Listed for sale | $129,900+14.7%$104/sqft |
Source: RE/MAX Eagle Rock #756476 Report a problem | ||
| 1/18/2005 | Sold | $113,270$91/sqft |
Source: Public Record Report a problem | ||
Public tax history
| Year | Property taxes | Tax assessment |
|---|---|---|
| 2025 | $1,086 +64.2% | $10,700 +2% |
| 2024 | $661 +18.5% | $10,486 -1% |
| 2023 | $558 -0.9% | $10,587 +81.1% |
| 2022 | $563 -49.4% | $5,845 -2.8% |
| 2021 | $1,112 -0.5% | $6,013 -48.9% |
| 2020 | $1,117 +23% | $11,776 -0.7% |
| 2019 | $908 | $11,858 +20% |
| 2018 | $908 | $9,878 |
| 2017 | $908 +0.3% | $9,878 +15.8% |
| 2016 | $905 +132% | $8,533 +0% |
| 2015 | $390 -56.1% | $8,530 -11.7% |
| 2014 | $889 | $9,660 |
| 2013 | -- | $9,660 +25.9% |
| 2012 | -- | $7,670 |
| 2011 | -- | $7,670 -10.7% |
| 2010 | -- | $8,590 |
| 2009 | -- | $8,590 -8.8% |
| 2008 | -- | $9,420 |
| 2007 | -- | $9,420 -9.4% |
| 2006 | -- | $10,400 +972.2% |
| 2005 | -- | $970 |
Find assessor info on the county website
Monthly payment
Est. payment
Payment breakdown
Explore the cost of this home by adjusting the details. Changes won't be saved.Climate risks
Neighborhood: Timnath Reservoir
Nearby schools
Schools provided by the listing agent
- Elementary: Timnath
- Middle: Timnath Middle-High School
- High: Timnath Middle-High School
Source: IRES as distributed by MLS GRID. This data may not be complete. We recommend contacting the local school district to confirm school assignments for this home.

Similar homes
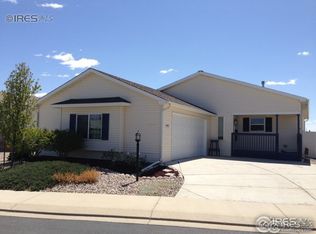
- $189,0003 bd2 ba1.5k sqft898 Sunchase Dr, Fort Collins, CO 80524For Sale
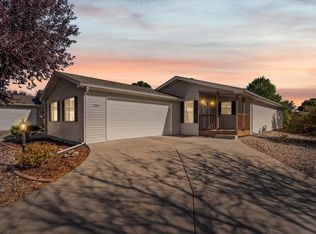
 MLS ID #1070447, Mike Sibbald, Elevations Real Estate, LLC. IRES as distributed by MLS GRID
 - $194,5003 bd2 ba1.6k sqft4385 Espirit Dr, Fort Collins, CO 80524For Sale
 MLS ID #1066058, Rob Kittle, Kittle Real Estate. IRES as distributed by MLS GRID
 - $175,0002 bd2 ba1.6k sqft4433 Espirit Dr, Fort Collins, CO 80524For Sale
 MLS ID #1048695, Victoria Grace, RE/MAX Advanced Inc.. IRES as distributed by MLS GRID
 - $162,0002 bd2 ba1.1k sqft4557 Joydance Ct, Fort Collins, CO 80524For Sale
 MLS ID #1070175, Bonnie Johnson, RE/MAX Advanced Inc.. IRES as distributed by MLS GRID
 - $195,0002 bd2 ba1.5k sqft804 S Sunchase Dr, Fort Collins, CO 80524For SaleMLS ID #1069741, Dustin Peyser, Coldwell Banker Realty- Fort Collins. IRES as distributed by MLS GRID
- $114,9003 bd2 ba1.2k sqft3109 E Mulberry St #29, Fort Collins, CO 80524For SaleMLS ID #6834, James Hicks, RE/MAX Advanced Inc.. IRES as distributed by MLS GRID
- $185,0003 bd2 ba1.7k sqft1601 N College Ave #338, Fort Collins, CO 80524For SaleMLS ID #6995, Aubree Becker, Better Homes and Gardens Real Estate - Neuhaus. IRES as distributed by MLS GRID
- $165,0003 bd2 ba1.5k sqft1601 N College Avenue LOT 348, Fort Collins, CO 80524For Sale
 MLS ID #1944501, Keighton Leftwich, eXp Realty, LLC. REcolorado as distributed by MLS GRID
 - $125,0003 bd2 ba1.2k sqft3109 E Mulberry St #3, Fort Collins, CO 80524For SaleMLS ID #6973, Damariz Medrano Ramirez, LPT Realty, LLC.. IRES as distributed by MLS GRID
- $95,9002 bd2 ba1k sqft3109 E Mulberry St #23, Fort Collins, CO 80524For SaleMLS ID #6999, James Hicks, RE/MAX Advanced Inc.. IRES as distributed by MLS GRID
- $225,0001 bd1 ba719 sqft211 E Mulberry St #2, Fort Collins, CO 80524For SaleMLS ID #1068293, Kareen Kinzli Larsen, RE/MAX Alliance-Wellington. IRES as distributed by MLS GRID
- $94,9002 bd2 ba960 sqft3109 E Mulberry St #14, Fort Collins, CO 80524For SaleMLS ID #6998, James Hicks, RE/MAX Advanced Inc.. IRES as distributed by MLS GRID
- $200,0003 bd2 ba1.2k sqft8505 Mummy Range Dr, Fort Collins, CO 80528For SaleMLS ID #1067850, Michele White, Coldwell Banker Realty- Fort Collins. IRES as distributed by MLS GRID
- $165,0003 bd2 ba1.5k sqft1784 Jade Dr #160, Loveland, CO 80537For SaleMLS ID #7080, Patrice Daniels, HomeSmart Realty Partners Lvld. IRES as distributed by MLS GRID
- $140,0003 bd2 ba1.3k sqft2211 W Mulberry Street LOT 100, Fort Collins, CO 80521For SaleMLS ID #5912046, Amalia Leyva, RE/MAX Nexus. REcolorado as distributed by MLS GRID
- $99,9003 bd2 ba1.2k sqft3109 E Mulberry St #35, Fort Collins, CO 80524For SaleMLS ID #6922, LeeAnne Hazzard, RE/MAX Nexus. IRES as distributed by MLS GRID
- $249,0002 bd1 ba895 sqft1309 Kirkwood Dr #408, Fort Collins, CO 80525For SaleMLS ID #1070177, Bryanne Barton, Group Mulberry. IRES as distributed by MLS GRID
