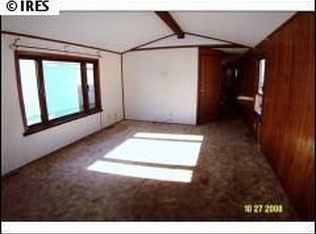
OPPORTUNITY AWAITS! This 3-bedroom, 2-bath home in Mountain Range Shadows offers an open layout with plenty of space to enjoy both inside and out. The large, beautiful fenced yard provides room for pets, gardening, entertaining, or simply enjoying the outdoors. This is a purged manufactured home where you own the land, so there is no lot rent! Conveniently located in Northern Colorado with easy access to I-25 and surrounding areas, this home offers an affordable option for homeownership. With a little TLC and a few updates, it has plenty of potential for a buyer looking to make it their own. The home is being sold as-is and is priced with its current condition in mind. Bring your vision and see the possibilities!
For sale
$215,000
8505 Mummy Range Dr, Fort Collins, CO 80528
3beds
1,200sqft
Manufactured On Land
Built in 1978
5,340 Square Feet Lot
$-- Zestimate®
$179/sqft
$53/mo HOA
What's special
Large beautiful fenced yardOpen layout
- 5 days
- 309
- 24
Likely to sell faster than
Zillow last checked:
Listing updated:
Listed by:
Michele White 970-744-8230,
Coldwell Banker Realty- Fort Collins
Source: IRES as distributed by MLS GRID,MLS#: 1067850
Facts & features
Interior
Bedrooms & bathrooms
- Bedrooms: 3
- Bathrooms: 2
- Full bathrooms: 2
- Main level bathrooms: 2
Primary bedroom
- Description: Carpet
- Features: Full Primary Bath
- Level: Main
- Area: 108 Square Feet
- Dimensions: 9 x 12
Bedroom 2
- Description: Carpet
- Level: Main
- Area: 81 Square Feet
- Dimensions: 9 x 9
Bedroom 3
- Description: Carpet
- Level: Main
- Area: 81 Square Feet
- Dimensions: 9 x 9
Kitchen
- Description: Laminate
- Level: Main
- Area: 54 Square Feet
- Dimensions: 9 x 6
Laundry
- Description: Laminate
- Level: Main
- Area: 35 Square Feet
- Dimensions: 5 x 7
Living room
- Description: Carpet
- Level: Main
- Area: 255 Square Feet
- Dimensions: 15 x 17
Heating
- Forced Air
Cooling
- Evaporative Cooling
Appliances
- Included: Electric Range, Dishwasher, Refrigerator, Microwave
- Laundry: Washer/Dryer Hookup
Features
- Open Floorplan
- Windows: Window Coverings
- Basement: None
Interior area
- Total structure area: 1,200
- Total interior livable area: 1,200 sqft
- Finished area above ground: 1,200
Property
Parking
- Parking features: None
- Details: None
Accessibility
- Accessibility features: Level Lot, Main Floor Bath, Accessible Bedroom, Main Level Laundry
Features
- Levels: One
- Stories: 1
- Patio & porch: Deck
- Fencing: Fenced
Lot
- Size: 5,340 Square Feet
- Features: Cul-De-Sac, Paved, Mineral Rights Included
Details
- Additional structures: Storage
- Parcel number: R0620246
- Zoning: AP
- Special conditions: Private Owner
Construction
Type & style
- Home type: MobileManufactured
- Property subtype: Manufactured On Land
Materials
- Frame
- Roof: Composition
Condition
- New construction: No
- Year built: 1978
Utilities & green energy
- Sewer: Public Sewer
- Water: District
- Utilities for property: Natural Gas Available, Electricity Available
Community & HOA
Community
- Features: Clubhouse, Tennis Court(s), Pool, Playground, Park
- Subdivision: Mountain Range Shadows
HOA
- Has HOA: Yes
- Services included: Common Amenities, Trash
- HOA fee: $53 monthly
- HOA name: Mountain Range Shadows
- HOA phone: 970-669-4522
Location
- Region: Fort Collins
Financial & listing details
- Price per square foot: $179/sqft
- Tax assessed value: $245,200
- Annual tax amount: $1,859
- Date on market: 9/3/2026
- Listing terms: Cash,Conventional
- Electric utility on property: Yes
- Road surface type: Asphalt
Estimated market value
Not available
Estimated sales range
Not available
Not available
Price history
| Date | Event | Price |
|---|---|---|
| 9/3/2026 | Listed for sale | $215,000+22.9%$179/sqft |
Source:  REcolorado as distributed by MLS GRID #IR1067850 Report a problem REcolorado as distributed by MLS GRID #IR1067850 Report a problem | ||
| 7/1/2019 | Sold | $175,000+2.9%$146/sqft |
Source:  IRES as distributed by MLS GRID #882390 Report a problem IRES as distributed by MLS GRID #882390 Report a problem | ||
| 5/27/2019 | Pending sale | $170,000$142/sqft |
Source: Coldwell Banker Residential Brokerage - Denver West #882390 Report a problem | ||
| 5/24/2019 | Listed for sale | $170,000+36.5%$142/sqft |
Source: Coldwell Banker Residential Brokerage - Denver West #882390 Report a problem | ||
| 1/17/2011 | Listing removed | $124,500$104/sqft |
Source: The Group Inc. #580344 Report a problem | ||
| 1/16/2011 | Listed for sale | $124,500+288%$104/sqft |
Source: The Group Inc. #580344 Report a problem | ||
| 6/29/2010 | Sold | $32,085-7%$27/sqft |
Source: Public Record Report a problem | ||
| 5/9/2010 | Listed for sale | $34,500-72.3%$29/sqft |
Source: REALTY EXECUTIVES Choice City Real Estate #628142 Report a problem | ||
| 4/16/2009 | Listing removed | $124,500$104/sqft |
Source: The Group Inc. #580344 Report a problem | ||
| 9/13/2008 | Price change | $124,500+5.5%$104/sqft |
Source: The Group Inc. #580344 Report a problem | ||
| 3/19/2008 | Listed for sale | $118,000+23.9%$98/sqft |
Source: Owner Report a problem | ||
| 6/3/2003 | Sold | $95,250$79/sqft |
Source: Public Record Report a problem | ||
Public tax history
| Year | Property taxes | Tax assessment |
|---|---|---|
| 2025 | $1,859 +21.8% | $15,325 -8.4% |
| 2024 | $1,527 +9.2% | $16,737 -1% |
| 2023 | $1,398 -1.2% | $16,899 +39.5% |
| 2022 | $1,416 +18.8% | $12,114 -2.8% |
| 2021 | $1,192 -0.3% | $12,462 +19.6% |
| 2020 | $1,196 +44.7% | $10,418 -0.7% |
| 2019 | $827 | $10,490 +42% |
| 2018 | $827 | $7,387 |
| 2017 | $827 +0.3% | $7,387 +22.9% |
| 2016 | $825 +26.6% | $6,010 -14.8% |
| 2015 | $652 +62.5% | $7,050 +96.9% |
| 2014 | $401 | $3,580 -26.5% |
| 2013 | -- | $4,870 +91% |
| 2012 | -- | $2,550 -65.4% |
| 2011 | -- | $7,380 +3.9% |
| 2010 | -- | $7,100 |
| 2009 | -- | $7,100 -21.4% |
| 2008 | -- | $9,030 |
| 2007 | -- | $9,030 +6.1% |
| 2006 | -- | $8,510 |
| 2005 | -- | $8,510 +0.8% |
| 2004 | -- | $8,440 -5.8% |
| 2002 | -- | $8,960 |
| 2001 | -- | $8,960 |
Find assessor info on the county website
Monthly payment
Climate risks
Neighborhood: Nelson Reservoir
Nearby schools
Schools provided by the listing agent
- Elementary: Bamford
- Middle: Preston
- High: Fossil Ridge
Source: IRES as distributed by MLS GRID. This data may not be complete. We recommend contacting the local school district to confirm school assignments for this home.


Similar homes
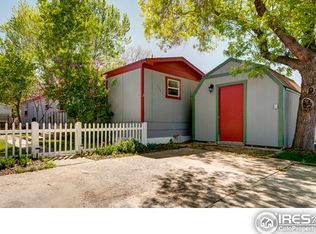
- $187,5003 bd2 ba1.5k sqft804 Sunchase Dr, Fort Collins, CO 80524For Sale

 MLS ID #1062850, Dustin Peyser, Coldwell Banker Realty- Fort Collins. IRES as distributed by MLS GRID
 - $196,9003 bd2 ba1.6k sqft4385 Espirit Dr, Fort Collins, CO 80524For Sale
 MLS ID #1066058, Rob Kittle, Kittle Real Estate. IRES as distributed by MLS GRID
 - $220,0002 bd1 ba844 sqft1024 E Swallow Rd #C-311, Fort Collins, CO 80525For Sale
 MLS ID #1066782, Janey Wise-Gronewoller, RE/MAX Alliance-FTC South. IRES as distributed by MLS GRID
 - $114,9003 bd2 ba1.2k sqft1428 Sunset Pl #20, Loveland, CO 80537For Sale
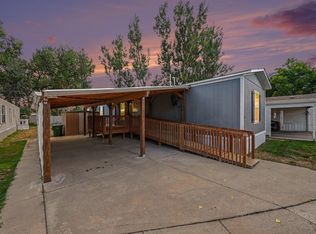 MLS ID #7006, Patrice Daniels, HomeSmart Realty Partners Lvld. IRES as distributed by MLS GRID
 - $209,0002 bd1 ba938 sqft925 Columbia Rd #412, Fort Collins, CO 80525For SaleMLS ID #1067541, Dixie Gray, NextHome Rocky Mountain. IRES as distributed by MLS GRID
- $194,0002 bd2 ba1.4k sqft772 Vitala Dr, Fort Collins, CO 80524For SaleMLS ID #1060579, Brianna Cunningham, Group Centerra. IRES as distributed by MLS GRID
- $175,0003 bd2 ba1.2k sqft4529 Quest Dr, Fort Collins, CO 80524For SaleMLS ID #1054069, Suzannah Mattson, LPT Realty, LLC.. IRES as distributed by MLS GRID
- $209,9002 bd1 ba751 sqft3400 Stanford Rd #A-129, Fort Collins, CO 80525For SaleMLS ID #1065904, Andrew Lewis, RE/MAX Alliance-Loveland. IRES as distributed by MLS GRID
- $199,9002 bd2 ba813 sqft3400 Stanford Rd #A-111, Fort Collins, CO 80525For SaleMLS ID #1058158, Casey Lipok, HomeSmart Realty Group FTC. IRES as distributed by MLS GRID
- $300,0001 bd1 ba967 sqft5002 Northern Lights Dr #C, Fort Collins, CO 80528For SaleMLS ID #1067542, Richard Jacobi, Coldwell Banker Realty- Fort Collins. IRES as distributed by MLS GRID
- $204,0001 bd2 ba760 sqft3400 Stanford Rd #B226, Fort Collins, CO 80525For SaleMLS ID #1067144, Paul Marrick, Foco Real Estate Inc. IRES as distributed by MLS GRID
- $229,9002 bd2 ba813 sqft3400 Stanford Rd #B238, Fort Collins, CO 80525For SaleMLS ID #1064641, Zach Chicoine, The TC Group, LLC. IRES as distributed by MLS GRID
- $199,0002 bd2 ba1.6k sqft4433 Espirit Dr, Fort Collins, CO 80524For SaleMLS ID #1048695, Victoria Grace, RE/MAX Advanced Inc.. IRES as distributed by MLS GRID
- $214,7002 bd2 ba896 sqft2811 Mango Pl, Loveland, CO 80537For SaleMLS ID #1058074, Siena DiGiacomo, Coldwell Banker Realty-NOCO. IRES as distributed by MLS GRID
- $207,0002 bd1 ba938 sqft925 Columbia Rd #5-513, Fort Collins, CO 80525For SaleMLS ID #1063369, Jeremy Mitchell, Find Colorado Real Estate. IRES as distributed by MLS GRID
- $207,0002 bd1 ba938 sqft925 Columbia Road Bldg 5 #513, Fort Collins, CO 80525For Sale
 MLS ID #IR1063369, Jeremy Mitchell, Find Colorado Real Estate. REcolorado as distributed by MLS GRID
