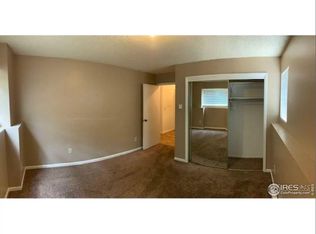
Great location close to CSU! This garden level condo is cozy and convenient with open floorpan, extra storage, and patio. Well maintained with cute kitchen and good rental history. Spacious living area and 2 bathrooms makes sharing the space easier. Enjoy midtown amenities, shops and restaurants with ease. Nearby biking paths lead to the foothills or across town. If you need to be on campus in minutes with no parking issues this is the place. Make this condo yours!
For sale
$245,000
720 City Park Ave #D-410, Fort Collins, CO 80521
2beds
808sqft
:
Get pre-qualified$1,844/mo
Single Family Residence
Built in 1984
5,663 Square Feet Lot
$-- Zestimate®
$303/sqft
$320/mo HOA
What's special
- 48 days |
- 173 |
- 4 |
Zillow last checked:
Listing updated:
Listed by:
Jennifer Clinkscales 970-829-9901,
Keller Williams Realty NoCo,
Jared Clinkscales 970-829-9901,
Keller Williams Realty NoCo
Source: IRES as distributed by MLS GRID,MLS#: 1061897
Facts & features
Interior
Bedrooms & bathrooms
- Bedrooms: 2
- Bathrooms: 2
- Full bathrooms: 1
- 3/4 bathrooms: 1
- Main level bathrooms: 2
Primary bedroom
- Description: Carpet
- Features: 3/4 Primary Bath
- Level: Main
- Area: 120 Square Feet
- Dimensions: 10 x 12
Bedroom 2
- Description: Carpet
- Level: Main
- Area: 110 Square Feet
- Dimensions: 10 x 11
Kitchen
- Description: Linoleum
- Level: Main
- Area: 100 Square Feet
- Dimensions: 10 x 10
Laundry
- Description: Linoleum
- Level: Main
- Area: 28 Square Feet
- Dimensions: 4 x 7
Living room
- Description: Carpet
- Level: Main
- Area: 208 Square Feet
- Dimensions: 13 x 16
Heating
- Baseboard
Cooling
- Wall/Window Unit(s), Ceiling Fan(s)
Appliances
- Included: Electric Range, Dishwasher, Refrigerator, Washer, Dryer
- Laundry: Washer/Dryer Hookup
Features
- Basement: None
- Has fireplace: Yes
- Fireplace features: Gas
Interior area
- Total structure area: 808
- Total interior livable area: 808 sqft
- Finished area above ground: 808
Property
Parking
- Parking features: None
- Details: None
Features
- Levels: One
- Stories: 1
- Entry location: Garden Level
Lot
- Size: 5,663 Square Feet
Details
- Parcel number: R1189409
- Zoning: CC
- Special conditions: Private Owner
Construction
Type & style
- Home type: SingleFamily
- Property subtype: Single Family Residence
- Attached to another structure: Yes
Materials
- Frame
- Roof: Composition
Condition
- New construction: No
- Year built: 1984
Utilities & green energy
- Electric: Fort Collins
- Gas: Xcel
- Sewer: Public Sewer
- Water: City
- Utilities for property: Natural Gas Available, Electricity Available, Cable Available, Individual Meter-Electric, Individual Meter-Gas, High Speed Avail
Community & HOA
Community
- Features: None
- Subdivision: Sunstone Condo
HOA
- Has HOA: Yes
- Services included: Trash, Snow Removal, Maintenance Grounds, Management, Exterior Maintenance, Water, Insurance, Sewer
- HOA fee: $320 monthly
- HOA name: Sunstone HOA
Location
- Region: Fort Collins
Financial & listing details
- Price per square foot: $303/sqft
- Tax assessed value: $284,900
- Annual tax amount: $1,774
- Date on market: 6/16/2026
- Listing terms: Cash,Conventional
- Exclusions: Tenants personal belongings
- Electric utility on property: Yes
Estimated market value
Not available
Estimated sales range
Not available
Not available
Price history
| Date | Event | Price |
|---|---|---|
| 6/17/2026 | Listed for sale | $245,000+265.7%$303/sqft |
Source:  IRES as distributed by MLS GRID #1061897 Report a problem IRES as distributed by MLS GRID #1061897 Report a problem | ||
| 7/3/2019 | Listing removed | $1,200$1/sqft |
Source: Touchstone Property Services Report a problem | ||
| 5/22/2019 | Listed for rent | $1,200$1/sqft |
Source: Touchstone Property Services Report a problem | ||
| 3/1/2018 | Listing removed | $1,200$1/sqft |
Source: Touchstone Property Services Report a problem | ||
| 2/22/2018 | Listed for rent | $1,200$1/sqft |
Source: Touchstone Property Services Report a problem | ||
| 5/22/2017 | Listing removed | $1,200$1/sqft |
Source: Touchstone Property Services Report a problem | ||
| 5/18/2017 | Listed for rent | $1,200$1/sqft |
Source: Touchstone Property Services Report a problem | ||
| 9/4/1997 | Sold | $67,000$83/sqft |
Source: Public Record Report a problem | ||
Public tax history
| Year | Property taxes | Tax assessment |
|---|---|---|
| 2025 | $1,774 +18.5% | $17,806 -7.7% |
| 2024 | $1,497 +9.4% | $19,289 -1% |
| 2023 | $1,369 -1% | $19,477 +34.3% |
| 2022 | $1,383 +8.8% | $14,498 -2.8% |
| 2021 | $1,272 -0.4% | $14,915 +9.7% |
| 2020 | $1,277 +12.8% | $13,592 -0.7% |
| 2019 | $1,133 | $13,687 +10.1% |
| 2018 | $1,133 | $12,427 |
| 2017 | $1,133 +0.3% | $12,427 +26.1% |
| 2016 | $1,129 +26.4% | $9,855 +0.1% |
| 2015 | $893 +21% | $9,850 +21.8% |
| 2014 | $738 | $8,090 |
| 2013 | -- | $8,090 +9.6% |
| 2012 | -- | $7,380 |
| 2011 | -- | $7,380 -10.3% |
| 2010 | -- | $8,230 |
| 2009 | -- | $8,230 -4% |
| 2008 | -- | $8,570 |
| 2007 | -- | $8,570 -5.2% |
| 2006 | -- | $9,040 |
| 2005 | -- | $9,040 +12.9% |
| 2004 | -- | $8,010 +1.6% |
| 2002 | -- | $7,880 |
| 2001 | -- | $7,880 |
Find assessor info on the county website
Monthly payment
Est. payment
Payment breakdown
Explore the cost of this home by adjusting the details. Changes won't be saved.Climate risks
Neighborhood: City Park Heights
Nearby schools
GreatSchools rating
- 7/10Dunn Elementary SchoolGrades: K-5Distance: 0.4 mi
- 5/10Lincoln Middle SchoolGrades: 6-8Distance: 1.6 mi
- 7/10Poudre High SchoolGrades: 9-12Distance: 1.4 mi
Schools provided by the listing agent
- Elementary: Dunn
- Middle: Lincoln
- High: Poudre
Source: IRES as distributed by MLS GRID. This data may not be complete. We recommend contacting the local school district to confirm school assignments for this home.
- $295,3002 bd2 ba885 sqft720 City Park Ave APT C310, Fort Collins, CO 80521Off Market
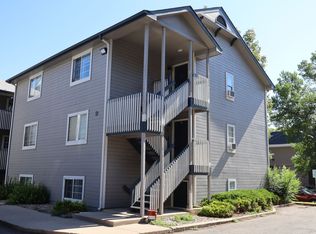
- $192,1001 bd1 ba564 sqft720 City Park Ave APT D426, Fort Collins, CO 80521Off Market
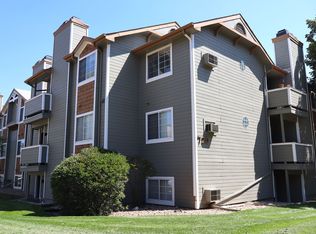
- $270,9002 bd2 ba846 sqft720 City Park Ave APT A114, Fort Collins, CO 80521Off Market
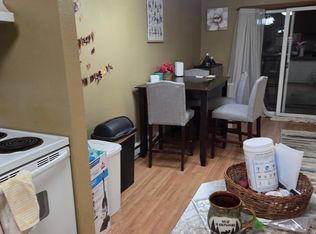
- $252,1002 bd2 ba850 sqft720 City Park Ave APT B234, Fort Collins, CO 80521Off Market
- $--2 bd2 ba870 sqft720 City Park Ave #135A, Fort Collins, CO 80521Off Market
- $293,0002 bd2 ba867 sqft720 City Park Ave APT D424, Fort Collins, CO 80521Sold
- $284,0002 bd2 ba846 sqft720 City Park Ave APT D423, Fort Collins, CO 80521For Sale
- $295,0002 bd2 ba867 sqft720 City Park Ave APT D414, Fort Collins, CO 80521Sold
A local agent can set up tours, give advice and negotiate with sellers.
A local lender can help you make sure your offer is ready when you are.
Similar homes
- $280,0002 bd2 ba816 sqft720 City Park Ave #B-214, Fort Collins, CO 80521For Sale

 MLS ID #1061887, Dave Muth, Group Harmony. IRES as distributed by MLS GRID
 - $245,0002 bd1 ba966 sqft710 City Park Ave #A-122, Fort Collins, CO 80521For Sale
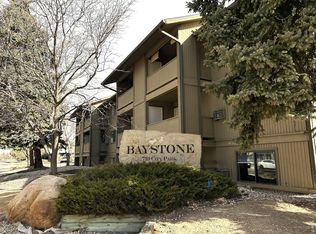 MLS ID #1063966, Takhir Minullin, Velocity RE & Investments Inc. IRES as distributed by MLS GRID
 - $285,0002 bd2 ba846 sqft720 City Park Ave #A-A113, Fort Collins, CO 80521For Sale
 MLS ID #1056211, Abby Renner, RE/MAX Nexus. IRES as distributed by MLS GRID
 - $255,0002 bd1 ba734 sqft1209 W Plum St #A2, Fort Collins, CO 80521For Sale
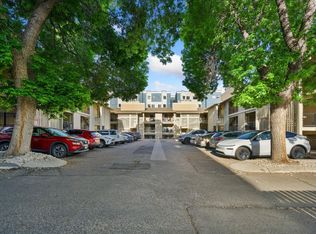 MLS ID #1063614, The Barefoot Team, RE/MAX Advanced Inc.. IRES as distributed by MLS GRID
 - $269,0002 bd2 ba864 sqft1118 City Park Ave #130, Fort Collins, CO 80521For SaleMLS ID #1064483, Double S Group, Keller Williams Realty NoCo. IRES as distributed by MLS GRID
- $245,0002 bd1 ba723 sqft1209 W Plum St #C-6, Fort Collins, CO 80521For SaleMLS ID #1056992, Tim Ash, Group Mulberry. IRES as distributed by MLS GRID
- $284,0002 bd2 ba846 sqftSUNSTONE CONDO, Fort Collins, CO 80521For Sale
 MLS ID #9062349, Ryan Huth, Keller Williams Advantage Realty LLC. REcolorado as distributed by MLS GRID
 - $240,0002 bd1 ba966 sqftBaystone, Fort Collins, CO 80521For SaleMLS ID #6777088, Amanda Hutson, HomeSmart Realty. REcolorado as distributed by MLS GRID
- $285,0002 bd2 ba846 sqft720 City Park Avenue #A113, Fort Collins, CO 80521For SaleMLS ID #2036280, Abby Renner, RE/MAX Nexus. REcolorado as distributed by MLS GRID
- $300,0002 bd2 ba948 sqft1048 Tierra Ln #202, Fort Collins, CO 80521For SaleMLS ID #1065356, Lloyd Smith, C3 Real Estate Solutions, LLC. IRES as distributed by MLS GRID
- $260,0002 bd2 ba1k sqftHeatheridge Lakes Condo, Fort Collins, CO 80526For SaleMLS ID #7979372, Crystal Powers, Keller Williams Preferred Realty. REcolorado as distributed by MLS GRID
- $250,0002 bd1 ba906 sqft801 E Drake Rd #F 85, Fort Collins, CO 80525For SaleMLS ID #1064919, Ryan Brannock, RE/MAX Alliance-FTC South. IRES as distributed by MLS GRID
- $275,0002 bd1 ba824 sqft2960 W Stuart St #A-104, Fort Collins, CO 80526For SaleMLS ID #1061695, Erin Blackwell, Henderson Management & Real Estate. IRES as distributed by MLS GRID
- $285,0002 bd2 ba900 sqft1715 Azalea Dr #3, Fort Collins, CO 80526For SaleMLS ID #1065334, Travis Annameier, C3 Real Estate Solutions, LLC. IRES as distributed by MLS GRID
- $264,0002 bd1 ba824 sqft2960 W Stuart St #B-102, Fort Collins, CO 80526For SaleMLS ID #1059818, Jennifer Moody-Steyer, RE/MAX Alliance-FTC South. IRES as distributed by MLS GRID
- $275,0002 bd1 ba908 sqft2200 Valley Forge Ave #A-2, Fort Collins, CO 80526For SaleMLS ID #1062485, Dennis Schick, RE/MAX Alliance-FTC South. IRES as distributed by MLS GRID
- $217,0002 bd1 ba938 sqft925 Columbia Rd #5-513, Fort Collins, CO 80525For SaleMLS ID #1063369, Jeremy Mitchell, Find Colorado Real Estate. IRES as distributed by MLS GRID
- $310,0003 bd1 ba1k sqft805 Gallup Rd, Fort Collins, CO 80521For SaleMLS ID #1044340, Paul Herman, NextHome NoCo Realty. IRES as distributed by MLS GRID
- $310,0003 bd1 ba1k sqft809 Gallup Road, Fort Collins, CO 80521For SaleMLS ID #8664229, Lacey Rhiner, Your Castle Real Estate Inc. REcolorado as distributed by MLS GRID
- $239,0002 bd1 ba918 sqft801 E Drake Rd #G-78, Fort Collins, CO 80525For SaleMLS ID #1063508, Janet Stewart, Elevations Real Estate, LLC. IRES as distributed by MLS GRID
