Fantastic Valley Forge condo. 2 bed, 1 full bath garden level unit. Spic and span and move in ready! Large living space with cozy fireplace. In unit washer/dryer, all appliances are included. Large patio space. Oversize 1 car detached garage just steps from the front door. Great location close to the foothills & shopping. This condo complex is approved for VA financing!
For sale
Price cut: $4K (8/2)
$275,000
2200 Valley Forge Ave #A-2, Fort Collins, CO 80526
2beds
908sqft
Single Family Residence
Built in 1984
3,485 Square Feet Lot
$-- Zestimate®
$303/sqft
$432/mo HOA
What's special
Cozy fireplaceLarge patio spaceLarge living spaceAll appliances are included
- 55 days |
- 1,051 |
- 32 |
Likely to sell faster than
Zillow last checked:
Listing updated:
Listed by:
Dennis Schick 970-226-3990,
RE/MAX Alliance-FTC South
Source: IRES as distributed by MLS GRID,MLS#: 1062485
Facts & features
Interior
Bedrooms & bathrooms
- Bedrooms: 2
- Bathrooms: 1
- Full bathrooms: 1
- Main level bathrooms: 1
Primary bedroom
- Description: Carpet
- Features: Shared Primary Bath, Full Primary Bath
- Level: Main
- Area: 120 Square Feet
- Dimensions: 12 x 10
Bedroom 2
- Description: Carpet
- Level: Main
- Area: 120 Square Feet
- Dimensions: 12 x 10
Dining room
- Description: Carpet
- Level: Main
- Area: 81 Square Feet
- Dimensions: 9 x 9
Kitchen
- Description: Vinyl
- Level: Main
- Area: 80 Square Feet
- Dimensions: 8 x 10
Laundry
- Level: Main
Living room
- Description: Carpet
- Level: Main
- Area: 210 Square Feet
- Dimensions: 15 x 14
Heating
- Baseboard
Appliances
- Included: Electric Range, Dishwasher, Refrigerator, Washer, Dryer, Microwave, Disposal
Features
- Windows: Window Coverings
- Basement: None
- Has fireplace: Yes
- Fireplace features: Living Room
Interior area
- Total structure area: 908
- Total interior livable area: 908 sqft
- Finished area above ground: 908
Property
Parking
- Total spaces: 1
- Parking features: Garage Door Opener, Detached
- Garage spaces: 1
- Details: Detached
Features
- Levels: One
- Stories: 1
- Entry location: Garden Level
- Patio & porch: Patio
Lot
- Size: 3,485 Square Feet
Details
- Parcel number: R1178237
- Zoning: NC
- Special conditions: Private Owner
Construction
Type & style
- Home type: SingleFamily
- Property subtype: Single Family Residence
- Attached to another structure: Yes
Materials
- Frame, Brick
- Roof: Composition
Condition
- New construction: No
- Year built: 1984
Utilities & green energy
- Electric: City of FTC
- Gas: Xcel
- Sewer: Public Sewer
- Water: City
- Utilities for property: Electricity Available, Cable Available, Individual Meter-Electric, Satellite Avail, High Speed Avail
Community & HOA
Community
- Features: None
- Security: Fire Alarm
- Subdivision: Valley Forge Condo
HOA
- Has HOA: Yes
- Services included: Trash, Snow Removal, Maintenance Grounds, Management, Exterior Maintenance, Water, Insurance, Sewer
- HOA fee: $432 monthly
- HOA name: Advanced HOA Management
Location
- Region: Fort Collins
Financial & listing details
- Price per square foot: $303/sqft
- Tax assessed value: $301,500
- Annual tax amount: $1,878
- Date on market: 6/22/2026
- Listing terms: Cash,Conventional,VA Loan
- Electric utility on property: Yes
Estimated market value
Not available
Estimated sales range
Not available
Not available
Price history
| Date | Event | Price |
|---|---|---|
| 8/2/2026 | Price change | $275,000-1.4%$303/sqft |
Source:  IRES as distributed by MLS GRID #1062485 Report a problem IRES as distributed by MLS GRID #1062485 Report a problem | ||
| 6/22/2026 | Listed for sale | $279,000+27.1%$307/sqft |
Source: IRES as distributed by MLS GRID #1062485 Report a problem | ||
| 10/20/2020 | Sold | $219,500$242/sqft |
Source: IRES as distributed by MLS GRID #921254 Report a problem | ||
| 9/16/2020 | Pending sale | $219,500$242/sqft |
Source: Drake Manor Management Inc. #921254 Report a problem | ||
| 9/4/2020 | Listed for sale | $219,500$242/sqft |
Source: Drake Manor Management Inc. #921254 Report a problem | ||
| 9/4/2020 | Pending sale | $219,500$242/sqft |
Source: Drake Manor Management Inc. #921254 Report a problem | ||
| 8/14/2020 | Listed for sale | $219,500$242/sqft |
Source: Drake Manor Management Inc. #921254 Report a problem | ||
Public tax history
| Year | Property taxes | Tax assessment |
|---|---|---|
| 2025 | $1,878 +13.1% | $18,844 -10.2% |
| 2024 | $1,661 +10.7% | $20,991 -1% |
| 2023 | $1,500 -1% | $21,195 +33.5% |
| 2022 | $1,515 -0.2% | $15,881 -2.8% |
| 2021 | $1,519 -0.4% | $16,337 +0.7% |
| 2020 | $1,525 +19.9% | $16,230 -0.7% |
| 2019 | $1,272 | $16,344 +17.1% |
| 2018 | $1,272 | $13,961 |
| 2017 | $1,272 +0.3% | $13,961 +21.2% |
| 2016 | $1,268 +21.5% | $11,518 0% |
| 2015 | $1,044 +15.9% | $11,520 +16.7% |
| 2014 | $900 | $9,870 |
| 2013 | -- | $9,870 +5.1% |
| 2012 | -- | $9,390 |
| 2011 | -- | $9,390 -3% |
| 2010 | -- | $9,680 |
| 2009 | -- | $9,680 -5.2% |
| 2008 | -- | $10,210 |
| 2007 | -- | $10,210 |
| 2006 | -- | $10,210 |
| 2005 | -- | $10,210 +9.3% |
| 2004 | -- | $9,340 +0.9% |
| 2002 | -- | $9,260 |
| 2001 | -- | $9,260 |
Find assessor info on the county website
Monthly payment
Est. payment
Payment breakdown
Explore the cost of this home by adjusting the details. Changes won't be saved.Climate risks
Neighborhood: 80526
Nearby schools
GreatSchools rating
- 8/10Bauder Elementary SchoolGrades: PK-5Distance: 0.8 mi
- 5/10Blevins Middle SchoolGrades: 6-8Distance: 0.3 mi
- 8/10Rocky Mountain High SchoolGrades: 9-12Distance: 1.1 mi
Schools provided by the listing agent
- Elementary: Bauder
- Middle: Blevins
- High: Rocky Mountain
Source: IRES as distributed by MLS GRID. This data may not be complete. We recommend contacting the local school district to confirm school assignments for this home.
- $474,0003 bd1 ba1.6k sqft2125 Ayrshire Dr, Fort Collins, CO 80526Off Market
- $529,0004 bd3 ba2.2k sqft2119 Ayrshire Dr, Fort Collins, CO 80526Off Market

- $530,7004 bd3 ba2.1k sqft2113 Ayrshire Dr, Fort Collins, CO 80526Off Market

- $508,0005 bd3 ba2.1k sqft2131 Ayrshire Dr, Fort Collins, CO 80526Off Market
- $515,2005 bd1 ba1.1k sqft2107 Ayrshire Dr, Fort Collins, CO 80526Off Market
- $445,4003 bd1 ba919 sqft2201 Ayrshire Dr, Fort Collins, CO 80526Off Market
- $292,3002 bd1 ba918 sqft2200 Valley Forge Ave #A1, Fort Collins, CO 80526Off Market
- $300,2002 bd1 ba933 sqft2200 Valley Forge Ave #A3, Fort Collins, CO 80526Off Market
A local agent can set up tours, give advice and negotiate with sellers.
A local lender can help you make sure your offer is ready when you are.
Similar homes
- $260,0002 bd1 ba882 sqft2960 W Stuart St #C-104, Fort Collins, CO 80526For Sale

 MLS ID #1066383, Elizabeth Schmidt, Coldwell Banker Realty-NOCO. IRES as distributed by MLS GRID
 - $300,0002 bd2 ba998 sqft1225 W Prospect Rd #T-66, Fort Collins, CO 80526For Sale
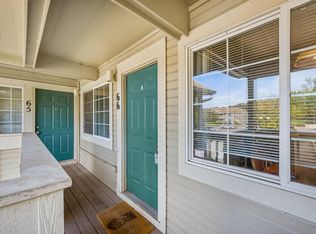 MLS ID #1066107, Sharianne Daily, RE/MAX Alliance-FTC South. IRES as distributed by MLS GRID
 - $257,0002 bd1 ba824 sqft2960 W Stuart St #B-102, Fort Collins, CO 80526For Sale
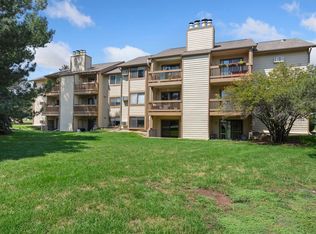 MLS ID #1059818, Jennifer Moody-Steyer, RE/MAX Alliance-FTC South. IRES as distributed by MLS GRID
 - $285,0002 bd2 ba900 sqft1715 Azalea Dr #3, Fort Collins, CO 80526For Sale
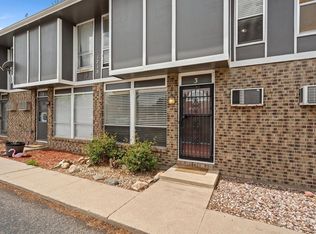 MLS ID #1065334, Travis Annameier, C3 Real Estate Solutions, LLC. IRES as distributed by MLS GRID
 - $312,5002 bd2 ba875 sqft1225 W Prospect Rd W #V83, Fort Collins, CO 80526For SaleMLS ID #1059711, Tim Annable, Colorado Commercial, Ltd. IRES as distributed by MLS GRID
- $275,0002 bd2 ba816 sqft720 City Park Ave #B-214, Fort Collins, CO 80521For SaleMLS ID #1061887, Dave Muth, Group Harmony. IRES as distributed by MLS GRID
- $283,0002 bd2 ba1k sqft3565 Windmill Dr #N8, Fort Collins, CO 80526For SaleMLS ID #1062785, Colby Sterling, RE/MAX Alliance-FTC South. IRES as distributed by MLS GRID
- $299,9002 bd2 ba1k sqft1727 Azalea Dr #4, Fort Collins, CO 80526For SaleMLS ID #1064988, Lisa Gould, Kentwood RE Northern Prop Llc. IRES as distributed by MLS GRID
- $299,9002 bd2 ba1k sqft3200 Azalea Dr #E2, Fort Collins, CO 80526For SaleMLS ID #1061281, Michael Jensen, Fort Collins Real Estate, LLC. IRES as distributed by MLS GRID
- $315,0002 bd2 ba1.1k sqft3005 Ross Dr #T3, Fort Collins, CO 80526For SaleMLS ID #1060743, Morgan Merriman, C3 Real Estate Solutions, LLC. IRES as distributed by MLS GRID
- $325,0002 bd2 ba893 sqft1020 Rolland Moore Dr #4-F, Fort Collins, CO 80526For SaleMLS ID #1059724, Tom Smailes, Group Harmony. IRES as distributed by MLS GRID
- $315,0002 bd2 ba992 sqft3025 W Stuart St #11, Fort Collins, CO 80526For SaleMLS ID #1060795, Rob Kittle, Kittle Real Estate. IRES as distributed by MLS GRID
- $310,0002 bd2 ba973 sqft1225 W Prospect Rd #W103, Fort Collins, CO 80526For SaleMLS ID #1060440, Rob Kittle, Kittle Real Estate. IRES as distributed by MLS GRID
- $284,0002 bd2 ba846 sqftSUNSTONE CONDO, Fort Collins, CO 80521For Sale
 MLS ID #9062349, Ryan Huth, Keller Williams Advantage Realty LLC. REcolorado as distributed by MLS GRID
 - $315,0002 bd2 ba864 sqft3110 Sumac Street, Fort Collins, CO 80526For SaleMLS ID #9874205, Frank Griffin, Flat Rate Realty Group LLC. REcolorado as distributed by MLS GRID
- $315,0002 bd1 ba807 sqft618 Joanne St, Fort Collins, CO 80524For SaleMLS ID #1065750, Tara Tooley, Tara Tooley. IRES as distributed by MLS GRID
- $300,0002 bd2 ba948 sqft1048 Tierra Ln #202, Fort Collins, CO 80521For SaleMLS ID #1065356, Lloyd Smith, C3 Real Estate Solutions, LLC. IRES as distributed by MLS GRID
- $375,0002 bd1 ba1k sqft814 Arbor Ave #C, Fort Collins, CO 80526For SaleMLS ID #1063680, Daniel Weiner, Berkshire Hathaway HomeServices Rocky Mountain, Realtors-Fort Collins. IRES as distributed by MLS GRID
- $375,0002 bd2 ba1.3k sqft4540 Larkbunting Dr #12B, Fort Collins, CO 80526For SaleMLS ID #1065042, Randall Ewan, RE/MAX Alliance-FTC South. IRES as distributed by MLS GRID
- $214,9992 bd1 ba938 sqft925 Columbia Rd #5-513, Fort Collins, CO 80525For SaleMLS ID #1063369, Jeremy Mitchell, Find Colorado Real Estate. IRES as distributed by MLS GRID
