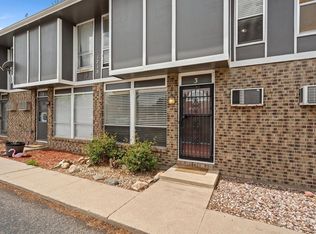
Second-floor 2-bedroom, 2-bath condo with a functional layout offering comfortable, low-maintenance living in a convenient Fort Collins location. Recent updates include new carpet, fresh paint, a premium A.O. Smith water heater, and a new refrigerator. Features include a private balcony, in-unit laundry, ample storage, a wood-burning fireplace, and two HOA-issued parking passes for convenient off-street parking. The efficient floor plan makes excellent use of the living space, creating a move-in-ready opportunity. Located approximately 0.3 miles from Colorado State University, this property offers flexibility as a primary residence or investment property. City Park, the Poudre Trail, Old Town Fort Collins, restaurants, coffee shops, grocery stores, and everyday services are all nearby, providing convenient access to recreation, dining, shopping, and entertainment. A well-maintained condo in one of Fort Collins' most convenient locations.
For sale
Price cut: $5K (8/3)
$284,000
720 City Park Avenue Bldg D #423, Fort Collins, CO 80521
2beds
846sqft
:
Get pre-qualified$2,042/mo
Condominium
Built in 1984
-- sqft lot
$-- Zestimate®
$336/sqft
$275/mo HOA
What's special
- 31 days |
- 314 |
- 22 |
Zillow last checked:
Listing updated:
Listed by:
Ryan Huth 970-406-2124 ryanhuth@kw.com,
Keller Williams Advantage Realty LLC,
The Phoenix,
Keller Williams Advantage Realty LLC
Source: REcolorado as distributed by MLS GRID,MLS#: 9062349
Facts & features
Interior
Bedrooms & bathrooms
- Bedrooms: 2
- Bathrooms: 2
- Full bathrooms: 2
- Main level bathrooms: 2
- Main level bedrooms: 2
Bedroom
- Description: New Carpet, Large Closet
- Features: Primary Suite
- Level: Main
- Area: 136.99 Square Feet
- Dimensions: 10.3 x 13.3
Bedroom
- Description: New Carpet
- Level: Main
- Area: 153.36 Square Feet
- Dimensions: 14.2 x 10.8
Bathroom
- Description: Tile Flooring, Updated Vanity
- Features: Primary Suite
- Level: Main
- Area: 31.11 Square Feet
- Dimensions: 5.1 x 6.1
Bathroom
- Description: Tiled Flooring
- Level: Main
- Area: 25.07 Square Feet
- Dimensions: 4.11 x 6.1
Kitchen
- Description: Granite Counter Tops, New Refrigerator
- Level: Main
- Area: 84.39 Square Feet
- Dimensions: 8.7 x 9.7
Living room
- Description: Tiled Flooring, Access To Balcony
- Level: Main
- Area: 242.82 Square Feet
- Dimensions: 14.2 x 17.1
Heating
- Electric
Cooling
- Air Conditioning-Room
Appliances
- Included: Dishwasher, Dryer, Oven, Refrigerator, Washer
- Laundry: In Unit
Features
- Flooring: Carpet, Tile
- Has basement: No
- Number of fireplaces: 1
- Fireplace features: Living Room, Wood Burning
- Common walls with other units/homes: 2+ Common Walls
Interior area
- Total structure area: 846
- Total interior livable area: 846 sqft
- Finished area above ground: 846
Property
Parking
- Total spaces: 2
- Details: Off Street Spaces: 2
Features
- Levels: One
- Stories: 1
- Entry location: Exterior Access
- Exterior features: Balcony
Lot
- Size: 5,662 Square Feet
Details
- Parcel number: 9715143011
- Special conditions: Standard
Construction
Type & style
- Home type: Condo
- Architectural style: Contemporary
- Property subtype: Condominium
- Attached to another structure: Yes
Materials
- Frame
- Roof: Composition
Condition
- Year built: 1984
Utilities & green energy
- Sewer: Public Sewer
- Water: Public
Community & HOA
Community
- Security: Carbon Monoxide Detector(s), Smoke Detector(s)
- Subdivision: Sunstone Condo
HOA
- Has HOA: Yes
- Services included: Reserve Fund, Insurance, Maintenance Grounds, Maintenance Structure, Recycling, Snow Removal, Trash, Water
- HOA fee: $275 monthly
- HOA name: Sunstone HOA
- HOA phone: 970-377-1626
Location
- Region: Fort Collins
Financial & listing details
- Price per square foot: $336/sqft
- Tax assessed value: $275,500
- Annual tax amount: $1,625
- Date on market: 7/7/2026
- Listing terms: Cash,Conventional
- Exclusions: Personal Property
- Ownership: Individual
Estimated market value
Not available
Estimated sales range
Not available
Not available
Price history
| Date | Event | Price |
|---|---|---|
| 8/3/2026 | Price change | $284,000-1.7%$336/sqft |
Source:  REcolorado as distributed by MLS GRID #9062349 Report a problem REcolorado as distributed by MLS GRID #9062349 Report a problem | ||
| 7/7/2026 | Listed for sale | $289,000+173.9%$342/sqft |
Source: REcolorado as distributed by MLS GRID #9062349 Report a problem | ||
| 11/7/2002 | Sold | $105,500+45.5%$125/sqft |
Source: Public Record Report a problem | ||
| 10/24/1997 | Sold | $72,500$86/sqft |
Source: Public Record Report a problem | ||
Public tax history
| Year | Property taxes | Tax assessment |
|---|---|---|
| 2025 | $1,716 +14.1% | $17,219 -11.1% |
| 2024 | $1,504 +3.5% | $19,363 -1% |
| 2023 | $1,453 -1% | $19,551 +27.1% |
| 2022 | $1,468 +1.5% | $15,387 -2.8% |
| 2021 | $1,447 -0.4% | $15,830 +2.4% |
| 2020 | $1,453 +24.1% | $15,465 -0.7% |
| 2019 | $1,171 | $15,574 +21.2% |
| 2018 | $1,171 | $12,845 |
| 2017 | $1,171 +0.3% | $12,845 +24.4% |
| 2016 | $1,167 +24.7% | $10,325 +0% |
| 2015 | $936 +21% | $10,320 +21.7% |
| 2014 | $774 | $8,480 |
| 2013 | -- | $8,480 +5.7% |
| 2012 | -- | $8,020 |
| 2011 | -- | $8,020 +1.5% |
| 2010 | -- | $7,900 |
| 2009 | -- | $7,900 |
| 2008 | -- | $7,900 |
| 2007 | -- | $7,900 -7.3% |
| 2006 | -- | $8,520 |
| 2005 | -- | $8,520 +13.3% |
| 2004 | -- | $7,520 +1.9% |
| 2002 | -- | $7,380 |
| 2001 | -- | $7,380 |
Find assessor info on the county website
Monthly payment
Est. payment
Payment breakdown
Explore the cost of this home by adjusting the details. Changes won't be saved.Climate risks
Neighborhood: City Park Heights
Nearby schools
GreatSchools rating
- 7/10Dunn Elementary SchoolGrades: K-5Distance: 0.4 mi
- 5/10Lincoln Middle SchoolGrades: 6-8Distance: 1.6 mi
- 7/10Poudre High SchoolGrades: 9-12Distance: 1.4 mi
Schools provided by the listing agent
- Elementary: Dunn
- Middle: Lincoln
- High: Poudre
- District: Poudre R-1
Source: REcolorado as distributed by MLS GRID. This data may not be complete. We recommend contacting the local school district to confirm school assignments for this home.
- $266,6002 bd2 ba885 sqft720 City Park Ave APT C330, Fort Collins, CO 80521Off Market

- $250,3002 bd2 ba-- sqft720 City Park Ave APT A121, Fort Collins, CO 80521Off Market

- $295,0002 bd2 ba867 sqft720 City Park Ave APT D414, Fort Collins, CO 80521Sold
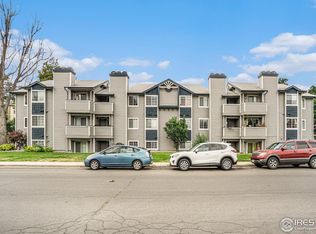
- $293,0002 bd2 ba867 sqft720 City Park Ave APT D424, Fort Collins, CO 80521Sold

- $245,0002 bd2 ba808 sqft720 City Park Ave APT D410, Fort Collins, CO 80521For Sale
- $297,7002 bd2 ba885 sqft720 City Park Ave APT C310, Fort Collins, CO 80521Off Market
- $192,1001 bd1 ba564 sqft720 City Park Ave APT D426, Fort Collins, CO 80521Off Market
- $272,1002 bd2 ba846 sqft720 City Park Ave APT A114, Fort Collins, CO 80521Off Market
A local agent can set up tours, give advice and negotiate with sellers.
A local lender can help you make sure your offer is ready when you are.
Similar homes
- $330,0002 bd2 ba960 sqft1331 Birch St #A-2, Fort Collins, CO 80521For Sale
 MLS ID #1065935, Ben Cooper, Group Mulberry. IRES as distributed by MLS GRID
 - $255,0002 bd1 ba734 sqft1209 W Plum St #A2, Fort Collins, CO 80521For Sale
 MLS ID #1063614, The Barefoot Team, RE/MAX Advanced Inc.. IRES as distributed by MLS GRID
 - $275,0002 bd2 ba816 sqft720 City Park Ave #B-214, Fort Collins, CO 80521For Sale
 MLS ID #1061887, Dave Muth, Group Harmony. IRES as distributed by MLS GRID
 - $285,0002 bd2 ba900 sqft1715 Azalea Dr #3, Fort Collins, CO 80526For Sale
 MLS ID #1065334, Travis Annameier, C3 Real Estate Solutions, LLC. IRES as distributed by MLS GRID
 - $300,0002 bd2 ba948 sqft1048 Tierra Ln #202, Fort Collins, CO 80521For SaleMLS ID #1065356, Lloyd Smith, C3 Real Estate Solutions, LLC. IRES as distributed by MLS GRID
- $245,0002 bd1 ba723 sqft1209 W Plum St #C-6, Fort Collins, CO 80521For SaleMLS ID #1056992, Tim Ash, Group Mulberry. IRES as distributed by MLS GRID
- $347,9002 bd2 ba960 sqft1325 Birch St #B-18, Fort Collins, CO 80521For SaleMLS ID #1061093, Sean M Dougherty, RE/MAX Alliance-FTC South. IRES as distributed by MLS GRID
- $283,0002 bd2 ba1k sqft3565 Windmill Dr #N8, Fort Collins, CO 80526For SaleMLS ID #1062785, Colby Sterling, RE/MAX Alliance-FTC South. IRES as distributed by MLS GRID
- $305,0002 bd2 ba1k sqft1727 Azalea Dr #4, Fort Collins, CO 80526For SaleMLS ID #1064988, Lisa Gould, Kentwood RE Northern Prop Llc. IRES as distributed by MLS GRID
- $345,0002 bd1 ba766 sqft233 N Meldrum St #B-4, Fort Collins, CO 80521For SaleMLS ID #1060023, Colton Lussenhop, Resident Realty. IRES as distributed by MLS GRID
- $310,0002 bd2 ba973 sqft1225 W Prospect Rd #W103, Fort Collins, CO 80526For SaleMLS ID #1060440, Rob Kittle, Kittle Real Estate. IRES as distributed by MLS GRID
- $285,0001 bd1 ba716 sqft5620 Fossil Creek Pkwy #7101, Fort Collins, CO 80525For SaleMLS ID #1065652, Denise Schissel, Group Mulberry. IRES as distributed by MLS GRID
- $312,5002 bd2 ba875 sqft1225 W Prospect Rd W #V83, Fort Collins, CO 80526For SaleMLS ID #1059711, Tim Annable, Colorado Commercial, Ltd. IRES as distributed by MLS GRID
- $272,0001 bd1 ba731 sqft5620 Fossil Creek Pkwy #7103, Fort Collins, CO 80525For SaleMLS ID #1065817, Val Miller, Kentwood RE Northern Prop Llc. IRES as distributed by MLS GRID
- $250,0002 bd1 ba906 sqft801 E Drake Rd #F 85, Fort Collins, CO 80525For SaleMLS ID #1064919, Ryan Brannock, RE/MAX Alliance-FTC South. IRES as distributed by MLS GRID
- $329,0002 bd2 ba893 sqft1020 Rolland Moore Dr #4-F, Fort Collins, CO 80526For SaleMLS ID #1059724, Tom Smailes, Group Harmony. IRES as distributed by MLS GRID
- $299,9002 bd2 ba1k sqft3200 Azalea Dr #E2, Fort Collins, CO 80526For SaleMLS ID #1061281, Michael Jensen, Fort Collins Real Estate, LLC. IRES as distributed by MLS GRID
- $209,9002 bd1 ba751 sqft3400 Stanford Rd #A-129, Fort Collins, CO 80525For SaleMLS ID #1065904, Andrew Lewis, RE/MAX Alliance-Loveland. IRES as distributed by MLS GRID
- $345,5002 bd2 ba1.1k sqft3002 W Elizabeth St #7D, Fort Collins, CO 80521For SaleMLS ID #1063882, Amber Cano, Dynamic Real Estate Services. IRES as distributed by MLS GRID
- $254,0002 bd1 ba844 sqft1024 E Swallow Rd #B-234, Fort Collins, CO 80525For SaleMLS ID #1052715, Lee Ralston Cord, West and Main Homes. IRES as distributed by MLS GRID
