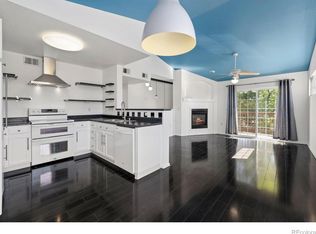
Exceptional turn-key 2-bedroom condo, perfect for professionals, investors or Colorado State students! Positioned within walking distance to CSU and minutes from Old Town Fort Collins, this updated condo offers strong rental appeal and a highly functional layout ideal for roommates. A gated front entry opens into the welcoming living room featuring a cozy fireplace. The layout includes two second-level bedrooms with a shared full bath and double vanities. Super functional kitchen along with a private back patio space. The detached 1-car garage provides crucial secure parking and storage for bikes or outdoor gear. Outstanding proximity to campus, public transit, dining, and retail makes this such a great opportunity!
For sale
Price cut: $6K (9/12)
$324,000
1331 Birch St #A-2, Fort Collins, CO 80521
2beds
960sqft
Condominium
Built in 1979
-- sqft lot
$317,800 Zestimate®
$338/sqft
$380/mo HOA
What's special
Cozy fireplaceTwo second-level bedroomsSuper functional kitchenPrivate back patio spaceGated front entry
- 60 days
- 261
- 24
Zillow last checked:
Listing updated:
Listed by:
Ben Cooper 970-978-3025,
Group Mulberry
Source: IRES as distributed by MLS GRID,MLS#: 1065935
Facts & features
Interior
Bedrooms & bathrooms
- Bedrooms: 2
- Bathrooms: 2
- Full bathrooms: 1
- 1/2 bathrooms: 1
- Main level bathrooms: 1
Primary bedroom
- Description: Carpet
- Features: Shared Primary Bath
- Level: Upper
- Area: 143 Square Feet
- Dimensions: 11 x 13
Bedroom 2
- Description: Carpet
- Level: Upper
- Area: 130 Square Feet
- Dimensions: 10 x 13
Dining room
- Description: Carpet
- Level: Main
Kitchen
- Description: Tile
- Level: Main
- Area: 80 Square Feet
- Dimensions: 10 x 8
Living room
- Description: Carpet
- Level: Main
- Area: 345 Square Feet
- Dimensions: 23 x 15
Heating
- Forced Air
Cooling
- Central Air
Appliances
- Included: Electric Range, Dishwasher, Refrigerator, Washer, Dryer, Microwave
Features
- Windows: Window Coverings
- Basement: None
- Has fireplace: Yes
- Fireplace features: Living Room
Interior area
- Total structure area: 960
- Total interior livable area: 960 sqft
- Finished area above ground: 960
Property
Parking
- Total spaces: 1
- Parking features: Detached
- Garage spaces: 1
- Details: Detached
Features
- Levels: Two
- Stories: 2
- Patio & porch: Patio
- Fencing: Fenced,Wood
Lot
- Size: 6,098 Square Feet
Details
- Parcel number: R1052977
- Zoning: MMN
- Special conditions: Private Owner
Construction
Type & style
- Home type: Condo
- Property subtype: Condominium
- Attached to another structure: Yes
Materials
- Frame
- Roof: Composition
Condition
- New construction: No
- Year built: 1979
Utilities & green energy
- Electric: City of Fort Collins
- Gas: Xcel Energy
- Sewer: Public Sewer
- Water: City
- Utilities for property: Natural Gas Available
Community & HOA
Community
- Features: None
- Subdivision: Birchwood Condos
HOA
- Has HOA: Yes
- Services included: Common Amenities
- HOA fee: $380 monthly
Location
- Region: Fort Collins
Financial & listing details
- Price per square foot: $338/sqft
- Tax assessed value: $309,300
- Annual tax amount: $1,926
- Date on market: 8/6/2026
- Listing terms: Cash,Conventional
- Exclusions: Personal Property
- Road surface type: Concrete
Estimated market value
$317,800
$302,000 - $334,000
$1,532/mo
Price history
| Date | Event | Price |
|---|---|---|
| 9/12/2026 | Price change | $324,000-1.8%$338/sqft |
Source:  IRES as distributed by MLS GRID #1065935 Report a problem IRES as distributed by MLS GRID #1065935 Report a problem | ||
| 8/6/2026 | Listed for sale | $330,000+114.3%$344/sqft |
Source: IRES as distributed by MLS GRID #1065935 Report a problem | ||
| 8/27/2014 | Sold | $154,000$160/sqft |
Source: IRES as distributed by MLS GRID #741771 Report a problem | ||
Public tax history
| Year | Property taxes | Tax assessment |
|---|---|---|
| 2025 | $1,926 +14.5% | $19,332 -8.9% |
| 2024 | $1,683 +13.6% | $21,226 -1% |
| 2023 | $1,482 -1% | $21,431 +36.6% |
| 2022 | $1,498 -7.5% | $15,694 -2.8% |
| 2021 | $1,619 -0.4% | $16,145 -6.7% |
| 2020 | $1,626 +24.1% | $17,304 -0.7% |
| 2019 | $1,310 | $17,424 +21.2% |
| 2018 | $1,310 | $14,378 |
| 2017 | $1,310 +0.3% | $14,378 +30.1% |
| 2016 | $1,306 +30.4% | $11,049 0% |
| 2015 | $1,001 +11.3% | $11,050 +12.1% |
| 2014 | $899 | $9,860 |
| 2013 | -- | $9,860 +4.2% |
| 2012 | -- | $9,460 |
| 2011 | -- | $9,460 -2.2% |
| 2010 | -- | $9,670 |
| 2009 | -- | $9,670 -1.7% |
| 2008 | -- | $9,840 |
| 2007 | -- | $9,840 +0.9% |
| 2006 | -- | $9,750 -7.5% |
| 2005 | -- | $10,540 +36.4% |
| 2004 | -- | $7,730 -17.9% |
| 2002 | -- | $9,410 |
| 2001 | -- | $9,410 |
Find assessor info on the county website
Monthly payment
Est. payment
Payment breakdown
Explore the cost of this home by adjusting the details. Changes won't be saved.Climate risks
Neighborhood: City Park Heights
Nearby schools
Schools provided by the listing agent
- Elementary: Dunn
- Middle: Lincoln
- High: Poudre
Source: IRES as distributed by MLS GRID. This data may not be complete. We recommend contacting the local school district to confirm school assignments for this home.
- $316,8002 bd2 ba960 sqft1331 Birch St #A1, Fort Collins, CO 80521Off Market

- $294,7002 bd1 ba960 sqft1331 Birch St #A3, Fort Collins, CO 80521Off Market
- $261,6002 bd1 ba960 sqft1331 Birch St #A4, Fort Collins, CO 80521Off Market
- $261,6002 bd1 ba960 sqft1331 Birch St #A6, Fort Collins, CO 80521Off Market
Similar homes
- $315,0002 bd2 ba1.1k sqft3002 W Elizabeth Street Bldg 19 #E, Fort Collins, CO 80521For Sale
 MLS ID #IR1057532, Diamond Guerrero, Resident Realty. REcolorado as distributed by MLS GRID
 - $285,0003 bd2 ba1.2k sqft1625 W Elizabeth St #I-1, Fort Collins, CO 80521For Sale

 MLS ID #1068834, Laura Michaud, Kittle Real Estate. IRES as distributed by MLS GRID
 - $275,0002 bd1 ba805 sqft1301 University Ave #B-201, Fort Collins, CO 80521For Sale
 MLS ID #1068705, Timothy Lauden, RE/MAX Alliance-FTC South. IRES as distributed by MLS GRID
 - $390,0002 bd3 ba1.2k sqft1913 Waters Edge St #B, Fort Collins, CO 80526For Sale
 MLS ID #1069750, Ryan Watson, West and Main Homes. IRES as distributed by MLS GRID
 - $335,0002 bd2 ba1.1k sqft3002 W Elizabeth St #21G, Fort Collins, CO 80521For SaleMLS ID #1066745, Jaione Osborne, Group Harmony. IRES as distributed by MLS GRID
- $319,0002 bd2 ba893 sqft1020 Rolland Moore Dr #4-F, Fort Collins, CO 80526For SaleMLS ID #1059724, Tom Smailes, Group Harmony. IRES as distributed by MLS GRID
- $329,0002 bd2 ba1.1k sqft3002 W Elizabeth St #7D, Fort Collins, CO 80521For SaleMLS ID #1063882, Amber Cano, Dynamic Real Estate Services. IRES as distributed by MLS GRID
- $289,0002 bd1 ba960 sqft1300 W Stuart St #8, Fort Collins, CO 80526For SaleMLS ID #1066706, Chrissy Barker, RE/MAX Alliance-FTC South. IRES as distributed by MLS GRID
- $260,0002 bd2 ba816 sqft720 City Park Ave #B-214, Fort Collins, CO 80521For SaleMLS ID #1061887, Dave Muth, Group Harmony. IRES as distributed by MLS GRID
- $365,0003 bd2 ba1.4k sqft3002 W Elizabeth St #22C, Fort Collins, CO 80521For SaleMLS ID #1068721, Kevin McDougal, Real. IRES as distributed by MLS GRID
- $294,0002 bd2 ba1.1k sqft3200 Azalea Dr #F2, Fort Collins, CO 80526For SaleMLS ID #1066427, Taryn Tate, Coldwell Banker Realty- Fort Collins. IRES as distributed by MLS GRID
- $287,5002 bd2 ba879 sqft1221 University Ave #A-101, Fort Collins, CO 80521For SaleMLS ID #1066518, Timothy Anderson, C3 Real Estate Solutions, LLC. IRES as distributed by MLS GRID
- $315,0002 bd1 ba911 sqft4245 Boardwalk Drive Bldg A #4, Fort Collins, CO 80525For SaleMLS ID #IR1069295, Matthew Purdy, Redfin Corporation. REcolorado as distributed by MLS GRID
- $315,0002 bd1 ba911 sqft4245 Boardwalk Dr #A-4, Fort Collins, CO 80525For SaleMLS ID #1069295, Matthew Purdy, Redfin Corporation. IRES as distributed by MLS GRID
- $279,0002 bd2 ba900 sqft1715 Azalea Dr #3, Fort Collins, CO 80526For SaleMLS ID #1065334, Travis Annameier, C3 Real Estate Solutions, LLC. IRES as distributed by MLS GRID
- $285,0002 bd2 ba1k sqft1727 Azalea Dr #4, Fort Collins, CO 80526For SaleMLS ID #1068773, Lisa Gould, Kentwood RE Northern Prop Llc. IRES as distributed by MLS GRID
- $229,9002 bd2 ba808 sqft720 City Park Ave #D-410, Fort Collins, CO 80521For SaleMLS ID #1061897, Jennifer Clinkscales, Keller Williams Realty NoCo. IRES as distributed by MLS GRID
- $285,0002 bd2 ba1.2k sqft301 Sundance Cir N #C, Fort Collins, CO 80524For SaleMLS ID #1054172, Seth Hanson, Group Harmony. IRES as distributed by MLS GRID
- $315,0002 bd2 ba1k sqft3200 Azalea Dr #F-1, Fort Collins, CO 80526For SaleMLS ID #1068240, Sarah Blaise Hay-Arthur, Kentwood RE Northern Prop Llc. IRES as distributed by MLS GRID
- $325,0002 bd2 ba1.2k sqft1725 Springmeadows Ct #C, Fort Collins, CO 80525For SaleMLS ID #1056478, Camie Trlica, Group Mulberry. IRES as distributed by MLS GRID
