This unit is special! Located just outside of the pond/lake on the property and you can hear the the water recirculate right outside of the front door. Ducks and fish are in the pond, it is just a serene location with beautiful mountain views! One bedroom, one bath condo, located right next to the laundry, mailbox, pool and clubhouse! Brand new flooring, fresh paint, No popcorn ceilings, updated wiring, & newer windows! Located within a 1/2 mile to CSU, restaurants, shopping, Rolland Moore Park, Red Fox Meadows Natural Area & Spring Creek Trail! One year home warranty is included!
For sale
$205,000
1705 Heatheridge Rd #H-206, Fort Collins, CO 80526
1beds
576sqft
Condominium
Built in 1974
-- sqft lot
$-- Zestimate®
$356/sqft
$289/mo HOA
What's special
Fresh paintBrand new flooringNewer windowsUpdated wiring
- 2 days
- 72
- 1
Likely to sell faster than
Zillow last checked:
Listing updated:
Listed by:
Stephanie Lane 970-218-8888,
RE/MAX Alliance-Loveland
Source: IRES as distributed by MLS GRID,MLS#: 1072269
Facts & features
Interior
Bedrooms & bathrooms
- Bedrooms: 1
- Bathrooms: 1
- Full bathrooms: 1
- Main level bathrooms: 1
Primary bedroom
- Description: Carpet
- Features: Full Primary Bath
- Level: Main
- Area: 132 Square Feet
- Dimensions: 11 x 12
Dining room
- Description: Carpet
- Level: Main
- Area: 64 Square Feet
- Dimensions: 8 x 8
Kitchen
- Description: Luxury Vinyl
- Level: Main
- Area: 70 Square Feet
- Dimensions: 7 x 10
Living room
- Description: Carpet
- Level: Main
- Area: 150 Square Feet
- Dimensions: 10 x 15
Heating
- Forced Air
Cooling
- Central Air
Appliances
- Included: Electric Range, Dishwasher, Refrigerator, Disposal
Features
- Separate Dining Room, Walk-In Closet(s)
- Windows: Window Coverings
- Basement: None
Interior area
- Total structure area: 576
- Total interior livable area: 576 sqft
- Finished area above ground: 576
Video & virtual tour
Property
Parking
- Parking features: None
- Details: None
Features
- Levels: One
- Stories: 1
- Entry location: 2nd Floor
- Has view: Yes
- View description: Mountain(s), Hills
- Waterfront features: Abuts Pond/Lake
Lot
- Size: 17.67 Acres
- Features: Deciduous Trees, City Limits
Details
- Parcel number: R0732907
- Zoning: MMN
- Special conditions: Private Owner
Construction
Type & style
- Home type: Condo
- Property subtype: Condominium
- Attached to another structure: Yes
Materials
- Frame
- Roof: Composition
Condition
- New construction: No
- Year built: 1974
Utilities & green energy
- Electric: City of FTC
- Gas: Xcel
- Sewer: Public Sewer
- Utilities for property: Natural Gas Available, Electricity Available, High Speed Avail
Green energy
- Energy efficient items: Windows
Community & HOA
Community
- Features: Clubhouse, Pool, Park, Community Laundry, Trail(s)
- Subdivision: Heatheridge Lakes Condo
HOA
- Has HOA: Yes
- Services included: Common Amenities, Trash, Snow Removal, Maintenance Grounds, Water, Sewer
- HOA fee: $289 monthly
- HOA name: Heatheridge Lakes Condos
- HOA phone: 970-481-5048
Location
- Region: Fort Collins
Financial & listing details
- Price per square foot: $356/sqft
- Tax assessed value: $194,800
- Annual tax amount: $1,213
- Date on market: 11/17/2026
- Listing terms: Cash,Conventional
- Exclusions: none
- Electric utility on property: Yes
- Road surface type: Asphalt
Estimated market value
Not available
Estimated sales range
Not available
Not available
Price history
| Date | Event | Price |
|---|---|---|
| 11/17/2026 | Listed for sale | $205,000+316.7%$356/sqft |
Source:  IRES as distributed by MLS GRID #1072269 Report a problem | ||
| 6/5/2024 | Listing removed | -- |
Source: Zillow Rentals Report a problem | ||
| 6/3/2024 | Listed for rent | $1,250+14.2%$2/sqft |
Source: Zillow Rentals Report a problem | ||
| 9/6/2023 | Listing removed | -- |
Source: Zillow Rentals Report a problem | ||
| 8/28/2023 | Listed for rent | $1,095$2/sqft |
Source: Zillow Rentals Report a problem | ||
| 6/2/2023 | Listing removed | -- |
Source: Zillow Rentals Report a problem | ||
| 5/30/2023 | Listed for rent | $1,095$2/sqft |
Source: Zillow Rentals Report a problem | ||
| 6/4/1998 | Sold | $49,200$85/sqft |
Source: Public Record Report a problem | ||
Public tax history
| Year | Property taxes | Tax assessment |
|---|---|---|
| 2025 | $1,213 +31% | $12,175 -8.7% |
| 2024 | $926 -3.2% | $13,340 -1% |
| 2023 | $957 -1.1% | $13,470 +32.9% |
| 2022 | $967 +1.4% | $10,133 -2.8% |
| 2021 | $954 -0.4% | $10,425 +2.2% |
| 2020 | $958 +33.1% | $10,196 -0.7% |
| 2019 | $720 | $10,267 +30% |
| 2018 | $720 | $7,898 |
| 2017 | $720 +0.3% | $7,898 +33.9% |
| 2016 | $717 +34.2% | $5,898 0% |
| 2015 | $535 +18.6% | $5,900 +19.4% |
| 2014 | $451 | $4,940 |
| 2013 | -- | $4,940 -4.4% |
| 2012 | -- | $5,170 |
| 2011 | -- | $5,170 +3.6% |
| 2010 | -- | $4,990 |
| 2009 | -- | $4,990 -2.2% |
| 2008 | -- | $5,100 |
| 2007 | -- | $5,100 -11.8% |
| 2006 | -- | $5,780 |
| 2005 | -- | $5,780 +5.7% |
| 2004 | -- | $5,470 +2.8% |
| 2002 | -- | $5,320 -20.4% |
| 2001 | -- | $6,680 |
Find assessor info on the county website
Monthly payment
Est. payment
Payment breakdown
Explore the cost of this home by adjusting the details. Changes won't be saved.Climate risks
Neighborhood: 80526
Nearby schools
Schools provided by the listing agent
- Elementary: Bennett
- Middle: Blevins
- High: Rocky Mountain
Source: IRES as distributed by MLS GRID. This data may not be complete. We recommend contacting the local school district to confirm school assignments for this home.
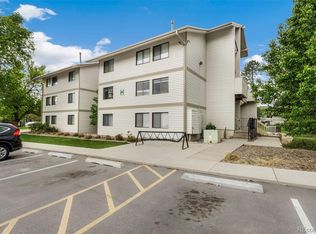
- $203,0001 bd1 ba560 sqft1705 Heatheridge Rd UNIT H204, Fort Collins, CO 80526Sold
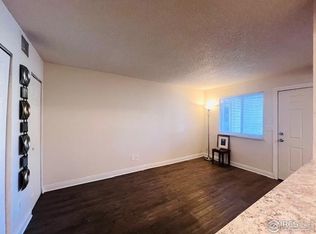
- $196,0001 bd1 ba576 sqft1705 Heatheridge Rd UNIT H105, Fort Collins, CO 80526Sold
- $160,1001 bd1 ba560 sqft1705 Heatheridge Rd UNIT H101, Fort Collins, CO 80526Off Market
- $167,5001 bd1 ba560 sqft1705 Heatheridge Rd UNIT H201, Fort Collins, CO 80526Off Market
Similar homes
- $192,0001 bd1 ba576 sqft1705 Heatheridge Rd #E201, Fort Collins, CO 80526For Sale

 MLS ID #1071652, Charles Sparks, RE/MAX Alliance-FTC South. IRES as distributed by MLS GRID
- $196,0001 bd1 ba576 sqft1705 Heatheridge Rd #B-205, Fort Collins, CO 80526For Sale
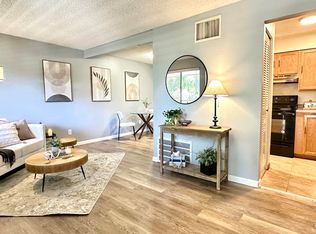 MLS ID #1062376, Wendy Usrey, Home Again Properties Realty. IRES as distributed by MLS GRID
- $210,0001 bd1 ba576 sqft1705 Heatheridge Road #L201, Fort Collins, CO 80526For Sale

 MLS ID #6566772, Nathaniel Van Deel, Real Broker, LLC DBA Real. REcolorado as distributed by MLS GRID
- $199,0001 bd1 ba576 sqft1705 Heatheridge Rd #A201, Fort Collins, CO 80526For Sale
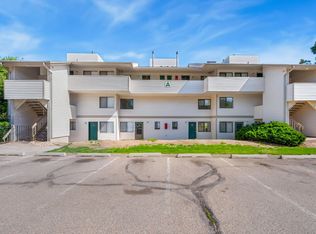 MLS ID #1060401, Chad Brent, Group Centerra. IRES as distributed by MLS GRID
- $265,0002 bd2 ba784 sqft3005 Ross Drive Bldg M #30, Fort Collins, CO 80526For SaleMLS ID #4718277, Jean Ferguson, Ferguson & Company. REcolorado as distributed by MLS GRID
- $200,0002 bd1 ba751 sqft3400 Stanford Rd #A-129, Fort Collins, CO 80525For SaleMLS ID #1065904, Andrew Lewis, RE/MAX Alliance-Loveland. IRES as distributed by MLS GRID
- $240,0001 bd1 ba720 sqft1020 Rolland Moore Dr #4D, Fort Collins, CO 80526For SaleMLS ID #1071880, Cherise Larson, Colorado Hearth & Home Properties. IRES as distributed by MLS GRID
- $240,0002 bd1 ba848 sqft3565 Windmill Dr #A4, Fort Collins, CO 80526For SaleMLS ID #1072027, Andrea Alles, C3 Real Estate Solutions, LLC. IRES as distributed by MLS GRID
- $197,0001 bd2 ba760 sqft3400 Stanford Rd #B226, Fort Collins, CO 80525For SaleMLS ID #1067144, Paul Marrick, Foco Real Estate Inc. IRES as distributed by MLS GRID
- $285,0001 bd1 ba693 sqft1020 Rolland Moore Dr #1A, Fort Collins, CO 80526For SaleMLS ID #1068800, Denise Schissel, Group Mulberry. IRES as distributed by MLS GRID
- $219,9002 bd2 ba813 sqft3400 Stanford Rd #B238, Fort Collins, CO 80525For SaleMLS ID #1064641, Zach Chicoine, The TC Group, LLC. IRES as distributed by MLS GRID
- $229,9002 bd2 ba808 sqft720 City Park Ave #D-410, Fort Collins, CO 80521For SaleMLS ID #1061897, Jennifer Clinkscales, Keller Williams Realty NoCo. IRES as distributed by MLS GRID
- $259,0002 bd1 ba824 sqft2960 W Stuart St #A-201, Fort Collins, CO 80526For SaleMLS ID #1068265, Claudia Velasco Attard, Welcome to Realty, LLC. IRES as distributed by MLS GRID
- $169,9751 bd1 ba660 sqft925 Columbia Rd #716, Fort Collins, CO 80525For SaleMLS ID #1060988, Lori Juszak, Juszak Realty. IRES as distributed by MLS GRID
- $303,0002 bd1 ba764 sqft301 Peterson Street #111, Fort Collins, CO 80524For SaleMLS ID #5746355, Heath Soderstrom, eXp Realty, LLC. REcolorado as distributed by MLS GRID
- $275,0002 bd1 ba805 sqft1301 University Ave #B-201, Fort Collins, CO 80521For SaleMLS ID #1068705, Timothy Lauden, RE/MAX Alliance-FTC South. IRES as distributed by MLS GRID
- $250,0002 bd1 ba824 sqft2960 W Stuart St #A-104, Fort Collins, CO 80526For SaleMLS ID #1061695, Erin Blackwell, Henderson Management & Real Estate. IRES as distributed by MLS GRID
- $299,0002 bd1 ba818 sqft3737 Landings Dr #C-11, Fort Collins, CO 80525For SaleMLS ID #1068843, Emily Heinz, Downtown Real Estate Brokers. IRES as distributed by MLS GRID
- $274,9001 bd1 ba731 sqft5620 Fossil Creek Pkwy #6106, Fort Collins, CO 80525For SaleMLS ID #1061244, Doug Patmore, eXp Realty - Hub. IRES as distributed by MLS GRID
- $300,0001 bd1 ba680 sqft620 Mathews St #211, Fort Collins, CO 80524For SaleMLS ID #1062156, Jay L McCoy, Berkshire Hathaway HomeServices Rocky Mountain, Realtors-Fort Collins. IRES as distributed by MLS GRID
