Beautiful updated condo with modern finishes throughout. Great Central location next to Fort Collins Mall. Shaker cabinets with stone countertops, under mount sinks, Custom Backsplash, New Stainless Steel Appliances, New 2 tone paint, New Flooring through out, Remodeled bathrooms w updated fixtures, living room fireplace, balcony/deck over looks the tennis courts and open area. Jack N Jill bathroom set up with each bedroom having its own 1/2 bath. HOA Covers most of the utilities which makes it perfect for a college condo investment and or rental. This is the nicest 2 bedroom unit in all of Fort Collins under 275k. Agent owned. Laundry is right around the corner and easy access from this unit
For sale
Price cut: $10K (8/19)
$229,900
3400 Stanford Rd #B238, Fort Collins, CO 80525
2beds
813sqft
Condominium
Built in 1978
-- sqft lot
$228,500 Zestimate®
$283/sqft
$372/mo HOA
What's special
Modern finishes throughoutBeautiful updated condoCustom backsplashUnder mount sinksNew stainless steel appliancesNew flooring throughout
- 71 days
- 301
- 16
Zillow last checked:
Listing updated:
Listed by:
Zach Chicoine 970-776-3305,
The TC Group, LLC
Source: IRES as distributed by MLS GRID,MLS#: 1064641
Facts & features
Interior
Bedrooms & bathrooms
- Bedrooms: 2
- Bathrooms: 2
- Full bathrooms: 2
- Main level bathrooms: 2
Primary bedroom
- Description: Laminate
- Level: Main
- Area: 144 Square Feet
- Dimensions: 12 x 12
Bedroom 2
- Description: Laminate
- Level: Main
- Area: 120 Square Feet
- Dimensions: 12 x 10
Dining room
- Description: Laminate
- Level: Main
- Area: 49 Square Feet
- Dimensions: 7 x 7
Kitchen
- Description: Laminate
- Level: Main
- Area: 56 Square Feet
- Dimensions: 8 x 7
Living room
- Description: Laminate
- Level: Main
- Area: 240 Square Feet
- Dimensions: 16 x 15
Heating
- Hot Water
Cooling
- Wall/Window Unit(s), Ceiling Fan(s)
Appliances
- Included: Electric Range, Dishwasher, Refrigerator, Microwave
Features
- Basement: None
- Has fireplace: Yes
- Fireplace features: Circulating, Living Room
Interior area
- Total structure area: 813
- Total interior livable area: 813 sqft
- Finished area above ground: 813
Property
Parking
- Parking features: None
- Details: None
Features
- Levels: One
- Stories: 1
- Patio & porch: Deck
- Exterior features: Balcony
Lot
- Size: 4,356 Square Feet
Details
- Parcel number: R1089749
- Zoning: MMN
- Special conditions: Licensed Owner
Construction
Type & style
- Home type: Condo
- Property subtype: Condominium
- Attached to another structure: Yes
Materials
- Frame
- Roof: Composition
Condition
- New construction: No
- Year built: 1978
Utilities & green energy
- Electric: City of Fort Collins Utility
- Gas: Xcel Energy
- Sewer: Public Sewer
- Water: City
- Utilities for property: Natural Gas Available, Electricity Available
Community & HOA
Community
- Features: Clubhouse, Tennis Court(s), Pool
- Subdivision: Windmill Condo
HOA
- Has HOA: Yes
- Services included: Common Amenities, Trash, Snow Removal, Maintenance Grounds, Management, Utilities, Exterior Maintenance, Heat
- HOA fee: $372 monthly
- HOA name: Windmill Condo Association
- HOA phone: 970-999-4500
Location
- Region: Fort Collins
Financial & listing details
- Price per square foot: $283/sqft
- Tax assessed value: $252,600
- Annual tax amount: $1,573
- Date on market: 7/20/2026
- Listing terms: Cash,Conventional,FHA,VA Loan
- Exclusions: ALL MINERAL RIGHTS EXCLUDED.
- Electric utility on property: Yes
Estimated market value
$228,500
$217,000 - $240,000
$1,539/mo
Price history
| Date | Event | Price |
|---|---|---|
| 8/19/2026 | Price change | $229,900-4.2%$283/sqft |
Source:  IRES as distributed by MLS GRID #1064641 Report a problem IRES as distributed by MLS GRID #1064641 Report a problem | ||
| 8/13/2026 | Price change | $239,900-2%$295/sqft |
Source: IRES as distributed by MLS GRID #1064641 Report a problem | ||
| 7/20/2026 | Listed for sale | $244,900+133.2%$301/sqft |
Source: IRES as distributed by MLS GRID #1064641 Report a problem | ||
| 3/9/2026 | Sold | $105,000+6.6%$129/sqft |
Source: Public Record Report a problem | ||
| 11/3/2004 | Sold | $98,500+43%$121/sqft |
Source: Public Record Report a problem | ||
| 8/29/2000 | Sold | $68,900+0.4%$85/sqft |
Source: Public Record Report a problem | ||
| 12/31/1998 | Sold | $68,646+5.8%$84/sqft |
Source: Public Record Report a problem | ||
| 9/18/1996 | Sold | $64,900$80/sqft |
Source: Public Record Report a problem | ||
Public tax history
| Year | Property taxes | Tax assessment |
|---|---|---|
| 2025 | $1,573 +13.6% | $15,788 -12.9% |
| 2024 | $1,385 +9.3% | $18,124 -1% |
| 2023 | $1,268 -1% | $18,300 +36.3% |
| 2022 | $1,281 -4.2% | $13,428 -2.8% |
| 2021 | $1,337 -0.4% | $13,814 -3.4% |
| 2020 | $1,343 +40.1% | $14,293 -0.7% |
| 2019 | $959 | $14,393 +36.8% |
| 2018 | $959 | $10,519 |
| 2017 | $959 +0.3% | $10,519 +30.1% |
| 2016 | $955 +30.4% | $8,087 0% |
| 2015 | $733 +13.5% | $8,090 +14.3% |
| 2014 | $646 | $7,080 |
| 2013 | -- | $7,080 +6.1% |
| 2012 | -- | $6,670 |
| 2011 | -- | $6,670 -5.1% |
| 2010 | -- | $7,030 |
| 2009 | -- | $7,030 -2.9% |
| 2008 | -- | $7,240 |
| 2007 | -- | $7,240 -5.9% |
| 2006 | -- | $7,690 |
| 2005 | -- | $7,690 +18.3% |
| 2004 | -- | $6,500 -7.8% |
| 2002 | -- | $7,050 |
| 2001 | -- | $7,050 |
Find assessor info on the county website
Monthly payment
Est. payment
Payment breakdown
Explore the cost of this home by adjusting the details. Changes won't be saved.Climate risks
Neighborhood: 80525
Nearby schools
Schools provided by the listing agent
- Middle: Boltz
- High: Ft Collins
Source: IRES as distributed by MLS GRID. This data may not be complete. We recommend contacting the local school district to confirm school assignments for this home.
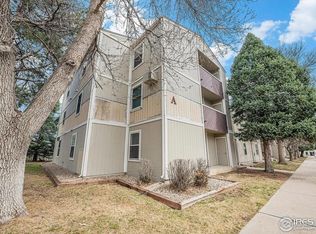
- $239,5002 bd1 ba-- sqft3400 Stanford Rd UNIT A120, Fort Collins, CO 80525Off Market
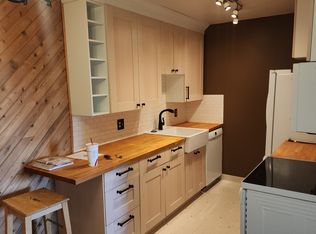
- $--2 bd2 ba829 sqft3400 Stanford Rd #E531, Fort Collins, CO 80525Off Market
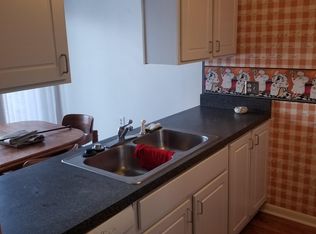
- $--1 bd1 ba640 sqft3400 Stanford Rd #A1, Fort Collins, CO 80525Off Market
- $204,0001 bd2 ba760 sqft3400 Stanford Rd UNIT B226, Fort Collins, CO 80525For Sale

Similar homes
- $209,9002 bd1 ba751 sqft3400 Stanford Rd #A-129, Fort Collins, CO 80525For Sale

 MLS ID #1065904, Andrew Lewis, RE/MAX Alliance-Loveland. IRES as distributed by MLS GRID
 - $232,0002 bd1 ba918 sqft801 E Drake Rd #G-78, Fort Collins, CO 80525For Sale
 MLS ID #1063508, Janet Stewart, Elevations Real Estate, LLC. IRES as distributed by MLS GRID
 - $204,0001 bd2 ba760 sqft3400 Stanford Rd #B226, Fort Collins, CO 80525For SaleMLS ID #1067144, Paul Marrick, Foco Real Estate Inc. IRES as distributed by MLS GRID
- $250,0002 bd1 ba906 sqft801 E Drake Rd #F 85, Fort Collins, CO 80525For Sale
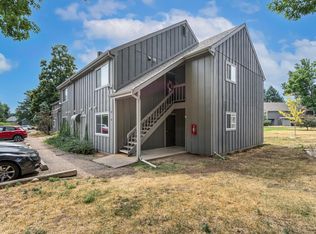 MLS ID #1064919, Ryan Brannock, RE/MAX Alliance-FTC South. IRES as distributed by MLS GRID
 - $207,0002 bd1 ba938 sqft925 Columbia Road Bldg 5 #513, Fort Collins, CO 80525For Sale
 MLS ID #IR1063369, Jeremy Mitchell, Find Colorado Real Estate. REcolorado as distributed by MLS GRID
 - $207,0002 bd1 ba938 sqft925 Columbia Rd #5-513, Fort Collins, CO 80525For SaleMLS ID #1063369, Jeremy Mitchell, Find Colorado Real Estate. IRES as distributed by MLS GRID
- $299,0002 bd1 ba818 sqft3737 Landings Dr #C-11, Fort Collins, CO 80525For SaleMLS ID #1068843, Emily Heinz, Downtown Real Estate Brokers. IRES as distributed by MLS GRID
- $299,5002 bd2 ba936 sqft4545 Wheaton Dr #D-140, Fort Collins, CO 80525For SaleMLS ID #1065606, Kellen Harmon, Blueshift Real Estate Services Llc. IRES as distributed by MLS GRID
- $315,0002 bd1 ba911 sqft4245 Boardwalk Dr #A-4, Fort Collins, CO 80525For SaleMLS ID #1069295, Matthew Purdy, Redfin Corporation. IRES as distributed by MLS GRID
- $240,0002 bd1 ba585 sqft200 E Myrtle St #8, Fort Collins, CO 80524For SaleMLS ID #1069021, Pamela Everitt, Group Harmony. IRES as distributed by MLS GRID
- $229,9002 bd2 ba808 sqft720 City Park Ave #D-410, Fort Collins, CO 80521For SaleMLS ID #1061897, Jennifer Clinkscales, Keller Williams Realty NoCo. IRES as distributed by MLS GRID
- $295,0002 bd1 ba897 sqftLeisure Living Manor Condo, Fort Collins, CO 80525For SaleMLS ID #8879504, Steve Melnick, eXp Realty, LLC. REcolorado as distributed by MLS GRID
- $268,0001 bd1 ba731 sqft5620 Fossil Creek Pkwy #7103, Fort Collins, CO 80525For SaleMLS ID #1065817, Val Miller, Kentwood RE Northern Prop Llc. IRES as distributed by MLS GRID
- $264,0001 bd1 ba726 sqft3465 Lochwood Dr #P-74, Fort Collins, CO 80525For SaleMLS ID #1061847, Nicholas Huscroft, Chosen Realty. IRES as distributed by MLS GRID
- $237,9991 bd1 ba714 sqft4545 Wheaton Drive Bldg B #B210, Fort Collins, CO 80525New ConstructionMLS ID #5813132, Trelora Realty Team, Trelora Realty, Inc.. REcolorado as distributed by MLS GRID
- $327,0002 bd2 ba1.1k sqft5620 Fossil Creek Pkwy #5203, Fort Collins, CO 80525For SaleMLS ID #1065595, Ryan Jenkins, Grey Rock Realty. IRES as distributed by MLS GRID
- $260,0002 bd2 ba1k sqft1705 Heatheridge Rd #J104, Fort Collins, CO 80526For SaleMLS ID #1068568, Josh Dowling, Elevations Real Estate, LLC. IRES as distributed by MLS GRID
- $269,9002 bd2 ba1k sqft6709 Autumn Ridge Dr #4, Fort Collins, CO 80525For SaleMLS ID #1063636, Rob Kittle, Kittle Real Estate. IRES as distributed by MLS GRID
- $275,0002 bd1 ba792 sqft6714 Rose Creek Way #1, Fort Collins, CO 80525For SaleMLS ID #1060191, Kevin Weimer, Coldwell Banker Realty- Fort Collins. IRES as distributed by MLS GRID
