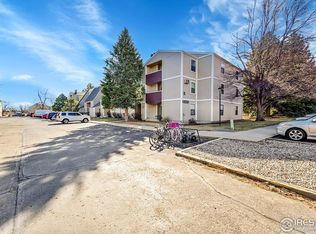
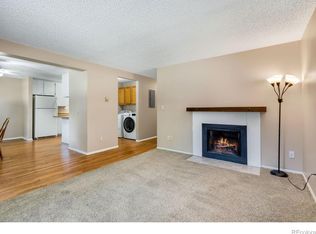
Located in the heart of Fort Collins puts you a just minutes from Foothills Mall, shopping, dining, CSU, and everyday conveniences-while still enjoying the charm of a quiet neighborhood. Step inside to find fresh updates, including new flooring, paint, and an updated kitchen, giving the home a bright, move-in-ready feel. The layout is both practical and comfortable. This quiet community includes a swimming pool, tennis courts and two dedicated parking spots in front of your unit. The HOA covers water, heat, and trash, making living easy and convenient. Outside, you'll appreciate the easy access to parks, trails, and the foothills-perfect for enjoying Colorado's active lifestyle. Whether you're a first-time buyer or an investor, this corner-unit condo offers excellent value in a sought-after location.
For sale
$209,900
3400 Stanford Rd #A-129, Fort Collins, CO 80525
2beds
751sqft
Condominium
Built in 1978
-- sqft lot
$204,500 Zestimate®
$279/sqft
$335/mo HOA
What's special
- 54 days
- 133
- 9
Zillow last checked:
Listing updated:
Listed by:
Andrew Lewis 970-612-8136,
RE/MAX Alliance-Loveland
Source: IRES as distributed by MLS GRID,MLS#: 1065904
Facts & features
Interior
Bedrooms & bathrooms
- Bedrooms: 2
- Bathrooms: 1
- Full bathrooms: 1
- Main level bathrooms: 1
Primary bedroom
- Description: Carpet
- Features: Shared Primary Bath
- Level: Main
- Area: 143 Square Feet
- Dimensions: 11 x 13
Bedroom 2
- Description: Luxury Vinyl
- Level: Main
- Area: 100 Square Feet
- Dimensions: 10 x 10
Dining room
- Description: Luxury Vinyl
- Level: Main
- Area: 72 Square Feet
- Dimensions: 8 x 9
Kitchen
- Description: Luxury Vinyl
- Level: Main
- Area: 64 Square Feet
- Dimensions: 8 x 8
Living room
- Description: Luxury Vinyl
- Level: Main
- Area: 195 Square Feet
- Dimensions: 13 x 15
Heating
- Hot Water
Cooling
- Wall/Window Unit(s), Ceiling Fan(s)
Appliances
- Included: Electric Range, Refrigerator
Features
- Eat-in Kitchen
- Windows: Window Coverings
- Basement: None
- Has fireplace: Yes
- Fireplace features: Living Room
Interior area
- Total structure area: 751
- Total interior livable area: 751 sqft
- Finished area above ground: 751
Property
Parking
- Parking features: None
- Details: None
Features
- Levels: One
- Stories: 1
- Entry location: 2nd Floor
- Patio & porch: Deck
- Has view: Yes
- View description: City
Lot
- Size: 4,356 Square Feet
- Features: Paved, Sidewalks, Street Light
Details
- Parcel number: R1089897
- Zoning: MMN
- Special conditions: Private Owner
Construction
Type & style
- Home type: Condo
- Architectural style: Contemporary
- Property subtype: Condominium
- Attached to another structure: Yes
Materials
- Frame
- Roof: Composition
Condition
- New construction: No
- Year built: 1978
Utilities & green energy
- Utilities for property: Electricity Available
Community & HOA
Community
- Features: Clubhouse, Tennis Court(s), Pool, Park
- Subdivision: Windmill Condo
HOA
- Has HOA: Yes
- Services included: Management, Utilities, Exterior Maintenance, Water, Heat, Insurance, Sewer
- HOA fee: $335 monthly
- HOA name: Allegiant
- HOA phone: 970-999-4500
Location
- Region: Fort Collins
Financial & listing details
- Price per square foot: $279/sqft
- Tax assessed value: $246,300
- Annual tax amount: $1,534
- Date on market: 8/6/2026
- Listing terms: Cash,Conventional
- Electric utility on property: Yes
- Road surface type: Asphalt
Estimated market value
$204,500
$194,000 - $215,000
$1,469/mo
Price history
| Date | Event | Price |
|---|---|---|
| 8/6/2026 | Listed for sale | $209,900-4.5%$279/sqft |
Source:  IRES as distributed by MLS GRID #1065904 Report a problem IRES as distributed by MLS GRID #1065904 Report a problem | ||
| 8/3/2026 | Listing removed | $1,495$2/sqft |
Source: Zillow Rentals Report a problem | ||
| 7/23/2026 | Price change | $1,495-6.2%$2/sqft |
Source: Zillow Rentals Report a problem | ||
| 6/24/2026 | Price change | $1,593-3%$2/sqft |
Source: Zillow Rentals Report a problem | ||
| 6/9/2026 | Listed for rent | $1,643$2/sqft |
Source: Zillow Rentals Report a problem | ||
| 6/1/2026 | Listing removed | $219,900$293/sqft |
Source: IRES as distributed by MLS GRID #1045055 Report a problem | ||
| 5/21/2026 | Price change | $219,900-4.3%$293/sqft |
Source: IRES as distributed by MLS GRID #1045055 Report a problem | ||
| 5/14/2026 | Price change | $229,900-2.2%$306/sqft |
Source: IRES as distributed by MLS GRID #1045055 Report a problem | ||
| 3/27/2026 | Price change | $235,000-2.1%$313/sqft |
Source: IRES as distributed by MLS GRID #1045055 Report a problem | ||
| 12/2/2025 | Price change | $240,000-2%$320/sqft |
Source: IRES as distributed by MLS GRID #1045055 Report a problem | ||
| 11/14/2025 | Price change | $245,000-2%$326/sqft |
Source: IRES as distributed by MLS GRID #1045055 Report a problem | ||
| 10/3/2025 | Listed for sale | $250,000+35.2%$333/sqft |
Source: IRES as distributed by MLS GRID #1045055 Report a problem | ||
| 12/7/2020 | Sold | $184,900$246/sqft |
Source: IRES as distributed by MLS GRID #928352 Report a problem | ||
| 11/12/2020 | Pending sale | $184,900$246/sqft |
Source: RE/MAX Alliance-FTC Dwtn #928352 Report a problem | ||
| 11/10/2020 | Listed for sale | $184,900+102.1%$246/sqft |
Source: RE/MAX Alliance-FTC Dwtn #928352 Report a problem | ||
| 8/20/2002 | Sold | $91,500+34.8%$122/sqft |
Source: Public Record Report a problem | ||
| 7/2/2001 | Sold | $67,900$90/sqft |
Source: Public Record Report a problem | ||
Public tax history
| Year | Property taxes | Tax assessment |
|---|---|---|
| 2025 | $1,534 +13.7% | $15,394 -13.2% |
| 2024 | $1,349 +4.9% | $17,742 -1% |
| 2023 | $1,286 -1% | $17,914 +31.6% |
| 2022 | $1,299 +4.9% | $13,616 -2.8% |
| 2021 | $1,239 -0.4% | $14,007 +5.8% |
| 2020 | $1,244 +43.6% | $13,242 -0.7% |
| 2019 | $867 | $13,334 +40.2% |
| 2018 | $867 | $9,511 |
| 2017 | $867 +0.3% | $9,511 +25.4% |
| 2016 | $864 +25.6% | $7,586 -0.1% |
| 2015 | $688 +20.4% | $7,590 +21.2% |
| 2014 | $571 | $6,260 |
| 2013 | -- | $6,260 +3.1% |
| 2012 | -- | $6,070 |
| 2011 | -- | $6,070 -3.2% |
| 2010 | -- | $6,270 |
| 2009 | -- | $6,270 -8.6% |
| 2008 | -- | $6,860 |
| 2007 | -- | $6,860 -7.2% |
| 2006 | -- | $7,390 |
| 2005 | -- | $7,390 +18.4% |
| 2004 | -- | $6,240 -8.2% |
| 2002 | -- | $6,800 |
| 2001 | -- | $6,800 |
Find assessor info on the county website
Monthly payment
Est. payment
Payment breakdown
Explore the cost of this home by adjusting the details. Changes won't be saved.Climate risks
Neighborhood: 80525
Nearby schools
Schools provided by the listing agent
- Elementary: Odea
- Middle: Boltz
- High: Ft Collins
Source: IRES as distributed by MLS GRID. This data may not be complete. We recommend contacting the local school district to confirm school assignments for this home.
- $245,0001 bd2 ba765 sqft3400 Stanford Rd UNIT A126, Fort Collins, CO 80525Sold

- $198,0001 bd1 ba618 sqft3400 Stanford Rd UNIT B214, Fort Collins, CO 80525Sold
- $220,0002 bd2 ba829 sqft3400 Stanford Rd UNIT B221, Fort Collins, CO 80525Sold

- $216,2002 bd1 ba731 sqft3400 Stanford Rd UNIT B210, Fort Collins, CO 80525Off Market
Similar homes
- $204,0001 bd2 ba760 sqft3400 Stanford Rd #B226, Fort Collins, CO 80525For Sale

 MLS ID #1067144, Paul Marrick, Foco Real Estate Inc. IRES as distributed by MLS GRID
 - $207,0002 bd1 ba938 sqft925 Columbia Road Bldg 5 #513, Fort Collins, CO 80525For Sale
 MLS ID #IR1063369, Jeremy Mitchell, Find Colorado Real Estate. REcolorado as distributed by MLS GRID
 - $229,9002 bd2 ba813 sqft3400 Stanford Rd #B238, Fort Collins, CO 80525For Sale
 MLS ID #1064641, Zach Chicoine, The TC Group, LLC. IRES as distributed by MLS GRID
 - $232,0002 bd1 ba918 sqft801 E Drake Rd #G-78, Fort Collins, CO 80525For Sale
 MLS ID #1063508, Janet Stewart, Elevations Real Estate, LLC. IRES as distributed by MLS GRID
 - $249,0002 bd1 ba844 sqft1024 E Swallow Rd #B-234, Fort Collins, CO 80525For SaleMLS ID #1052715, Lee Ralston Cord, West and Main Homes. IRES as distributed by MLS GRID
- $204,0002 bd1 ba938 sqft925 Columbia Rd #412, Fort Collins, CO 80525For SaleMLS ID #1067541, Dixie Gray, NextHome Rocky Mountain. IRES as distributed by MLS GRID
- $207,0002 bd1 ba938 sqft925 Columbia Rd #5-513, Fort Collins, CO 80525For SaleMLS ID #1063369, Jeremy Mitchell, Find Colorado Real Estate. IRES as distributed by MLS GRID
- $250,0002 bd1 ba906 sqft801 E Drake Rd #F 85, Fort Collins, CO 80525For SaleMLS ID #1064919, Ryan Brannock, RE/MAX Alliance-FTC South. IRES as distributed by MLS GRID
- $265,0002 bd2 ba932 sqft4545 Wheaton Dr #D-240, Fort Collins, CO 80525For SaleMLS ID #1068363, Susan Herlihy, Group Harmony. IRES as distributed by MLS GRID
- $299,0002 bd1 ba818 sqft3737 Landings Dr #C-11, Fort Collins, CO 80525For SaleMLS ID #1068843, Emily Heinz, Downtown Real Estate Brokers. IRES as distributed by MLS GRID
- $169,9751 bd1 ba660 sqft925 Columbia Rd #716, Fort Collins, CO 80525For SaleMLS ID #1060988, Lori Juszak, Juszak Realty. IRES as distributed by MLS GRID
- $196,0001 bd1 ba576 sqft1705 Heatheridge Rd #B-205, Fort Collins, CO 80526For SaleMLS ID #1062376, Wendy Usrey, Home Again Properties Realty. IRES as distributed by MLS GRID
- $268,0001 bd1 ba731 sqft5620 Fossil Creek Pkwy #7103, Fort Collins, CO 80525For SaleMLS ID #1065817, Val Miller, Kentwood RE Northern Prop Llc. IRES as distributed by MLS GRID
- $259,0002 bd2 ba1k sqft3565 Windmill Dr #N8, Fort Collins, CO 80526For SaleMLS ID #1062785, Colby Sterling, RE/MAX Alliance-FTC South. IRES as distributed by MLS GRID
- $295,0002 bd1 ba897 sqftLeisure Living Manor Condo, Fort Collins, CO 80525For SaleMLS ID #8879504, Steve Melnick, eXp Realty, LLC. REcolorado as distributed by MLS GRID
- $199,0001 bd1 ba576 sqft1705 Heatheridge Rd #A201, Fort Collins, CO 80526For SaleMLS ID #1060401, Chad Brent, Group Centerra. IRES as distributed by MLS GRID
- $240,0002 bd1 ba585 sqft200 E Myrtle St #8, Fort Collins, CO 80524For SaleMLS ID #1069021, Pamela Everitt, Group Harmony. IRES as distributed by MLS GRID
- $229,9002 bd2 ba808 sqft720 City Park Ave #D-410, Fort Collins, CO 80521For SaleMLS ID #1061897, Jennifer Clinkscales, Keller Williams Realty NoCo. IRES as distributed by MLS GRID
- $299,5002 bd2 ba936 sqft4545 Wheaton Dr #D-140, Fort Collins, CO 80525For SaleMLS ID #1065606, Kellen Harmon, Blueshift Real Estate Services Llc. IRES as distributed by MLS GRID
