SELLER OFFERING A $5000 CONCESSION WITH ACCEPTABLE OFFER! Affordable, low-maintenance living in the heart of Fort Collins! Welcome to Chestnut Village, where this garden-level condo offers comfort, convenience, and some great updates throughout. Enjoy a beautifully remodeled bathroom featuring a large soaking tub and cultured marble (Tyvarian) shower, updated windows, wood flooring, crown molding, and a cozy wood-burning fireplace. Recent improvements include fresh interior paint, a brand-new washer and dryer, an installed radon mitigation system, and a new water heater maintained by the City. The garden-level location provides natural insulation, helping keep cooling costs low during the warmer months. Even better? With one of the most affordable HOA fees in Fort Collins, homeowners are only responsible for electricity and internet! The home is also wired for fiber-optic internet, making working from home a breeze. Step outside to your private patio for morning coffee or a little fresh air. A First American Home Warranty is also included for added peace of mind! Whether you're looking for your first home, downsizing, or searching for an investment opportunity, this move-in-ready condo offers an opportunity to enjoy Fort Collins living without the hefty monthly expenses!
For sale
$240,000
3565 Windmill Dr #A4, Fort Collins, CO 80526
2beds
848sqft
Condominium
Built in 1989
-- sqft lot
$234,400 Zestimate®
$283/sqft
$233/mo HOA
What's special
- 3 days
- 173
- 30
Likely to sell faster than
Zillow last checked:
Listing updated:
Listed by:
Andrea Alles 970-290-1021,
C3 Real Estate Solutions, LLC
Source: IRES as distributed by MLS GRID,MLS#: 1072027
Facts & features
Interior
Bedrooms & bathrooms
- Bedrooms: 2
- Bathrooms: 1
- Full bathrooms: 1
- Main level bathrooms: 1
Primary bedroom
- Description: Carpet
- Features: Shared Primary Bath, Full Primary Bath
- Level: Main
- Area: 140 Square Feet
- Dimensions: 14 x 10
Bedroom 2
- Description: Carpet
- Level: Main
- Area: 143 Square Feet
- Dimensions: 13 x 11
Kitchen
- Description: Vinyl
- Level: Main
- Area: 99 Square Feet
- Dimensions: 9 x 11
Living room
- Description: Vinyl
- Level: Main
- Area: 260 Square Feet
- Dimensions: 13 x 20
Heating
- Baseboard
Cooling
- Ceiling Fan(s)
Appliances
- Included: Electric Range, Dishwasher, Refrigerator, Washer, Dryer, Microwave, Disposal
- Laundry: Washer/Dryer Hookup
Features
- Eat-in Kitchen, Open Floorplan
- Basement: None
- Has fireplace: Yes
- Fireplace features: Living Room
Interior area
- Total structure area: 848
- Total interior livable area: 848 sqft
- Finished area above ground: 848
Video & virtual tour
Property
Parking
- Parking features: None
- Details: None
Accessibility
- Accessibility features: Level Lot, No Stairs, Main Floor Bath, Accessible Bedroom, Main Level Laundry
Features
- Levels: One
- Stories: 1
- Entry location: Garden Level,1st Floor
- Patio & porch: Patio
Lot
- Features: Paved, Curbs, Gutters, Sidewalks, Street Light, Fire Hydrant within 500 Feet
Details
- Parcel number: R1304305
- Zoning: RES
- Special conditions: Private Owner
Construction
Type & style
- Home type: Condo
- Architectural style: Contemporary
- Property subtype: Condominium
- Attached to another structure: Yes
Materials
- Frame
- Roof: Composition
Condition
- New construction: No
- Year built: 1989
Utilities & green energy
- Electric: City of Fort Collins
- Gas: N/A
- Sewer: Public Sewer
- Utilities for property: Electricity Available, Master Meter-Electric, Underground Utilities
Green energy
- Energy efficient items: Windows
Community & HOA
Community
- Features: None
- Security: Fire Alarm
- Subdivision: Chestnut Village
HOA
- Has HOA: Yes
- Services included: Common Amenities, Trash, Snow Removal, Maintenance Grounds, Utilities, Water, Heat, Insurance, Sewer
- HOA fee: $233 monthly
- HOA name: Chestnut Village Condominiums
- HOA phone: 970-224-9134
Location
- Region: Fort Collins
Financial & listing details
- Price per square foot: $283/sqft
- Tax assessed value: $288,300
- Annual tax amount: $1,796
- Date on market: 11/11/2026
- Listing terms: Cash,Conventional,1031 Exchange
- Exclusions: Seller's Personal Property
- Electric utility on property: Yes
- Road surface type: Asphalt
Estimated market value
$234,400
$223,000 - $246,000
$1,567/mo
Price history
| Date | Event | Price |
|---|---|---|
| 11/12/2026 | Listed for sale | $240,000-20.5%$283/sqft |
Source:  IRES as distributed by MLS GRID #1072027 Report a problem | ||
| 12/11/2024 | Listing removed | $302,000$356/sqft |
Source: IRES as distributed by MLS GRID #1019536 Report a problem | ||
| 11/18/2024 | Price change | $302,000-1.6%$356/sqft |
Source: IRES as distributed by MLS GRID #1019536 Report a problem | ||
| 10/10/2024 | Listed for sale | $307,000-1%$362/sqft |
Source: IRES as distributed by MLS GRID #1019536 Report a problem | ||
| 9/26/2024 | Listing removed | $310,000$366/sqft |
Source: IRES as distributed by MLS GRID #1017514 Report a problem | ||
| 9/16/2024 | Price change | $310,000-3.1%$366/sqft |
Source: IRES as distributed by MLS GRID #1017514 Report a problem | ||
| 8/29/2024 | Listed for sale | $320,000+49.5%$377/sqft |
Source: IRES as distributed by MLS GRID #1017514 Report a problem | ||
| 9/6/2019 | Sold | $214,000-0.5%$252/sqft |
Source: IRES as distributed by MLS GRID #889254 Report a problem | ||
| 8/8/2019 | Pending sale | $215,000$254/sqft |
Source: Group Centerra #889254 Report a problem | ||
| 6/6/2019 | Price change | $215,000-1.8%$254/sqft |
Source: Keller Williams Rlty Partners #875307 Report a problem | ||
| 5/2/2019 | Price change | $219,000-2.7%$258/sqft |
Source: Keller Williams Rlty Partners #875307 Report a problem | ||
| 3/21/2019 | Listed for sale | $225,000+12.5%$265/sqft |
Source: Keller Williams Rlty Partners #875307 Report a problem | ||
| 6/9/2016 | Sold | $200,000+69.5%$236/sqft |
Source: Public Record Report a problem | ||
| 8/29/2006 | Sold | $118,000+50.3%$139/sqft |
Source: Public Record Report a problem | ||
| 7/28/1998 | Sold | $78,500$93/sqft |
Source: Public Record Report a problem | ||
Public tax history
| Year | Property taxes | Tax assessment |
|---|---|---|
| 2025 | $1,796 +26.6% | $18,019 -2.5% |
| 2024 | $1,419 +0.8% | $18,472 -1% |
| 2023 | $1,407 -1% | $18,651 +25.2% |
| 2022 | $1,422 +0.5% | $14,901 -2.8% |
| 2021 | $1,416 -0.4% | $15,330 +1.3% |
| 2020 | $1,422 +28.4% | $15,129 -0.7% |
| 2019 | $1,107 | $15,235 +25.4% |
| 2018 | $1,107 | $12,146 |
| 2017 | $1,107 +0.3% | $12,146 +26.3% |
| 2016 | $1,103 +26.6% | $9,616 0% |
| 2015 | $872 +16% | $9,620 +16.7% |
| 2014 | $752 | $8,240 |
| 2013 | -- | $8,240 -1.4% |
| 2012 | -- | $8,360 |
| 2011 | -- | $8,360 -3% |
| 2010 | -- | $8,620 |
| 2009 | -- | $8,620 +4.9% |
| 2008 | -- | $8,220 |
| 2007 | -- | $8,220 -9.2% |
| 2006 | -- | $9,050 |
| 2005 | -- | $9,050 -8.7% |
| 2004 | -- | $9,910 +28% |
| 2002 | -- | $7,740 |
| 2001 | -- | $7,740 |
Find assessor info on the county website
Monthly payment
Est. payment
Payment breakdown
Explore the cost of this home by adjusting the details. Changes won't be saved.Climate risks
Neighborhood: 80526
Nearby schools
Schools provided by the listing agent
- Elementary: Beattie
- Middle: Boltz
- High: Rocky Mountain
Source: IRES as distributed by MLS GRID. This data may not be complete. We recommend contacting the local school district to confirm school assignments for this home.
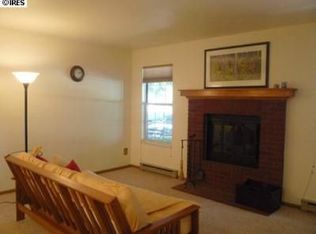
- $172,7001 bd1 ba608 sqft3565 Windmill Dr N-2 #2, Fort Collins, CO 80526Off Market
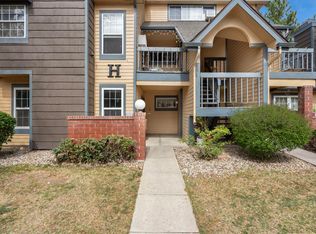
- $212,0001 bd1 ba573 sqft3531 Windmill Dr APT H2, Fort Collins, CO 80526Sold
- $314,5002 bd2 ba1k sqft3531 Windmill Dr APT H5, Fort Collins, CO 80526Sold

- $228,1001 bd1 ba850 sqft3531 Windmill Dr APT S6, Fort Collins, CO 80526Off Market

Similar homes
- $245,0002 bd1 ba966 sqft710 City Park Ave #A-122, Fort Collins, CO 80521For Sale

 MLS ID #1071965, Kurt Faulkner, Group Harmony. IRES as distributed by MLS GRID
- $192,0001 bd1 ba576 sqft1705 Heatheridge Rd #E201, Fort Collins, CO 80526For Sale
 MLS ID #1071652, Charles Sparks, RE/MAX Alliance-FTC South. IRES as distributed by MLS GRID
- $249,9002 bd1 ba908 sqft2200 Valley Forge Ave #A-2, Fort Collins, CO 80526For Sale
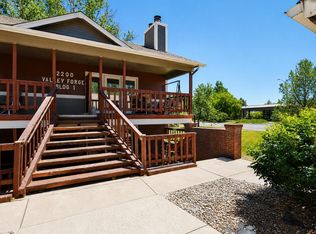 MLS ID #1071318, Dennis Schick, RE/MAX Alliance-FTC South. IRES as distributed by MLS GRID
- $275,0002 bd2 ba1.1k sqftWillow LANE, Fort Collins, CO 80526For Sale
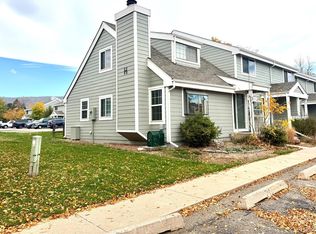
 MLS ID #7458442, Jean Ferguson, Ferguson & Company. REcolorado as distributed by MLS GRID
- $265,0002 bd2 ba932 sqft4545 Wheaton Dr #D-240, Fort Collins, CO 80525For SaleMLS ID #1068363, Susan Herlihy, Group Harmony. IRES as distributed by MLS GRID
- $314,9002 bd2 ba893 sqft1020 Rolland Moore Dr #4-F, Fort Collins, CO 80526For SaleMLS ID #1070642, Tom Smailes, Group Harmony. IRES as distributed by MLS GRID
- $245,0002 bd1 ba906 sqft801 E Drake Rd #F 85, Fort Collins, CO 80525For SaleMLS ID #1064919, Ryan Brannock, RE/MAX Alliance-FTC South. IRES as distributed by MLS GRID
- $285,0001 bd1 ba693 sqft1020 Rolland Moore Dr #1A, Fort Collins, CO 80526For SaleMLS ID #1068800, Denise Schissel, Group Mulberry. IRES as distributed by MLS GRID
- $279,0002 bd2 ba900 sqft1715 Azalea Dr #3, Fort Collins, CO 80526For SaleMLS ID #1065334, Travis Annameier, C3 Real Estate Solutions, LLC. IRES as distributed by MLS GRID
- $210,0001 bd1 ba576 sqft1705 Heatheridge Road #L201, Fort Collins, CO 80526For SaleMLS ID #6566772, Nathaniel Van Deel, Real Broker, LLC DBA Real. REcolorado as distributed by MLS GRID
- $320,0002 bd1 ba766 sqft233 N Meldrum St #B-4, Fort Collins, CO 80521For SaleMLS ID #1060023, Colton Lussenhop, Resident Realty. IRES as distributed by MLS GRID
- $294,5003 bd2 ba1.2k sqft2133 Krisron Rd #B-108, Fort Collins, CO 80525For SaleMLS ID #1071353, Don Dunn, Dunn Real Estate & Mgmt. IRES as distributed by MLS GRID
- $289,0002 bd1 ba960 sqft1300 W Stuart St #8, Fort Collins, CO 80526For SaleMLS ID #1066706, Chrissy Barker, RE/MAX Alliance-FTC South. IRES as distributed by MLS GRID
- $275,0002 bd2 ba951 sqft1813 Belmar Dr #B-2, Fort Collins, CO 80526For SaleMLS ID #1057864, Kyle Basnar, Group Mulberry. IRES as distributed by MLS GRID
- $287,5002 bd2 ba879 sqft1221 University Avenue Bldg A #101, Fort Collins, CO 80521For SaleMLS ID #IR1066518, Timothy Anderson, C3 Real Estate Solutions, LLC. REcolorado as distributed by MLS GRID
- $330,0002 bd2 ba1k sqft5225 White Willow Dr #J-210, Fort Collins, CO 80528For SaleMLS ID #1066823, Benjamin Cole, Coldwell Banker Realty- Fort Collins. IRES as distributed by MLS GRID
- $285,0002 bd2 ba1k sqft3200 Azalea Dr #K-3, Fort Collins, CO 80526For SaleMLS ID #1071281, Erin Ridge, 8z Real Estate. IRES as distributed by MLS GRID
- $305,0002 bd1 ba911 sqft4245 Boardwalk Drive Bldg A #4, Fort Collins, CO 80525For SaleMLS ID #IR1069295, Matthew Purdy, Redfin Corporation. REcolorado as distributed by MLS GRID
- $200,0002 bd1 ba751 sqft3400 Stanford Rd #A-129, Fort Collins, CO 80525For SaleMLS ID #1065904, Andrew Lewis, RE/MAX Alliance-Loveland. IRES as distributed by MLS GRID
- $285,0002 bd2 ba1.1k sqft4501 Regency Dr #D, Fort Collins, CO 80526For SaleMLS ID #1067375, Anoushir Mansouri, Group Mulberry. IRES as distributed by MLS GRID
