Beautifully updated main-level 2 bedroom, 2 bathroom condo nestled near the foothills in southwest Fort Collins! Enjoy the rare offering of a private exterior entrance to your dedicated patio and outdoor space. With west facing windows this condo lives light and bright. The thoughtfully renovated kitchen features shaker-style cabinetry, quartz countertops, and a full suite of included appliances. Luxury vinyl plank flooring flows throughout the spacious living room, highlighted by a cozy gas fireplace. The generous primary suite and tastefully updated bathrooms showcase quality craftsmanship and attention to detail.The detached garage with attic storage, dedicated parking space, and additional guest parking add even more convenience and flexibility. The condo building offers a secure, private entry and fire sprinklers throughout the unit, providing added safety and peace of mind. Ideally located just moments from scenic bike trails, Horsetooth Reservoir, shopping, dining, and all that desirable southwest Fort Collins has to offer. A wonderful opportunity to enjoy low-maintenance living in a fantastic location!
For sale
Price cut: $4K (10/2)
$295,000
4501 Regency Dr #D, Fort Collins, CO 80526
2beds
1,126sqft
Single Family Residence
Built in 1985
-- sqft lot
$293,900 Zestimate®
$262/sqft
$515/mo HOA
What's special
Shaker-style cabinetryGenerous primary suiteQuartz countertopsSecure private entryThoughtfully renovated kitchenCozy gas fireplace
- 50 days
- 1,410
- 70
Likely to sell faster than
Zillow last checked:
Listing updated:
Listed by:
Anoushir Mansouri 970-889-2593,
Group Mulberry,
The Mansouri Team 970-286-8624,
Group Mulberry
Source: IRES as distributed by MLS GRID,MLS#: 1067375
Facts & features
Interior
Bedrooms & bathrooms
- Bedrooms: 2
- Bathrooms: 2
- Full bathrooms: 1
- 3/4 bathrooms: 1
- Main level bathrooms: 2
Primary bedroom
- Description: Laminate
- Features: Full Primary Bath
- Level: Main
- Area: 176 Square Feet
- Dimensions: 11 x 16
Bedroom 2
- Description: Laminate
- Level: Main
- Area: 140 Square Feet
- Dimensions: 10 x 14
Kitchen
- Description: Tile
- Level: Main
- Area: 143 Square Feet
- Dimensions: 11 x 13
Laundry
- Description: Tile
- Level: Main
- Area: 35 Square Feet
- Dimensions: 5 x 7
Living room
- Description: Laminate
- Level: Main
- Area: 322 Square Feet
- Dimensions: 14 x 23
Heating
- Forced Air
Cooling
- Central Air
Appliances
- Included: Electric Range, Dishwasher, Refrigerator, Washer, Dryer, Microwave
- Laundry: Washer/Dryer Hookup
Features
- Open Floorplan
- Basement: None
- Has fireplace: Yes
- Fireplace features: Gas, Living Room
Interior area
- Total structure area: 1,126
- Total interior livable area: 1,126 sqft
- Finished area above ground: 1,126
Video & virtual tour
Property
Parking
- Total spaces: 1
- Parking features: Detached
- Garage spaces: 1
- Details: Detached
Accessibility
- Accessibility features: Level Lot, Level Drive, Near Bus, No Stairs, Main Floor Bath, Accessible Bedroom, Main Level Laundry
Features
- Levels: One
- Stories: 1
- Entry location: 1st Floor
- Patio & porch: Patio
Lot
- Features: Corner Lot, Evergreen Trees, Deciduous Trees, Level, Abuts Private Open Space, Paved, Curbs, Gutters, Sidewalks, Street Light
Details
- Parcel number: R1258141
- Zoning: RL
- Special conditions: Private Owner
Construction
Type & style
- Home type: SingleFamily
- Architectural style: Contemporary
- Property subtype: Single Family Residence
- Attached to another structure: Yes
Materials
- Frame, Brick
- Foundation: Slab
- Roof: Composition
Condition
- New construction: No
- Year built: 1985
Utilities & green energy
- Electric: City of FTC
- Gas: Xcel
- Sewer: Public Sewer
- Utilities for property: Natural Gas Available, Electricity Available, Cable Available, Satellite Avail, High Speed Avail, Underground Utilities
Green energy
- Energy efficient items: Windows
Community & HOA
Community
- Features: Security Building, Recreation Room
- Security: Fire Sprinkler System
- Subdivision: Regency Park Condo
HOA
- Has HOA: Yes
- Services included: Common Amenities, Trash, Snow Removal, Maintenance Grounds, Management, Exterior Maintenance
- HOA fee: $515 monthly
- HOA name: Regency Park
Location
- Region: Fort Collins
Financial & listing details
- Price per square foot: $262/sqft
- Tax assessed value: $311,800
- Annual tax amount: $1,942
- Date on market: 8/27/2026
- Listing terms: Cash,Conventional
- Exclusions: Personal Property and staging items
- Electric utility on property: Yes
- Road surface type: Asphalt
Estimated market value
$293,900
$279,000 - $309,000
$2,046/mo
Price history
| Date | Event | Price |
|---|---|---|
| 10/2/2026 | Price change | $295,000-1.3%$262/sqft |
Source:  IRES as distributed by MLS GRID #1067375 Report a problem IRES as distributed by MLS GRID #1067375 Report a problem | ||
| 9/18/2026 | Price change | $299,000-9.4%$266/sqft |
Source: IRES as distributed by MLS GRID #1067375 Report a problem | ||
| 8/27/2026 | Listed for sale | $330,000+26.1%$293/sqft |
Source: IRES as distributed by MLS GRID #1067375 Report a problem | ||
| 9/29/2020 | Sold | $261,750-3.1%$232/sqft |
Source: IRES as distributed by MLS GRID #919956 Report a problem | ||
| 9/15/2020 | Pending sale | $270,000$240/sqft |
Source: Windermere Fort Collins #919956 Report a problem | ||
| 9/13/2020 | Price change | $270,000-1.8%$240/sqft |
Source: Windermere Fort Collins #919956 Report a problem | ||
| 9/1/2020 | Price change | $275,000-1.8%$244/sqft |
Source: Windermere Fort Collins #919956 Report a problem | ||
| 8/27/2020 | Price change | $280,000-2.3%$249/sqft |
Source: Windermere Fort Collins #919956 Report a problem | ||
| 8/26/2020 | Price change | $286,500-0.7%$254/sqft |
Source: Windermere Fort Collins #919956 Report a problem | ||
| 8/15/2020 | Price change | $288,500-1.7%$256/sqft |
Source: Windermere Fort Collins #919956 Report a problem | ||
| 8/5/2020 | Price change | $293,500-2.2%$261/sqft |
Source: Windermere Fort Collins #919956 Report a problem | ||
| 7/31/2020 | Listed for sale | $300,000+59.6%$266/sqft |
Source: Windermere Fort Collins #919956 Report a problem | ||
| 10/11/2019 | Sold | $188,000-3.6%$167/sqft |
Source: IRES as distributed by MLS GRID #885446 Report a problem | ||
| 9/14/2019 | Pending sale | $195,000$173/sqft |
Source: Kittle Real Estate #885446 Report a problem | ||
| 9/4/2019 | Price change | $195,000-7.1%$173/sqft |
Source: Kittle Real Estate #885446 Report a problem | ||
| 8/6/2019 | Price change | $210,000-4.5%$187/sqft |
Source: Kittle Real Estate #885446 Report a problem | ||
| 7/22/2019 | Price change | $220,000-4.3%$195/sqft |
Source: Kittle Real Estate #885446 Report a problem | ||
| 6/28/2019 | Price change | $230,000-2.1%$204/sqft |
Source: Kittle Real Estate #885446 Report a problem | ||
| 6/19/2019 | Listed for sale | $235,000+56.7%$209/sqft |
Source: Kittle Real Estate #885446 Report a problem | ||
| 8/16/2013 | Sold | $150,000+11.1%$133/sqft |
Source: Public Record Report a problem | ||
| 5/30/2008 | Listing removed | $135,000$120/sqft |
Source: Z57 #457613 Report a problem | ||
| 4/23/2008 | Listed for sale | $135,000-6.9%$120/sqft |
Source: Z57 #457613 Report a problem | ||
| 5/1/2006 | Sold | $145,000+7.4%$129/sqft |
Source: Public Record Report a problem | ||
| 8/23/2005 | Sold | $135,000+40.6%$120/sqft |
Source: Public Record Report a problem | ||
| 11/19/1996 | Sold | $96,000$85/sqft |
Source: Public Record Report a problem | ||
Public tax history
| Year | Property taxes | Tax assessment |
|---|---|---|
| 2025 | $1,942 +20.1% | $19,488 -5.1% |
| 2024 | $1,618 +3.5% | $20,542 -1% |
| 2023 | $1,563 -1.1% | $20,742 +25.3% |
| 2022 | $1,580 -7.1% | $16,555 -2.8% |
| 2021 | $1,701 -0.4% | $17,032 -6.3% |
| 2020 | $1,709 +48.4% | $18,183 -0.7% |
| 2019 | $1,152 | $18,309 +44.9% |
| 2018 | $1,152 | $12,636 |
| 2017 | $1,152 +0.3% | $12,636 +20.4% |
| 2016 | $1,148 +20.7% | $10,491 -0.1% |
| 2015 | $951 +8.1% | $10,500 +8.9% |
| 2014 | $879 | $9,640 |
| 2013 | -- | $9,640 -3.5% |
| 2012 | -- | $9,990 |
| 2011 | -- | $9,990 -3% |
| 2010 | -- | $10,300 |
| 2009 | -- | $10,300 +1.5% |
| 2008 | -- | $10,150 |
| 2007 | -- | $10,150 -16.2% |
| 2006 | -- | $12,110 |
| 2005 | -- | $12,110 -1.9% |
| 2004 | -- | $12,340 +8.7% |
| 2002 | -- | $11,350 |
| 2001 | -- | $11,350 |
Find assessor info on the county website
Monthly payment
Est. payment
Payment breakdown
Explore the cost of this home by adjusting the details. Changes won't be saved.Climate risks
Neighborhood: 80526
Nearby schools
Schools provided by the listing agent
- Elementary: Johnson
- Middle: Webber
- High: Rocky Mountain
Source: IRES as distributed by MLS GRID. This data may not be complete. We recommend contacting the local school district to confirm school assignments for this home.
- $295,0002 bd2 ba1k sqft4501 Regency Dr APT H, Fort Collins, CO 80526For Sale

- $342,4002 bd2 ba1.1k sqft4501 Regency Dr APT A, Fort Collins, CO 80526Off Market

- $245,2001 bd1 ba939 sqft4501 Regency Dr APT B, Fort Collins, CO 80526Off Market

- $304,7001 bd1 ba939 sqft4501 Regency Dr APT F, Fort Collins, CO 80526Off Market

Similar homes
- $307,0002 bd2 ba1k sqft3200 Azalea Dr #F-1, Fort Collins, CO 80526For Sale
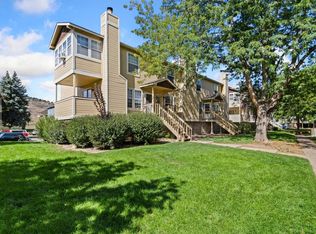
 MLS ID #1070411, Sarah Blaise Hay-Arthur, LIV Sotheby's Intl Realty D. IRES as distributed by MLS GRID
 - $300,0002 bd2 ba1.1k sqft3005 Ross Dr #T3, Fort Collins, CO 80526For Sale
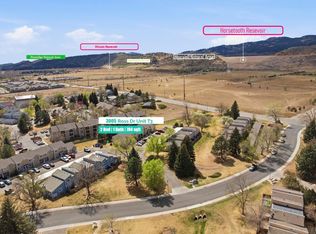 MLS ID #1069315, Morgan Merriman, C3 Real Estate Solutions, LLC. IRES as distributed by MLS GRID
 - $285,0002 bd2 ba1k sqft1727 Azalea Dr #4, Fort Collins, CO 80526For Sale
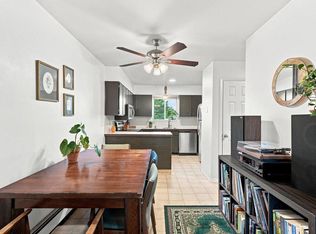 MLS ID #1068773, Lisa Gould, Kentwood RE Northern Prop Llc. IRES as distributed by MLS GRID
 - $289,0002 bd1 ba960 sqft1300 W Stuart St #8, Fort Collins, CO 80526For Sale
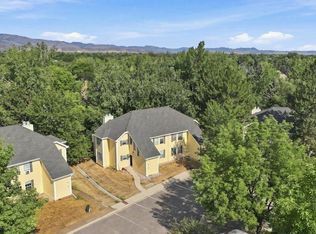 MLS ID #1066706, Chrissy Barker, RE/MAX Alliance-FTC South. IRES as distributed by MLS GRID
 - $299,0002 bd2 ba951 sqft1813 Belmar Dr #B-2, Fort Collins, CO 80526For SaleMLS ID #1057864, Kyle Basnar, Group Mulberry. IRES as distributed by MLS GRID
- $350,0004 bd2 ba1.5k sqft2828 Silverplume Dr #C1, Fort Collins, CO 80526For SaleMLS ID #1063180, Tamera Nelson, RE/MAX Alliance-FTC Dwtn. IRES as distributed by MLS GRID
- $315,0002 bd2 ba979 sqft5620 Fossil Creek Pkwy #8204, Fort Collins, CO 80525For SaleMLS ID #1067657, Tiffany Burns, Group Harmony. IRES as distributed by MLS GRID
- $350,0003 bd2 ba1.4k sqft3440 Windmill Dr #3-6, Fort Collins, CO 80526For SaleMLS ID #1066911, Liz Crews, eXp Realty - Northern CO. IRES as distributed by MLS GRID
- $265,0002 bd2 ba932 sqft4545 Wheaton Dr #D-240, Fort Collins, CO 80525For SaleMLS ID #1068363, Susan Herlihy, Group Harmony. IRES as distributed by MLS GRID
- $285,0001 bd1 ba693 sqft1020 Rolland Moore Dr #1A, Fort Collins, CO 80526For SaleMLS ID #1068800, Denise Schissel, Group Mulberry. IRES as distributed by MLS GRID
- $250,0002 bd1 ba966 sqft710 City Park Ave #C-312, Fort Collins, CO 80521For SaleMLS ID #1069335, Laura MacDonald, West and Main Homes. IRES as distributed by MLS GRID
- $378,0002 bd2 ba1.1k sqft2202 Owens Ave #103, Fort Collins, CO 80528For SaleMLS ID #1069861, Amy Stahl, C3 Real Estate Solutions, LLC. IRES as distributed by MLS GRID
- $279,0003 bd2 ba1.2k sqft1625 W Elizabeth St #I-1, Fort Collins, CO 80521For SaleMLS ID #1068834, Laura Michaud, Kittle Real Estate. IRES as distributed by MLS GRID
- $299,0002 bd1 ba899 sqft5220 Boardwalk Dr #I33, Fort Collins, CO 80525For SaleMLS ID #1063853, Michele Taylor, eXp Realty - Loveland. IRES as distributed by MLS GRID
- $189,0003 bd2 ba1.5k sqft898 Sunchase Dr, Fort Collins, CO 80524For SaleMLS ID #1070447, Mike Sibbald, Elevations Real Estate, LLC. IRES as distributed by MLS GRID
- $390,0002 bd3 ba1.2k sqft1913 Waters Edge St #B, Fort Collins, CO 80526For SaleMLS ID #1069750, Ryan Watson, West and Main Homes. IRES as distributed by MLS GRID
- $294,0003 bd2 ba1.3k sqft809 E Drake Rd #C107, Fort Collins, CO 80525For SaleMLS ID #1057070, Jeff Daniels, Daniels Group Real Estate. IRES as distributed by MLS GRID
- $285,0002 bd1 ba897 sqftLeisure Living Manor Condo, Fort Collins, CO 80525For Sale
 MLS ID #8879504, Steve Melnick, eXp Realty, LLC. REcolorado as distributed by MLS GRID
 - $319,9002 bd1 ba942 sqft5220 Boardwalk Dr #I-34, Fort Collins, CO 80525For SaleMLS ID #1058508, Seth Hanson, Group Harmony. IRES as distributed by MLS GRID
