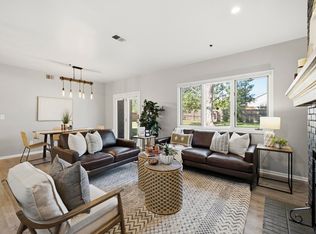
LOWER YOUR RATE! Buyer receives a FREE 1-0 interest rate buydown when financing with our preferred lender enjoy a lower monthly payment your first year! Terms apply. Welcome home to this beautifully maintained all-brick condo offering timeless charm and thoughtful updates throughout. The bright, inviting living room features expansive windows that fill the space with natural light, a cozy brick fireplace, and an open layout that flows into the spacious kitchen with an island, ample cabinet space, and all appliances included. You'll appreciate the new carpet throughout, along with a spacious in-unit laundry room offers additional storage and pantry space for everyday convenience. Enjoy the convenience of a deeded one-car garage, an additional reserved parking space, and access to a shared green space complete with a grilling and seating area. Perfectly situated near Horsetooth Reservoir, scenic trails, and open space, this home is also within walking distance of Front Range Community College, less than 10 minutes from Colorado State University, and just minutes from the shopping, dining, and entertainment of Downtown Fort Collins.
For sale
Price cut: $5K (8/12)
$295,000
4501 Regency Dr #H, Fort Collins, CO 80526
2beds
1,093sqft
Condominium
Built in 1985
-- sqft lot
$292,700 Zestimate®
$270/sqft
$515/mo HOA
What's special
All-brick condoAdditional reserved parking spaceDeeded one-car garageAll appliances includedSpacious in-unit laundry roomCozy brick fireplaceAmple cabinet space
- 94 days
- 254
- 7
Zillow last checked:
Listing updated:
Listed by:
John Taylor 970-541-1003,
RE/MAX Alliance-Loveland,
Batina Noakes 406-697-9856,
RE/MAX Alliance-Loveland
Source: IRES as distributed by MLS GRID,MLS#: 1064136
Facts & features
Interior
Bedrooms & bathrooms
- Bedrooms: 2
- Bathrooms: 2
- Full bathrooms: 2
- Main level bathrooms: 2
Primary bedroom
- Description: Carpet
- Level: Main
- Area: 160 Square Feet
- Dimensions: 16 x 10
Bedroom 2
- Description: Carpet
- Level: Main
- Area: 130 Square Feet
- Dimensions: 13 x 10
Dining room
- Description: Carpet
- Level: Main
- Area: 182 Square Feet
- Dimensions: 13 x 14
Kitchen
- Description: Linoleum
- Level: Main
- Area: 130 Square Feet
- Dimensions: 13 x 10
Laundry
- Description: Linoleum
- Level: Main
- Area: 35 Square Feet
- Dimensions: 7 x 5
Living room
- Description: Carpet
- Level: Main
- Area: 168 Square Feet
- Dimensions: 12 x 14
Heating
- Forced Air
Cooling
- Central Air
Appliances
- Included: Electric Range, Refrigerator, Washer, Dryer, Microwave, Disposal
- Laundry: Washer/Dryer Hookup
Features
- Basement: None
Interior area
- Total structure area: 1,093
- Total interior livable area: 1,093 sqft
- Finished area above ground: 1,093
Video & virtual tour
Property
Parking
- Total spaces: 1
- Parking features: Detached
- Garage spaces: 1
- Details: Detached
Features
- Levels: One
- Stories: 1
Lot
- Size: 6,970 Square Feet
- Features: Corner Lot, Evergreen Trees, Deciduous Trees, Native Plants, Paved, Curbs, Gutters, Sidewalks, Street Light, Fire Hydrant within 500 Feet
Details
- Parcel number: R1258184
- Zoning: RL
- Special conditions: Private Owner
Construction
Type & style
- Home type: Condo
- Architectural style: Contemporary
- Property subtype: Condominium
- Attached to another structure: Yes
Materials
- Brick
- Roof: Composition
Condition
- New construction: No
- Year built: 1985
Utilities & green energy
- Electric: City of FTC
- Gas: Xcel Energy
- Sewer: Public Sewer
- Utilities for property: Natural Gas Available, Electricity Available, Cable Available, Satellite Avail, High Speed Avail
Community & HOA
Community
- Features: None
- Security: Fire Alarm
- Subdivision: Regency Park Condo
HOA
- Has HOA: Yes
- Services included: Trash, Snow Removal, Maintenance Grounds, Water, Sewer
- HOA fee: $515 monthly
- HOA name: Regency Park Condo Association
- HOA phone: 970-297-8242
Location
- Region: Fort Collins
Financial & listing details
- Price per square foot: $270/sqft
- Tax assessed value: $308,100
- Annual tax amount: $1,919
- Date on market: 7/14/2026
- Listing terms: Cash,Conventional,FHA,VA Loan
- Exclusions: Sellers personal property, mirrors in garage.
- Electric utility on property: Yes
- Road surface type: Asphalt
Estimated market value
$292,700
$278,000 - $307,000
$1,898/mo
Price history
| Date | Event | Price |
|---|---|---|
| 8/12/2026 | Price change | $295,000-1.7%$270/sqft |
Source:  IRES as distributed by MLS GRID #1064136 Report a problem IRES as distributed by MLS GRID #1064136 Report a problem | ||
| 7/16/2026 | Listed for sale | $300,000+71.4%$274/sqft |
Source: IRES as distributed by MLS GRID #1064136 Report a problem | ||
| 10/4/2019 | Sold | $175,000-10.3%$160/sqft |
Source: IRES as distributed by MLS GRID #885445 Report a problem | ||
| 9/13/2019 | Pending sale | $195,000$178/sqft |
Source: Kittle Real Estate #885445 Report a problem | ||
| 9/4/2019 | Price change | $195,000-7.1%$178/sqft |
Source: Kittle Real Estate #885445 Report a problem | ||
| 8/6/2019 | Price change | $210,000-4.5%$192/sqft |
Source: Kittle Real Estate #885445 Report a problem | ||
| 7/22/2019 | Price change | $220,000-4.3%$201/sqft |
Source: Kittle Real Estate #885445 Report a problem | ||
| 6/28/2019 | Price change | $230,000-2.1%$210/sqft |
Source: Kittle Real Estate #885445 Report a problem | ||
| 6/19/2019 | Listed for sale | $235,000+95.8%$215/sqft |
Source: Kittle Real Estate #885445 Report a problem | ||
| 5/18/2011 | Sold | $120,000-11.1%$110/sqft |
Source: Public Record Report a problem | ||
| 1/27/2011 | Price change | $134,950-1.9%$123/sqft |
Source: Re/Max Action Brokers #618647 Report a problem | ||
| 1/26/2011 | Price change | $137,500+1.9%$126/sqft |
Source: RE/MAX Action Brokers #618647 Report a problem | ||
| 11/14/2010 | Price change | $134,950-1.9%$123/sqft |
Source: Re/Max Action Brokers #618647 Report a problem | ||
| 9/17/2010 | Price change | $137,500+3%$126/sqft |
Source: Re/Max Action Brokers #618647 Report a problem | ||
| 8/19/2010 | Price change | $133,500-2.9%$122/sqft |
Source: RE/MAX Action Brokers Report a problem | ||
| 5/14/2010 | Price change | $137,500+3%$126/sqft |
Source: Re/Max Action Brokers #618647 Report a problem | ||
| 4/5/2010 | Price change | $133,500-7.9%$122/sqft |
Source: Re/Max Action Brokers #618647 Report a problem | ||
| 2/6/2010 | Listed for sale | $144,900+28.2%$133/sqft |
Source: Visual Tour #618647 Report a problem | ||
| 5/14/1999 | Sold | $113,000$103/sqft |
Source: Public Record Report a problem | ||
Public tax history
| Year | Property taxes | Tax assessment |
|---|---|---|
| 2025 | $1,919 +21.7% | $19,256 -4.3% |
| 2024 | $1,577 +8.6% | $20,120 -1% |
| 2023 | $1,452 -1.1% | $20,316 +32.2% |
| 2022 | $1,467 -13.9% | $15,373 -2.8% |
| 2021 | $1,705 -0.4% | $15,816 -13.2% |
| 2020 | $1,712 +41.3% | $18,218 -0.7% |
| 2019 | $1,211 | $18,345 +38% |
| 2018 | $1,211 | $13,291 |
| 2017 | $1,211 +0.3% | $13,291 +26.5% |
| 2016 | $1,207 +26.8% | $10,507 0% |
| 2015 | $952 +8% | $10,510 +8.7% |
| 2014 | $882 | $9,670 |
| 2013 | -- | $9,670 -3.4% |
| 2012 | -- | $10,010 |
| 2011 | -- | $10,010 -4.8% |
| 2010 | -- | $10,520 |
| 2009 | -- | $10,520 +3.4% |
| 2008 | -- | $10,170 |
| 2007 | -- | $10,170 -13.7% |
| 2006 | -- | $11,790 |
| 2005 | -- | $11,790 -0.7% |
| 2004 | -- | $11,870 +4.6% |
| 2002 | -- | $11,350 |
| 2001 | -- | $11,350 |
Find assessor info on the county website
Monthly payment
Est. payment
Payment breakdown
Explore the cost of this home by adjusting the details. Changes won't be saved.Climate risks
Neighborhood: 80526
Nearby schools
Schools provided by the listing agent
- Elementary: Johnson
- Middle: Webber
- High: Rocky Mountain
Source: IRES as distributed by MLS GRID. This data may not be complete. We recommend contacting the local school district to confirm school assignments for this home.
- $295,0002 bd2 ba1.1k sqft4501 Regency Dr APT D, Fort Collins, CO 80526For Sale
- $342,4002 bd2 ba1.1k sqft4501 Regency Dr APT A, Fort Collins, CO 80526Off Market

- $245,2001 bd1 ba939 sqft4501 Regency Dr APT B, Fort Collins, CO 80526Off Market

- $304,7001 bd1 ba939 sqft4501 Regency Dr APT F, Fort Collins, CO 80526Off Market

Similar homes
- $314,9002 bd2 ba893 sqft1020 Rolland Moore Dr #4-F, Fort Collins, CO 80526For Sale
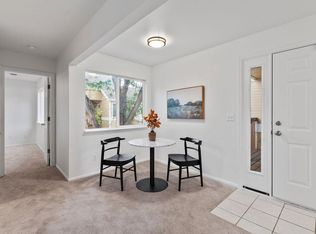
 MLS ID #1070642, Tom Smailes, Group Harmony. IRES as distributed by MLS GRID
 - $295,0002 bd2 ba1.1k sqft4501 Regency Dr #D, Fort Collins, CO 80526For SaleMLS ID #1067375, Anoushir Mansouri, Group Mulberry. IRES as distributed by MLS GRID
- $310,0002 bd3 ba1.2k sqft1822 Indian Meadows Ln, Fort Collins, CO 80525For Sale
 MLS ID #1070758, Dennis Schick, RE/MAX Alliance-FTC South. IRES as distributed by MLS GRID
 - $285,0002 bd2 ba1k sqft1727 Azalea Dr #4, Fort Collins, CO 80526For Sale
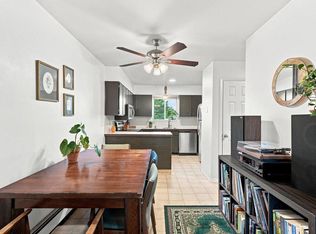 MLS ID #1068773, Lisa Gould, Kentwood RE Northern Prop Llc. IRES as distributed by MLS GRID
 - $306,0002 bd2 ba880 sqft1221 University Ave #D-202, Fort Collins, CO 80521For SaleMLS ID #1069983, Zachary Springborn, JPAR Modern Real Estate. IRES as distributed by MLS GRID
- $289,0002 bd1 ba960 sqft1300 W Stuart St #8, Fort Collins, CO 80526For SaleMLS ID #1066706, Chrissy Barker, RE/MAX Alliance-FTC South. IRES as distributed by MLS GRID
- $279,0002 bd2 ba900 sqft1715 Azalea Dr #3, Fort Collins, CO 80526For SaleMLS ID #1065334, Travis Annameier, C3 Real Estate Solutions, LLC. IRES as distributed by MLS GRID
- $294,0002 bd2 ba1.1k sqft3200 Azalea Dr #F2, Fort Collins, CO 80526For SaleMLS ID #1066427, Taryn Tate, Coldwell Banker Realty- Fort Collins. IRES as distributed by MLS GRID
- $259,0002 bd2 ba1k sqft3565 Windmill Dr #N8, Fort Collins, CO 80526For SaleMLS ID #1062785, Colby Sterling, RE/MAX Alliance-FTC South. IRES as distributed by MLS GRID
- $305,0002 bd1 ba911 sqft4245 Boardwalk Drive Bldg A #4, Fort Collins, CO 80525For Sale
 MLS ID #IR1069295, Matthew Purdy, Redfin Corporation. REcolorado as distributed by MLS GRID
 - $310,0002 bd3 ba952 sqft2828 Silverplume Dr #N3, Fort Collins, CO 80526For SaleMLS ID #1066597, Tamera Nelson, RE/MAX Alliance-FTC Dwtn. IRES as distributed by MLS GRID
- $299,5002 bd2 ba936 sqft4545 Wheaton Dr #D-140, Fort Collins, CO 80525For SaleMLS ID #1065606, Kellen Harmon, Blueshift Real Estate Services Llc. IRES as distributed by MLS GRID
- $350,0004 bd2 ba1.5k sqft2828 Silverplume Dr #C1, Fort Collins, CO 80526For SaleMLS ID #1063180, Tamera Nelson, RE/MAX Alliance-FTC Dwtn. IRES as distributed by MLS GRID
- $290,0002 bd1 ba864 sqft4545 Wheaton Dr #E-240, Fort Collins, CO 80525For SaleMLS ID #1069210, Janet Stewart, Elevations Real Estate, LLC. IRES as distributed by MLS GRID
- $295,0002 bd2 ba1k sqft3200 Azalea Dr #E2, Fort Collins, CO 80526For SaleMLS ID #1061281, Michael Jensen, Fort Collins Real Estate, LLC. IRES as distributed by MLS GRID
- $299,0002 bd2 ba951 sqft1813 Belmar Dr #B-2, Fort Collins, CO 80526For SaleMLS ID #1057864, Kyle Basnar, Group Mulberry. IRES as distributed by MLS GRID
- $350,0003 bd2 ba1.4k sqft3440 Windmill Dr #3-6, Fort Collins, CO 80526For SaleMLS ID #1066911, Liz Crews, eXp Realty - Northern CO. IRES as distributed by MLS GRID
- $285,0001 bd1 ba693 sqft1020 Rolland Moore Dr #1A, Fort Collins, CO 80526For SaleMLS ID #1068800, Denise Schissel, Group Mulberry. IRES as distributed by MLS GRID
- $299,0002 bd1 ba818 sqft3737 Landings Dr #C-11, Fort Collins, CO 80525For SaleMLS ID #1068843, Emily Heinz, Downtown Real Estate Brokers. IRES as distributed by MLS GRID
