This end unit 3 bed, 2 bath townhome style condo in central Fort Collins backs to green space on two sides. Enjoy elbow room from neighbors and no-maintenance outdoor relaxation right out your front door! Step onto the private enclosed patio with your morning coffee or step out on to one of the nearby trails. Fresh exterior paint boosts your curb appeal and the HOA takes care of the exterior, roof, grounds, and snow, so your weekends belong to you. Inside you'll find both function and room to spread out. The main level is ready for hosting featuring stainless steel appliances in the kitchen, bar seating, room for your dining table, and a visually open floor plan looking into the living room complete with a wood burning fireplace and durable LVP flooring. Upstairs, two bedrooms and a full bath offer high quality granite and tile finishes. Head down to the finished basement and you'll find a massive third bedroom, a beautifully renovated bathroom with a tile walk-in shower, and a spacious laundry area. Garage parking means no scraping the windshield on cold mornings or extra storage. This location is tough to top! CSU, Front Range Community College, Old Town, and midtown shopping are all a quick drive or bike ride. Troutman Park, Spring Canyon Park, Pineridge Natural Area, and Horsetooth Reservoir sit 15 minutes or less from your front door, with walking trails close by. Ask to see the full inspection report for added peace of mind. This value that's hard to beat! Schedule your showing today!
For sale
$350,000
3440 Windmill Drive #6, Fort Collins, CO 80526
3beds
1,485sqft
Condominium
Built in 1986
-- sqft lot
$390,200 Zestimate®
$236/sqft
$400/mo HOA
What's special
- 1 day |
- 32 |
- 1 |
Zillow last checked:
Listing updated:
Listed by:
Liz Crews,
eXp Realty - Northern CO
Source: eXp Realty,MLS#: IR1066911
Facts & features
Interior
Bedrooms & bathrooms
- Bedrooms: 3
- Bathrooms: 2
- Full bathrooms: 1
- 3/4 bathrooms: 1
Kitchen
- Description: Vinyl
- Level: Main
- Area: 100 Square Feet
- Dimensions: 10 x 10
Laundry
- Description: Vinyl
- Level: Basement
- Area: 56 Square Feet
- Dimensions: 8 x 7
Living room
- Description: Vinyl
- Level: Main
- Area: 361 Square Feet
- Dimensions: 19 x 19
Other
- Description: Vinyl
- Features: Primary Suite
- Level: Upper
- Area: 144 Square Feet
- Dimensions: 12 x 12
Other
- Features: Primary Suite
- Level: Upper
Other
- Level: Basement
Heating
- Forced Air
Cooling
- Central Air
Appliances
- Included: Dishwasher, Disposal, Dryer, Oven, Refrigerator, Washer
- Laundry: In Unit
Features
- Eat-in Kitchen, Open Floorplan, Pantry
- Flooring: Vinyl
- Windows: Double Pane Windows, Window Coverings
- Basement: Full
- Number of fireplaces: 1
- Fireplace features: Living Room
- Common walls with other units/homes: End Unit
Interior area
- Total structure area: 1,485
- Total interior livable area: 1,485 sqft
- Finished area above ground: 990
- Finished area below ground: 495
Property
Parking
- Total spaces: 1
- Parking features: Garage - Attached
- Attached garage spaces: 1
Features
- Levels: Two
- Patio & porch: Deck, Patio
- Fencing: Fenced
- Has view: Yes
- View description: Mountain(s)
Lot
- Size: 8,712 Square Feet
- Features: Corner Lot, Level, Open Space
- Residential vegetation: Wooded
Details
- Parcel number: R1212702
- Zoning: MMN
Construction
Type & style
- Home type: Condo
- Property subtype: Condominium
- Attached to another structure: Yes
Materials
- Brick, Frame
- Roof: Composition
Condition
- New construction: No
- Year built: 1986
Utilities & green energy
- Sewer: Public Sewer
- Water: Public
- Utilities for property: Cable Available, Electricity Available, Natural Gas Available
Community & HOA
Community
- Security: Smoke Detector(s)
- Subdivision: Park West Condo
HOA
- Has HOA: Yes
- Amenities included: Park
- Services included: Insurance, Maintenance Grounds, Snow Removal, Trash
- HOA fee: $400 monthly
- HOA name: Park West Condos
Location
- Region: Fort Collins
Financial & listing details
- Price per square foot: $236/sqft
- Annual tax amount: $2,238
- Date on market: 8/20/2026
- Listing terms: Cash,Conventional,FHA,VA Loan
- Exclusions: Seller's personal property.
- Ownership: Individual
- Road surface type: Paved
Estimated market value
$390,200
$359,000 - $425,000
$2,520/mo
Price history
| Date | Event | Price |
|---|---|---|
| 8/20/2026 | Listed for sale | $350,000+12.2%$236/sqft |
Source: eXp Realty #IR1066911 Report a problem | ||
| 9/10/2020 | Listing removed | $312,000$210/sqft |
Source: Era Tradewind Real Estate #3367649 Report a problem | ||
| 8/5/2020 | Pending sale | $312,000$210/sqft |
Source: Era Tradewind Real Estate #3367649 Report a problem | ||
| 8/3/2020 | Price change | $312,000-1%$210/sqft |
Source: Era Tradewind Real Estate #3367649 Report a problem | ||
| 7/31/2020 | Price change | $315,000-0.9%$212/sqft |
Source: Era Tradewind Real Estate #3367649 Report a problem | ||
| 7/25/2020 | Listed for sale | $318,000$214/sqft |
Source: Era Tradewind Real Estate #3367649 Report a problem | ||
| 7/21/2020 | Pending sale | $318,000$214/sqft |
Source: Era Tradewind Real Estate #3367649 Report a problem | ||
| 7/15/2020 | Listed for sale | $318,000$214/sqft |
Source: Era Tradewind Real Estate #3367649 Report a problem | ||
Public tax history
Tax history is unavailable.
Monthly payment
Est. payment
Payment breakdown
Explore the cost of this home by adjusting the details. Changes won't be saved.Climate risks
Neighborhood: 80526
Nearby schools
GreatSchools rating
- 6/10Beattie Elementary SchoolGrades: PK-5Distance: 0.6 mi
- 6/10Blevins Middle SchoolGrades: 6-8Distance: 1.9 mi
- 7/10Rocky Mountain High SchoolGrades: 9-12Distance: 0.7 mi
Schools provided by the listing agent
- Elementary: Beattie
- Middle: Blevins
- High: Rocky Mountain
- District: Poudre R-1
Source: eXp Realty. This data may not be complete. We recommend contacting the local school district to confirm school assignments for this home.
- $332,9003 bd2 ba1.4k sqft3440 Windmill Dr APT 4-1, Fort Collins, CO 80526Off Market
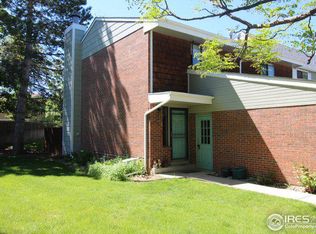
- $296,7002 bd1 ba1.4k sqft3440 Windmill Dr APT 4-2, Fort Collins, CO 80526Off Market
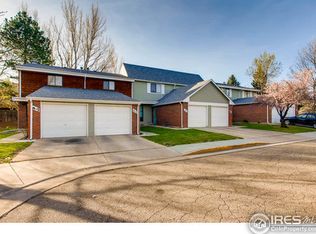
- $357,0004 bd2 ba1.2k sqft3440 Windmill Dr APT 4-3, Fort Collins, CO 80526Off Market
- $382,0003 bd2 ba1.4k sqft3440 Windmill Dr APT 4-5, Fort Collins, CO 80526Off Market

- $362,1003 bd1 ba990 sqft3440 Windmill Dr APT 4-6, Fort Collins, CO 80526Off Market
- $332,7003 bd2 ba1.8k sqft3440 Windmill Dr APT 5-3, Fort Collins, CO 80526Off Market
- $394,5003 bd1 ba1.2k sqft3440 Windmill Dr APT 5-4, Fort Collins, CO 80526Off Market
- $299,2002 bd1 ba1.4k sqft3440 Windmill Dr #1-3, Fort Collins, CO 80526Off Market
- $361,3003 bd2 ba1.4k sqft3440 Windmill Dr APT 3-2, Fort Collins, CO 80526Off Market
A local agent can set up tours, give advice and negotiate with sellers.
A local lender can help you make sure your offer is ready when you are.
Similar homes
- $350,0003 bd2 ba1.4k sqft3440 Windmill Dr #3-6, Fort Collins, CO 80526For Sale

 MLS ID #1066911, Liz Crews, eXp Realty - Northern CO. IRES as distributed by MLS GRID
 - $259,0002 bd1 ba985 sqft1201 W Swallow Rd #123, Fort Collins, CO 80526For Sale
 MLS ID #1067029, Michelle Metzger, C3 Real Estate Solutions, LLC. IRES as distributed by MLS GRID
 - $389,0003 bd3 ba1.8k sqft3440 Windmill Dr #4-4, Fort Collins, CO 80526For Sale
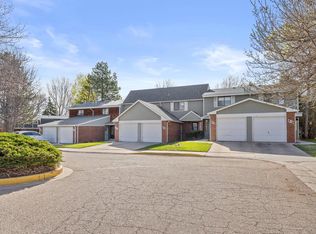 MLS ID #1060929, Nicholas Bukowski, The Station Real Estate. IRES as distributed by MLS GRID
 - $350,0002 bd2 ba1.8k sqft4500 Seneca St #40, Fort Collins, CO 80526For Sale
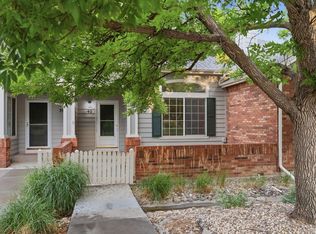 MLS ID #1066915, Timothy Anderson, C3 Real Estate Solutions, LLC. IRES as distributed by MLS GRID
 - $495,0003 bd2 ba1.2k sqft3318 Sun Disk Ct, Fort Collins, CO 80526For SaleMLS ID #1066991, Wynn Washle, Group Mulberry. IRES as distributed by MLS GRID
- $340,0002 bd3 ba1.6k sqft4509 Starflower Dr #B, Fort Collins, CO 80526For SaleMLS ID #1063948, Jim Hauan, Group Mulberry. IRES as distributed by MLS GRID
- $305,0002 bd1 ba960 sqft1300 W Stuart St #8, Fort Collins, CO 80526For SaleMLS ID #1066706, Chrissy Barker, RE/MAX Alliance-FTC South. IRES as distributed by MLS GRID
- $329,0002 bd3 ba952 sqft2828 Silverplume Dr #N3, Fort Collins, CO 80526For SaleMLS ID #1066597, Tamera Nelson, RE/MAX Alliance-FTC Dwtn. IRES as distributed by MLS GRID
- $335,0003 bd1 ba2k sqft4560 Larkbunting Dr #6A, Fort Collins, CO 80526For SaleMLS ID #1066322, Chris Doyle, Group Harmony. IRES as distributed by MLS GRID
- $300,0002 bd2 ba998 sqft1225 W Prospect Rd #T-66, Fort Collins, CO 80526For SaleMLS ID #1066107, Sharianne Daily, RE/MAX Alliance-FTC South. IRES as distributed by MLS GRID
- $435,0002 bd3 ba2k sqft1050 Cunningham Dr #E-3, Fort Collins, CO 80526For SaleMLS ID #1064658, Matthew Thompson, Group Centerra. IRES as distributed by MLS GRID
- $283,0002 bd2 ba1k sqft3565 Windmill Dr #N8, Fort Collins, CO 80526For SaleMLS ID #1062785, Colby Sterling, RE/MAX Alliance-FTC South. IRES as distributed by MLS GRID
- $325,0002 bd2 ba893 sqft1020 Rolland Moore Dr #4-F, Fort Collins, CO 80526For SaleMLS ID #1059724, Tom Smailes, Group Harmony. IRES as distributed by MLS GRID
- $348,0002 bd2 ba1.1k sqft5620 Fossil Creek Pkwy #5203, Fort Collins, CO 80525For SaleMLS ID #1065595, Ryan Jenkins, Grey Rock Realty. IRES as distributed by MLS GRID
- $375,0002 bd1 ba1k sqft814 Arbor Ave #C, Fort Collins, CO 80526For SaleMLS ID #1063680, Daniel Weiner, Berkshire Hathaway HomeServices Rocky Mountain, Realtors-Fort Collins. IRES as distributed by MLS GRID
- $355,0003 bd2 ba1.2k sqft1935 Waters Edge St #C, Fort Collins, CO 80526For SaleMLS ID #1061742, Frank Clifton Glenn, Group Mulberry. IRES as distributed by MLS GRID
- $385,0003 bd3 ba1.7k sqftCasa Grande, Fort Collins, CO 80526For Sale
 MLS ID #2776593, Steve Sochinski, Hearthstone Realty. REcolorado as distributed by MLS GRID
 - $278,0002 bd1 ba848 sqft3531 Windmill Dr APT S4, Fort Collins, CO 80526For Sale By Owner
- $357,0002 bd2 ba1.8k sqft4500 Seneca St #13, Fort Collins, CO 80526For SaleMLS ID #1065300, Mariah Jeffery, Coldwell Banker Realty- Fort Collins. IRES as distributed by MLS GRID
- $295,0002 bd2 ba1k sqft4501 Regency Dr #H, Fort Collins, CO 80526For SaleMLS ID #1064136, John Taylor, RE/MAX Alliance-Loveland. IRES as distributed by MLS GRID
