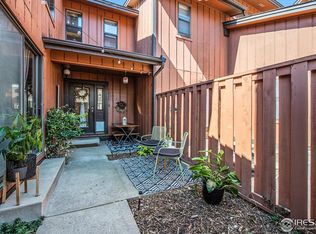
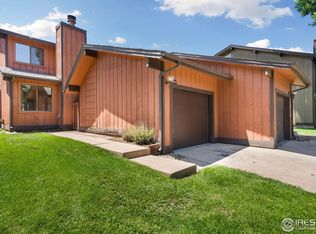
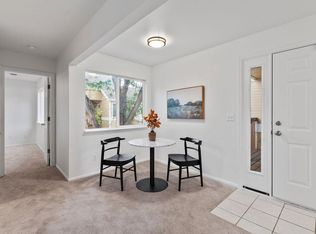
Just an incredible location near the heart of Fort Collins, with a bedroom and full bathroom on the main level! The townhome is conveniently located near CSU, the vet hospital, Rolland Moore Park tennis/basketball/softball/volleyball), and the Spring Creek trail system, not to mention a couple of miles from Old Town! The townhome boasts a main level bedroom and full bathroom with patio slider access to the front courtyard (located between the detached one-car garage and front door). The front door and entryway tile are all brand new in 2024! A wood burning fireplace (serviced in 2024) between the dining and living room provides great ambiance and warmth in the winter! The upstairs includes 2 bedrooms and a full bathroom with dual sinks. The back patio includes a privacy fence, with HOA controlled grass behind. The HOA also boasts a large green space in the middle of the subdivision with mature trees. The building has recently undergone siding repair and new paint! Come take a look!
For sale
Price cut: $10K (8/11)
$355,000
1935 Waters Edge St #C, Fort Collins, CO 80526
3beds
1,286sqft
Townhouse
Built in 1980
-- sqft lot
$351,500 Zestimate®
$276/sqft
$580/mo HOA
What's special
Detached one-car garage
- 126 days
- 376
- 35
Zillow last checked:
Listing updated:
Listed by:
Frank Clifton Glenn 970-372-9596,
Group Mulberry
Source: IRES as distributed by MLS GRID,MLS#: 1061742
Facts & features
Interior
Bedrooms & bathrooms
- Bedrooms: 3
- Bathrooms: 2
- Full bathrooms: 2
- Main level bathrooms: 1
Primary bedroom
- Description: Carpet
- Features: Shared Primary Bath
- Level: Upper
- Area: 143 Square Feet
- Dimensions: 13 x 11
Bedroom 2
- Description: Carpet
- Level: Upper
- Area: 130 Square Feet
- Dimensions: 13 x 10
Bedroom 3
- Description: Engineered Hardwood
- Level: Main
- Area: 121 Square Feet
- Dimensions: 11 x 11
Dining room
- Description: Engineered Hardwood
- Level: Main
- Area: 54 Square Feet
- Dimensions: 6 x 9
Kitchen
- Description: Tile
- Level: Main
- Area: 90 Square Feet
- Dimensions: 10 x 9
Laundry
- Description: Tile
- Level: Main
- Area: 35 Square Feet
- Dimensions: 7 x 5
Living room
- Description: Engineered Hardwood
- Level: Main
- Area: 165 Square Feet
- Dimensions: 15 x 11
Heating
- Heat Pump
Cooling
- Central Air
Appliances
- Included: Electric Range, Dishwasher, Refrigerator, Washer, Dryer, Microwave
Features
- Windows: Window Coverings
- Basement: None
- Number of fireplaces: 1
- Fireplace features: Living Room, One
Interior area
- Total structure area: 1,286
- Total interior livable area: 1,286 sqft
- Finished area above ground: 1,286
Property
Parking
- Total spaces: 1
- Parking features: Detached
- Garage spaces: 1
- Details: Detached
Accessibility
- Accessibility features: Level Lot, Main Floor Bath, Accessible Bedroom
Features
- Levels: Two
- Stories: 2
- Patio & porch: Patio, Enclosed
Details
- Parcel number: R1098578
- Zoning: MMN
- Special conditions: Private Owner
Construction
Type & style
- Home type: Townhouse
- Property subtype: Townhouse
- Attached to another structure: Yes
Materials
- Frame, Wood Siding
- Roof: Composition
Condition
- New construction: No
- Year built: 1980
Utilities & green energy
- Electric: City of Fort Collins
- Gas: Xcel Energy
- Sewer: Public Sewer
- Water: City
- Utilities for property: Natural Gas Available, Electricity Available
Community & HOA
Community
- Features: Park, Trail(s)
- Subdivision: Hill Pond
HOA
- Has HOA: Yes
- Services included: Common Amenities, Trash, Snow Removal, Maintenance Grounds, Exterior Maintenance, Insurance
- HOA fee: $580 monthly
- HOA name: Westwind Management Group
- HOA phone: 970-561-7055
Location
- Region: Fort Collins
Financial & listing details
- Price per square foot: $276/sqft
- Tax assessed value: $337,300
- Annual tax amount: $2,101
- Date on market: 6/12/2026
- Listing terms: Cash,Conventional,FHA,VA Loan
- Exclusions: Sellers Personal Property
- Electric utility on property: Yes
Estimated market value
$351,500
$334,000 - $369,000
$1,577/mo
Price history
| Date | Event | Price |
|---|---|---|
| 8/11/2026 | Price change | $355,000-2.7%$276/sqft |
Source:  IRES as distributed by MLS GRID #1061742 Report a problem IRES as distributed by MLS GRID #1061742 Report a problem | ||
| 6/12/2026 | Listed for sale | $365,000-2.7%$284/sqft |
Source: IRES as distributed by MLS GRID #1061742 Report a problem | ||
| 4/16/2026 | Listing removed | $375,000$292/sqft |
Source: IRES as distributed by MLS GRID #1031004 Report a problem | ||
| 4/11/2025 | Listed for sale | $375,000$292/sqft |
Source: IRES as distributed by MLS GRID #1031004 Report a problem | ||
| 4/11/2025 | Listing removed | $375,000$292/sqft |
Source: IRES as distributed by MLS GRID #1020400 Report a problem | ||
| 2/21/2025 | Price change | $375,000-1.3%$292/sqft |
Source: IRES as distributed by MLS GRID #1020400 Report a problem | ||
| 11/6/2024 | Price change | $380,000-1.3%$295/sqft |
Source: IRES as distributed by MLS GRID #1020400 Report a problem | ||
| 10/10/2024 | Listed for sale | $385,000+14.2%$299/sqft |
Source: IRES as distributed by MLS GRID #1020400 Report a problem | ||
| 9/13/2021 | Sold | $337,000-0.9%$262/sqft |
Source: Public Record Report a problem | ||
| 7/30/2021 | Pending sale | $339,950$264/sqft |
Source:  RE/MAX International #4144701 Report a problem RE/MAX International #4144701 Report a problem | ||
| 7/28/2021 | Price change | $339,950-1.4%$264/sqft |
Source: RE/MAX International #4144701 Report a problem | ||
| 7/10/2021 | Price change | $344,950-1.4%$268/sqft |
Source: RE/MAX International #4144701 Report a problem | ||
| 6/29/2021 | Listed for sale | $349,950+69890%$272/sqft |
Source: RE/MAX International #4144701 Report a problem | ||
| 5/12/2017 | Sold | $500-99.7% |
Source: Public Record Report a problem | ||
| 6/26/2012 | Sold | $152,000$118/sqft |
Source: IRES as distributed by MLS GRID #673861 Report a problem | ||
Public tax history
| Year | Property taxes | Tax assessment |
|---|---|---|
| 2025 | $2,101 +9.1% | $21,082 -11.2% |
| 2024 | $1,925 +9.5% | $23,752 -1% |
| 2023 | $1,758 -1% | $23,982 +28.8% |
| 2022 | $1,777 +6.3% | $18,619 -2.8% |
| 2021 | $1,672 -0.4% | $19,155 +7.2% |
| 2020 | $1,679 +12.7% | $17,868 -0.7% |
| 2019 | $1,490 | $17,993 +10.1% |
| 2018 | $1,490 | $16,344 |
| 2017 | $1,490 +0.3% | $16,344 +26.7% |
| 2016 | $1,484 +27% | $12,895 0% |
| 2015 | $1,169 +9.1% | $12,900 +9.9% |
| 2014 | $1,071 | $11,740 |
| 2013 | -- | $11,740 +2.7% |
| 2012 | -- | $11,430 |
| 2011 | -- | $11,430 +2.7% |
| 2010 | -- | $11,130 |
| 2009 | -- | $11,130 +3% |
| 2008 | -- | $10,810 |
| 2007 | -- | $10,810 -9.2% |
| 2006 | -- | $11,900 -4.6% |
| 2005 | -- | $12,480 +17.7% |
| 2004 | -- | $10,600 -8.1% |
| 2002 | -- | $11,540 |
| 2001 | -- | $11,540 |
Find assessor info on the county website
Monthly payment
Est. payment
Payment breakdown
Explore the cost of this home by adjusting the details. Changes won't be saved.Climate risks
Neighborhood: Prospects/Shields
Nearby schools
Schools provided by the listing agent
- Elementary: Bennett
- Middle: Blevins
- High: Rocky Mountain
Source: IRES as distributed by MLS GRID. This data may not be complete. We recommend contacting the local school district to confirm school assignments for this home.
- $349,0003 bd3 ba1.2k sqft1935 Waters Edge St UNIT G, Fort Collins, CO 80526Off Market
- $370,0002 bd2 ba1.3k sqft1935 Waters Edge St UNIT D, Fort Collins, CO 80526Sold
- $313,0002 bd2 ba1.2k sqft1935 Waters Edge St UNIT F, Fort Collins, CO 80526Sold
- $365,0002 bd2 ba1.3k sqft1935 Waters Edge St E, Fort Collins, CO 80526Sold
Similar homes
- $350,0004 bd2 ba1.5k sqft2828 Silverplume Dr #C1, Fort Collins, CO 80526For Sale

 MLS ID #1063180, Tamera Nelson, RE/MAX Alliance-FTC Dwtn. IRES as distributed by MLS GRID
 - $314,9002 bd2 ba893 sqft1020 Rolland Moore Dr #4-F, Fort Collins, CO 80526For Sale
 MLS ID #1070642, Tom Smailes, Group Harmony. IRES as distributed by MLS GRID
 - $359,0003 bd3 ba1.2k sqft1024 Oxford Ln #68-17B, Fort Collins, CO 80525For Sale
 MLS ID #1062370, Judy Clingan, RE/MAX Alliance-Windsor. IRES as distributed by MLS GRID
 - $372,9952 bd1 ba942 sqft924 Gilgalad Way, Fort Collins, CO 80526For Sale
 MLS ID #1061001, Chris Lawlor, LPT Realty, LLC.. IRES as distributed by MLS GRID
 - $390,0002 bd3 ba1.2k sqft1913 Waters Edge St #B, Fort Collins, CO 80526For SaleMLS ID #1069750, Ryan Watson, West and Main Homes. IRES as distributed by MLS GRID
- $398,0003 bd2 ba1.3k sqft1907 Waters Edge St #E, Fort Collins, CO 80526For SaleMLS ID #1061660, Amy Ackerman, Coldwell Banker Realty-NOCO. IRES as distributed by MLS GRID
- $350,0003 bd2 ba1.4k sqft3440 Windmill Dr #3-6, Fort Collins, CO 80526For SaleMLS ID #1066911, Liz Crews, eXp Realty - Northern CO. IRES as distributed by MLS GRID
- $373,5003 bd3 ba1.6k sqft2929 Ross Drive #R64, Fort Collins, CO 80526For Sale
 MLS ID #3445001, Caryn Geiger, Compass Colorado, LLC - Boulder. REcolorado as distributed by MLS GRID
 - $375,0003 bd3 ba1.7k sqft2929 Ross Dr #S-79, Fort Collins, CO 80526For SaleMLS ID #1062955, Lori Weeks, RE/MAX Advanced Inc.. IRES as distributed by MLS GRID
- $307,0002 bd2 ba1k sqft3200 Azalea Dr #F-1, Fort Collins, CO 80526For SaleMLS ID #1070411, Sarah Blaise Hay-Arthur, LIV Sotheby's Intl Realty D. IRES as distributed by MLS GRID
- $300,0002 bd2 ba1.1k sqft3005 Ross Dr #T3, Fort Collins, CO 80526For SaleMLS ID #1069315, Morgan Merriman, C3 Real Estate Solutions, LLC. IRES as distributed by MLS GRID
- $425,0003 bd2 ba1.1k sqft1612 W Prospect Rd, Fort Collins, CO 80526For SaleMLS ID #1061062, Gregg Thomas, Group Mulberry. IRES as distributed by MLS GRID
- $420,0002 bd2 ba1.5k sqft720 Arbor Ave #27, Fort Collins, CO 80526For SaleMLS ID #1064598, Liz Crews, eXp Realty - Northern CO. IRES as distributed by MLS GRID
- $473,9004 bd2 ba1.5k sqft2012 W Stuart St, Fort Collins, CO 80526For SaleMLS ID #1065166, Patrick Soukup, eXp Realty - Northern CO. IRES as distributed by MLS GRID
- $450,0003 bd1 ba1.3k sqft636 S Taft Hill Road, Fort Collins, CO 80521For SaleMLS ID #5805345, Kelly Hanna, KM Luxury Homes. REcolorado as distributed by MLS GRID
- $285,0001 bd1 ba693 sqft1020 Rolland Moore Dr #1A, Fort Collins, CO 80526For SaleMLS ID #1068800, Denise Schissel, Group Mulberry. IRES as distributed by MLS GRID
- $374,9003 bd2 ba1.4k sqft3002 W Elizabeth St #18D, Fort Collins, CO 80521For SaleMLS ID #1059054, James Watson, Group Mulberry. IRES as distributed by MLS GRID
- $380,0002 bd3 ba1.4k sqft1741 Brookhaven Cir E #B, Fort Collins, CO 80525For SaleMLS ID #1056557, Kennan Razey, Group Mulberry. IRES as distributed by MLS GRID
- $285,0002 bd2 ba1k sqft1727 Azalea Dr #4, Fort Collins, CO 80526For SaleMLS ID #1068773, Lisa Gould, Kentwood RE Northern Prop Llc. IRES as distributed by MLS GRID
- $295,0002 bd2 ba1.1k sqft4501 Regency Dr #D, Fort Collins, CO 80526For SaleMLS ID #1067375, Anoushir Mansouri, Group Mulberry. IRES as distributed by MLS GRID
