Welcome to this beautiful townhome offering comfort, style, and an unbeatable location. Just steps from spring creek trail, this home makes a perfect blend for anyone who enjoys quick access to the outdoors. This spacious 2 bedroom, 3-bathroom home features an open and functional layout ideal for both everyday living and entertaining. The cozy living room features an inviting fireplace, perfect for hosting. The kitchen is equipped with granite countertops, stainless steel appliances, and ample cabinet space, seamlessly flowing into the main living area. A dedicated laundry room adds convenience, while each bedroom offers generous space and privacy, including well-appointed bathrooms throughout. Enjoy this centrally located home close to shopping, dining, and major commuter routes. Whether you're looking for low-maintenance living or a well-located investment, this townhome offers the perfect blend of comfort and convenience.
For sale
$380,000
1741 Brookhaven Cir E #B, Fort Collins, CO 80525
2beds
1,403sqft
Condominium
Built in 1979
-- sqft lot
$374,500 Zestimate®
$271/sqft
$525/mo HOA
What's special
Inviting fireplaceDedicated laundry roomWell-appointed bathroomsStainless steel appliancesAmple cabinet spaceOpen and functional layout
- 47 days
- 291
- 17
Zillow last checked:
Listing updated:
Listed by:
Kennan Razey 970-412-1210,
Group Mulberry
Source: IRES as distributed by MLS GRID,MLS#: 1056557
Facts & features
Interior
Bedrooms & bathrooms
- Bedrooms: 2
- Bathrooms: 3
- Full bathrooms: 1
- 3/4 bathrooms: 1
- 1/2 bathrooms: 1
- Main level bathrooms: 1
Rooms
- Room types: Loft
Primary bedroom
- Description: Carpet
- Features: 3/4 Primary Bath
- Level: Upper
- Area: 180 Square Feet
- Dimensions: 12 x 15
Bedroom 2
- Description: Carpet
- Level: Upper
- Area: 99 Square Feet
- Dimensions: 9 x 11
Dining room
- Description: Luxury Vinyl
- Level: Main
- Area: 99 Square Feet
- Dimensions: 9 x 11
Kitchen
- Description: Luxury Vinyl
- Level: Main
- Area: 99 Square Feet
- Dimensions: 9 x 11
Laundry
- Level: Main
- Area: 48 Square Feet
- Dimensions: 6 x 8
Living room
- Description: Luxury Vinyl
- Level: Main
- Area: 195 Square Feet
- Dimensions: 13 x 15
Heating
- Baseboard
Cooling
- Wall/Window Unit(s), Ceiling Fan(s)
Appliances
- Included: Electric Range, Dishwasher, Refrigerator, Microwave
- Laundry: Washer/Dryer Hookup
Features
- Separate Dining Room, Open Floorplan
- Basement: None
- Has fireplace: Yes
- Fireplace features: Electric
Interior area
- Total structure area: 1,403
- Total interior livable area: 1,403 sqft
- Finished area above ground: 1,403
Video & virtual tour
Property
Parking
- Total spaces: 1
- Parking features: Attached
- Attached garage spaces: 1
- Details: Attached
Features
- Levels: Two
- Stories: 2
- Patio & porch: Patio
- Fencing: Fenced
Lot
- Features: Paved, Curbs, Gutters, Fire Hydrant within 500 Feet
Details
- Parcel number: R1065203
- Zoning: LMN
- Special conditions: Private Owner
Construction
Type & style
- Home type: Condo
- Architectural style: Contemporary
- Property subtype: Condominium
- Attached to another structure: Yes
Materials
- Frame
- Roof: Composition
Condition
- New construction: No
- Year built: 1979
Utilities & green energy
- Electric: City of FTC
- Sewer: Public Sewer
- Utilities for property: Electricity Available
Community & HOA
Community
- Features: None
- Subdivision: Shadowbrook Condos
HOA
- Has HOA: Yes
- Services included: Common Amenities, Trash, Snow Removal, Maintenance Grounds, Management, Exterior Maintenance
- HOA fee: $525 monthly
- HOA name: Shadowbrook Condo
- HOA phone: 303-482-2213
Location
- Region: Fort Collins
Financial & listing details
- Price per square foot: $271/sqft
- Tax assessed value: $367,200
- Annual tax amount: $2,287
- Date on market: 9/9/2026
- Listing terms: Cash,Conventional
- Exclusions: Clothes washer and dryer and Seller's Personal Property
- Electric utility on property: Yes
- Road surface type: Asphalt
Estimated market value
$374,500
$356,000 - $393,000
$2,272/mo
Price history
| Date | Event | Price |
|---|---|---|
| 9/9/2026 | Listed for sale | $380,000$271/sqft |
Source:  REcolorado as distributed by MLS GRID #IR1056557 Report a problem REcolorado as distributed by MLS GRID #IR1056557 Report a problem | ||
| 8/31/2026 | Listing removed | $380,000$271/sqft |
Source: REcolorado as distributed by MLS GRID #IR1056557 Report a problem | ||
| 7/27/2026 | Price change | $380,000-3.8%$271/sqft |
Source:  IRES as distributed by MLS GRID #1056557 Report a problem IRES as distributed by MLS GRID #1056557 Report a problem | ||
| 6/11/2026 | Price change | $395,000-1%$282/sqft |
Source: IRES as distributed by MLS GRID #1056557 Report a problem | ||
| 4/15/2026 | Listed for sale | $399,000-0.5%$284/sqft |
Source: IRES as distributed by MLS GRID #1056557 Report a problem | ||
| 7/29/2022 | Sold | $401,000+1.5%$286/sqft |
Source: IRES as distributed by MLS GRID #967287 Report a problem | ||
| 6/3/2022 | Listed for sale | $395,000+25.4%$282/sqft |
Source: IRES as distributed by MLS GRID #967287 Report a problem | ||
| 12/4/2020 | Sold | $315,000$225/sqft |
Source: IRES as distributed by MLS GRID #927641 Report a problem | ||
| 10/29/2020 | Listed for sale | $315,000+27.5%$225/sqft |
Source: Group Mulberry #927641 Report a problem | ||
| 7/28/2017 | Sold | $247,000+3%$176/sqft |
Source: Public Record Report a problem | ||
| 6/12/2017 | Listed for sale | $239,900+26.3%$171/sqft |
Source: RE/MAX Alliance-FTC South #823076 Report a problem | ||
| 9/29/2014 | Sold | $189,900+17.3%$135/sqft |
Source: Public Record Report a problem | ||
| 10/2/2001 | Sold | $161,900$115/sqft |
Source: Public Record Report a problem | ||
Public tax history
| Year | Property taxes | Tax assessment |
|---|---|---|
| 2025 | $2,287 +5% | $22,950 -13% |
| 2024 | $2,179 +5.8% | $26,392 -1% |
| 2023 | $2,059 -1.1% | $26,647 +22.2% |
| 2022 | $2,081 +14.6% | $21,802 -2.8% |
| 2021 | $1,816 -0.4% | $22,430 +15.6% |
| 2020 | $1,823 +11.6% | $19,405 -0.7% |
| 2019 | $1,635 | $19,541 +9% |
| 2018 | $1,635 | $17,935 |
| 2017 | $1,635 +0.3% | $17,935 +25.5% |
| 2016 | $1,629 +25.7% | $14,296 +0% |
| 2015 | $1,296 +21.7% | $14,290 +22.5% |
| 2014 | $1,065 | $11,670 |
| 2013 | -- | $11,670 -10.8% |
| 2012 | -- | $13,080 |
| 2011 | -- | $13,080 +10.1% |
| 2010 | -- | $11,880 |
| 2009 | -- | $11,880 -8.8% |
| 2008 | -- | $13,020 |
| 2007 | -- | $13,020 -5% |
| 2006 | -- | $13,700 |
| 2005 | -- | $13,700 +4.7% |
| 2004 | -- | $13,080 +8.8% |
| 2002 | -- | $12,020 |
| 2001 | -- | $12,020 |
Find assessor info on the county website
Monthly payment
Est. payment
Payment breakdown
Explore the cost of this home by adjusting the details. Changes won't be saved.Climate risks
Neighborhood: Prospect at Spring Meadows
Nearby schools
Schools provided by the listing agent
- Elementary: Odea
- Middle: Lesher
- High: Ft Collins
Source: IRES as distributed by MLS GRID. This data may not be complete. We recommend contacting the local school district to confirm school assignments for this home.
- $323,0003 bd3 ba1.4k sqft1741 Brookhaven Cir E APT D, Fort Collins, CO 80525Sold

- $376,3003 bd2 ba1.4k sqft1741 Brookhaven Cir E APT C, Fort Collins, CO 80525Off Market
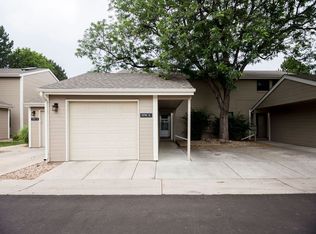
- $300,0003 bd2 ba1.4k sqft1741 Brookhaven Cir E, Fort Collins, CO 80525Sold
- $315,0002 bd2 ba1.1k sqft1741 Brookhaven Cir E APT F, Fort Collins, CO 80525Off Market

Similar homes
- $359,0003 bd3 ba1.2k sqft1024 Oxford Ln #68-17B, Fort Collins, CO 80525For Sale

 MLS ID #1062370, Judy Clingan, RE/MAX Alliance-Windsor. IRES as distributed by MLS GRID
 - $350,0003 bd4 ba1.8k sqft2621 Rigden Pkwy #F-2, Fort Collins, CO 80525For Sale
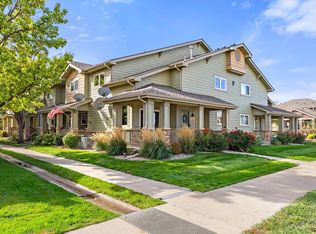 MLS ID #1070875, John Feeney, C3 Real Estate Solutions, LLC. IRES as distributed by MLS GRID
 - $350,0004 bd2 ba1.5k sqft2828 Silverplume Dr #C1, Fort Collins, CO 80526For Sale
 MLS ID #1063180, Tamera Nelson, RE/MAX Alliance-FTC Dwtn. IRES as distributed by MLS GRID
 - $350,0003 bd2 ba1.4k sqft3440 Windmill Dr #3-6, Fort Collins, CO 80526For Sale
 MLS ID #1066911, Liz Crews, eXp Realty - Northern CO. IRES as distributed by MLS GRID
 - $315,0002 bd2 ba979 sqft5620 Fossil Creek Pkwy #8204, Fort Collins, CO 80525For SaleMLS ID #1067657, Tiffany Burns, Group Harmony. IRES as distributed by MLS GRID
- $405,0003 bd3 ba1.4k sqft850 S Overland Trl #4, Fort Collins, CO 80521For SaleMLS ID #1068321, Steve Balmer, Elevations Real Estate, LLC. IRES as distributed by MLS GRID
- $330,0002 bd2 ba1.5k sqft2025 Mathews St #D-1, Fort Collins, CO 80525For SaleMLS ID #1052698, Brian Grauberger, Group Harmony. IRES as distributed by MLS GRID
- $452,5003 bd4 ba1.7k sqft2608 Kansas Dr #J165, Fort Collins, CO 80525For SaleMLS ID #1068461, Kelly Lindner, RE/MAX Advanced Inc.. IRES as distributed by MLS GRID
- $265,0002 bd2 ba932 sqft4545 Wheaton Dr #D-240, Fort Collins, CO 80525For SaleMLS ID #1068363, Susan Herlihy, Group Harmony. IRES as distributed by MLS GRID
- $373,5003 bd3 ba1.6k sqft2929 Ross Drive #R64, Fort Collins, CO 80526For Sale
 MLS ID #3445001, Caryn Geiger, Compass Colorado, LLC - Boulder. REcolorado as distributed by MLS GRID
 - $415,0002 bd3 ba2k sqft5115 Corbett Dr, Fort Collins, CO 80528For SaleMLS ID #1071090, Sara Dolon, eXp Realty - Hub. IRES as distributed by MLS GRID
- $474,9003 bd3 ba1.6k sqft730 Shadowmere Ct, Fort Collins, CO 80526For SaleMLS ID #1071144, Scott Van Wyhe, Scott A. Van Wyhe. IRES as distributed by MLS GRID
- $330,0002 bd2 ba1.1k sqft3002 W Elizabeth St #21G, Fort Collins, CO 80521For SaleMLS ID #1066745, Jaione Osborne, Group Harmony. IRES as distributed by MLS GRID
- $355,0003 bd2 ba1.2k sqft1935 Waters Edge St #C, Fort Collins, CO 80526For SaleMLS ID #1061742, Frank Clifton Glenn, Group Mulberry. IRES as distributed by MLS GRID
- $420,0002 bd2 ba1.5k sqft720 Arbor Ave #27, Fort Collins, CO 80526For SaleMLS ID #1064598, Liz Crews, eXp Realty - Northern CO. IRES as distributed by MLS GRID
- $450,0003 bd3 ba1.7k sqft3448 Laredo Ln #B, Fort Collins, CO 80526For SaleMLS ID #1069340, Deidra Laurel, Coldwell Banker Realty-Boulder. IRES as distributed by MLS GRID
- $329,0002 bd2 ba1.1k sqft3002 W Elizabeth St #7D, Fort Collins, CO 80521For SaleMLS ID #1063882, Amber Cano, Dynamic Real Estate Services. IRES as distributed by MLS GRID
- $395,0003 bd2 ba1.1k sqft1026 Berwick Ct, Fort Collins, CO 80524For SaleMLS ID #1069925, Jillian Kates, RE/MAX Alliance-FTC Dwtn. IRES as distributed by MLS GRID
- $425,0004 bd4 ba1.9k sqft3440 Windmill Dr #6-2, Fort Collins, CO 80526For SaleMLS ID #1064616, Kelly Giddens, Berkshire Hathaway HomeServices Rocky Mountain, Realtors-Fort Collins. IRES as distributed by MLS GRID
- $375,0002 bd3 ba1.5k sqft1550 W 28th Street #B6, Loveland, CO 80538For SaleMLS ID #4581627, EmpowerHome Team Colorado, Keller Williams Realty Northern Colorado. REcolorado as distributed by MLS GRID
