Welcome home to this beautiful south-facing townhome style condo in the heart of Fort Collins! Featuring 3 bedrooms, 4 bathrooms, and a finished basement offering a second living room or versatile flex space, this home provides the perfect blend of comfort, functionality, and style.The bright and inviting main level features durable LVP flooring, an open-concept layout, quartz countertops, and stainless steel appliances designed for easy everyday living and entertaining. Each bathroom is thoughtfully finished with tile flooring and tile showers, adding a modern, upscale feel throughout the home. Downstairs, the finished basement offers additional living space, a bedroom, full bathroom, plus extra storage to keep everything organized and out of sight. Enjoy your morning coffee on the charming front porch, along with the convenience of a one-car attached garage. With stylish finishes, flexible living spaces, and a fantastic Fort Collins location, this move-in ready home is one you won't want to miss!
For sale
Price cut: $5K (6/16)
$455,000
2608 Kansas Dr #J165, Fort Collins, CO 80525
3beds
1,700sqft
:
Get pre-qualified$3,185/mo
Condominium
Built in 2017
-- sqft lot
$-- Zestimate®
$268/sqft
$385/mo HOA
What's special
Stylish finishesSouth-facing townhome style condoCharming front porchOne-car attached garageStainless steel appliancesQuartz countertopsExtra storage
- 78 days |
- 174 |
- 9 |
Zillow last checked:
Listing updated:
Listed by:
Kelly Lindner 970-402-6822,
RE/MAX Advanced Inc.
Source: IRES as distributed by MLS GRID,MLS#: 1059266
Facts & features
Interior
Bedrooms & bathrooms
- Bedrooms: 3
- Bathrooms: 4
- Full bathrooms: 3
- 1/2 bathrooms: 1
- Main level bathrooms: 1
Primary bedroom
- Description: Carpet
- Features: Full Primary Bath, 5 Piece Primary Bath
- Level: Upper
- Area: 154 Square Feet
- Dimensions: 11 x 14
Bedroom 2
- Description: Carpet
- Level: Upper
- Area: 90 Square Feet
- Dimensions: 9 x 10
Bedroom 3
- Description: Carpet
- Level: Basement
- Area: 121 Square Feet
- Dimensions: 11 x 11
Dining room
- Description: Luxury Vinyl
- Level: Main
- Area: 99 Square Feet
- Dimensions: 9 x 11
Family room
- Description: Carpet
- Level: Basement
- Area: 99 Square Feet
- Dimensions: 9 x 11
Kitchen
- Description: Luxury Vinyl
- Level: Main
- Area: 120 Square Feet
- Dimensions: 10 x 12
Living room
- Description: Luxury Vinyl
- Level: Main
- Area: 180 Square Feet
- Dimensions: 12 x 15
Heating
- Forced Air
Cooling
- Central Air, Ceiling Fan(s)
Appliances
- Included: Electric Range, Dishwasher, Refrigerator, Microwave, Disposal
- Laundry: Washer/Dryer Hookup
Features
- Eat-in Kitchen, Open Floorplan, Walk-In Closet(s)
- Windows: Window Coverings
- Basement: Full,Partially Finished
- Has fireplace: Yes
- Fireplace features: Gas, Living Room
Interior area
- Total structure area: 1,154
- Total interior livable area: 1,700 sqft
- Finished area above ground: 1,154
Video & virtual tour
Property
Parking
- Total spaces: 1
- Parking features: Garage Door Opener, Attached
- Attached garage spaces: 1
- Details: Attached
Features
- Levels: Two
- Stories: 2
- Patio & porch: Patio
Lot
- Features: Paved, Curbs, Gutters, Sidewalks, Street Light, Alley, Fire Hydrant within 500 Feet
Details
- Parcel number: 8729276165
- Zoning: Condo-Res
- Special conditions: Private Owner
Construction
Type & style
- Home type: Condo
- Property subtype: Condominium
- Attached to another structure: Yes
Materials
- Frame, Brick, Composition
- Roof: Composition
Condition
- New construction: No
- Year built: 2017
Utilities & green energy
- Electric: City of Fort Collins
- Gas: Xcel
- Sewer: Public Sewer
- Water: City
- Utilities for property: Natural Gas Available, Electricity Available, Cable Available, High Speed Avail
Community & HOA
Community
- Features: None
- Security: Fire Sprinkler System, Fire Alarm
- Subdivision: East Village at Rigden Farms
HOA
- Has HOA: Yes
- Services included: Common Amenities, Trash, Snow Removal, Maintenance Grounds, Management, Utilities, Exterior Maintenance, Water, Insurance, Sewer
- HOA fee: $385 monthly
- HOA name: Asocia Colorado
- HOA phone: 970-204-7782
Location
- Region: Fort Collins
Financial & listing details
- Price per square foot: $268/sqft
- Tax assessed value: $300,500
- Annual tax amount: $2,528
- Date on market: 5/15/2026
- Listing terms: Cash,Conventional,FHA,VA Loan
- Exclusions: Sellers personal property and staging items
- Electric utility on property: Yes
Estimated market value
Not available
Estimated sales range
Not available
Not available
Price history
| Date | Event | Price |
|---|---|---|
| 6/16/2026 | Price change | $455,000-1.1%$268/sqft |
Source:  IRES as distributed by MLS GRID #1059266 Report a problem IRES as distributed by MLS GRID #1059266 Report a problem | ||
| 5/15/2026 | Listed for sale | $460,000+46.3%$271/sqft |
Source: IRES as distributed by MLS GRID #1059266 Report a problem | ||
| 9/25/2017 | Sold | $314,500$185/sqft |
Source: IRES as distributed by MLS GRID #812494 Report a problem | ||
Public tax history
| Year | Property taxes | Tax assessment |
|---|---|---|
| 2019 | $1,843 | $21,636 +7% |
| 2018 | $1,843 | $20,218 -1.8% |
| 2017 | $1,843 | $20,590 |
Find assessor info on the county website
Monthly payment
Est. payment
Payment breakdown
Explore the cost of this home by adjusting the details. Changes won't be saved.Climate risks
Neighborhood: Rigden Farm
Nearby schools
GreatSchools rating
- 8/10Riffenburgh Elementary SchoolGrades: K-5Distance: 1.3 mi
- 5/10Lesher Middle SchoolGrades: 6-8Distance: 2.1 mi
- 8/10Fort Collins High SchoolGrades: 9-12Distance: 0.8 mi
Schools provided by the listing agent
- Elementary: Riffenburgh
- Middle: Lesher
- High: Ft Collins
Source: IRES as distributed by MLS GRID. This data may not be complete. We recommend contacting the local school district to confirm school assignments for this home.
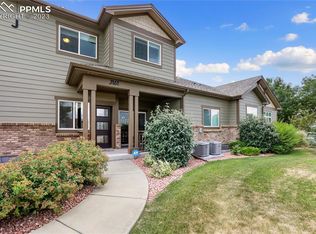
- $437,0003 bd4 ba1.8k sqft2608 Kansas Dr #J161, Fort Collins, CO 80525Sold
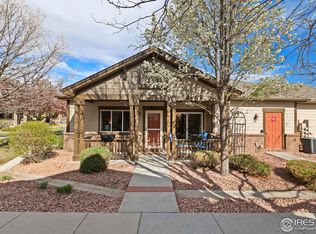
- $435,0002 bd2 ba1.6k sqft2608 Kansas Dr APT E-129, Fort Collins, CO 80525Sold
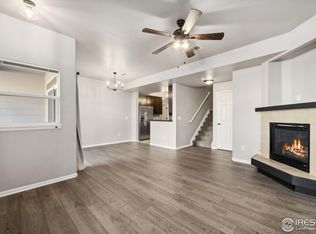
- $419,0003 bd4 ba1.7k sqft2608 Kansas Dr APT E-131, Fort Collins, CO 80525Sold
- $400,0002 bd3 ba1.6k sqft2608 Kansas Dr APT K-170, Fort Collins, CO 80525Sold

- $450,0003 bd3 ba2.8k sqft2608 Kansas Dr APT C-119, Fort Collins, CO 80525Sold
- $440,7003 bd2 ba1.6k sqft2606 Kansas Dr. #J-163, Fort Collins, CO 80525Off Market
- $435,0002 bd2 ba2.4k sqft2608 Kansas Dr APT I-154, Fort Collins, CO 80525Sold
- $393,3003 bd3 ba1.1k sqft2608 Kansas Dr APT H-153, Fort Collins, CO 80525Off Market
A local agent can set up tours, give advice and negotiate with sellers.
A local lender can help you make sure your offer is ready when you are.
Similar homes
- $357,0002 bd3 ba1.8k sqft2702 Rigden Pkwy #G1, Fort Collins, CO 80525For Sale

 MLS ID #1063019, Rob Kittle, Kittle Real Estate. IRES as distributed by MLS GRID
 - $379,0003 bd3 ba1.7k sqft2921 Kansas Dr #K, Fort Collins, CO 80525For Sale
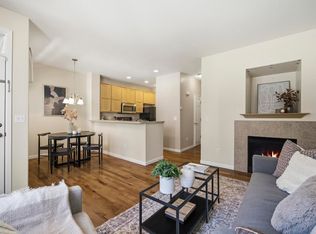 MLS ID #1062368, Dawne Collier, Group Harmony. IRES as distributed by MLS GRID
 - $340,0002 bd2 ba1k sqft2445 Windrow Dr #C-108, Fort Collins, CO 80525For Sale
 MLS ID #1064602, Katherine Drake, RPM of the Rockies. IRES as distributed by MLS GRID
 - $380,0003 bd3 ba1.2k sqft802 Waterglen Dr #L-52, Fort Collins, CO 80524For Sale
 MLS ID #1060814, Ryan Watson, West and Main Homes. IRES as distributed by MLS GRID
 - $459,9002 bd3 ba2.2k sqft3902 Precision Dr #D, Fort Collins, CO 80528For SaleMLS ID #1061384, Scott Adams, Mountain West Real Estate. IRES as distributed by MLS GRID
- $459,0003 bd3 ba1.6k sqft427 Houghton Ct, Fort Collins, CO 80524For SaleMLS ID #1061946, NoCo Home Team, C3 Real Estate Solutions, LLC. IRES as distributed by MLS GRID
- $475,0003 bd3 ba1.6k sqft3756 Gardenwall Ct, Fort Collins, CO 80524For SaleMLS ID #1064745, Janelle McGill, eXp Realty - Northern CO. IRES as distributed by MLS GRID
- $430,0003 bd2 ba1.5k sqft914 Schlagel St #7, Fort Collins, CO 80524For SaleMLS ID #1060821, Josh Roberson, Ideal Team Homes. IRES as distributed by MLS GRID
- $490,0003 bd3 ba1.5k sqft875 Baum St #A, Fort Collins, CO 80524For SaleMLS ID #1063971, Carrie Holmes, Coldwell Banker Realty- Fort Collins. IRES as distributed by MLS GRID
- $448,0003 bd3 ba1.8k sqft2968 Barnstormer St #3, Fort Collins, CO 80524For SaleMLS ID #1061886, Janet Borchert, WK Real Estate. IRES as distributed by MLS GRID
- $429,0003 bd3 ba1.4k sqft3343 Green Lake Dr #1, Fort Collins, CO 80524For SaleMLS ID #1058694, Cindy Montgomery, Coldwell Banker Realty-NOCO. IRES as distributed by MLS GRID
- $500,0003 bd3 ba1.7k sqft421 Stout St, Fort Collins, CO 80524For SaleMLS ID #1061533, Rachelle Presswood, Real Estate by Design. IRES as distributed by MLS GRID
- $495,0003 bd3 ba1.7k sqft2132 Mackinac St, Fort Collins, CO 80524For SaleMLS ID #1059918, Caleb Andersen, eXp Realty - Northern CO. IRES as distributed by MLS GRID
- $438,0003 bd3 ba1.9k sqft2420 Ridge Top Dr #4, Fort Collins, CO 80526For SaleMLS ID #1061651, Anna T. DiTorrice-Mull, Group Harmony. IRES as distributed by MLS GRID
- $359,0002 bd2 ba1.2k sqft2202 Owens Ave #201, Fort Collins, CO 80528For SaleMLS ID #1062155, Cody Heyne, RE/MAX Alliance-FTC South. IRES as distributed by MLS GRID
- $405,0003 bd3 ba1.4k sqft850 S Overland Trl #4, Fort Collins, CO 80521For SaleMLS ID #1057608, Alexander Alvarez, TRIBUS Real Estate Advisors. IRES as distributed by MLS GRID
- $427,5003 bd3 ba1.4k sqft1928 Rosen Dr, Fort Collins, CO 80528For SaleMLS ID #1059191, Timothy Anderson, C3 Real Estate Solutions, LLC. IRES as distributed by MLS GRID
- $520,0003 bd3 ba1.7k sqft2103 Lambic St, Fort Collins, CO 80524For SaleMLS ID #1060541, Morgan Merriman, C3 Real Estate Solutions, LLC. IRES as distributed by MLS GRID
- $465,0003 bd3 ba1.8k sqft5444 Euclid Dr, Timnath, CO 80547For SaleMLS ID #1064774, Ben Woodrum, Coldwell Banker Realty- Fort Collins. IRES as distributed by MLS GRID
- $340,0003 bd3 ba1.2k sqft802 Waterglen Dr #E21, Fort Collins, CO 80524For SaleMLS ID #1063899, Mike Rozell, Group Mulberry. IRES as distributed by MLS GRID
