Location, location, location! This luxury, 2-story townhome style condo is located in Rigden Farm with close by grocery stores, shopping, CSU, Oldtown Fort Collins, and quick access to I-25. As you step inside you will appreciate this open concept floorplan and high ceilings. Enjoy cooking in the spacious kitchen that boasts of white quartz countertops, custom cabinetry, and stainless steel appliances. The light filled dining and living room with gas fireplace make it the perfect place to entertain or enjoy a cozy evening in. Upstairs features a laundry room, the primary bedroom and 2nd bedroom. The primary bedroom is roomy and inviting and has a walk in closet plus the ensuite bathroom you've been dreaming of. There is another full bathroom on the upper level. The lower level features more living space with a family room, another full bathroom and another spacious bedroom. A true lower level quiet retreat. Outside you will have your choice of a covered porch to sit and sip your coffee or the larger covered patio off of the porch with recessed lighting for even more entertaining space. The convenience of the attached garage with extra driveway space tops off this true luxury home waiting for you.
Sold for $437,000
$437,000
2608 Kansas Dr #J161, Fort Collins, CO 80525
3beds
1,817sqft
Condominium
Built in 2017
-- sqft lot
$427,700 Zestimate®
$241/sqft
$2,478 Estimated rent
Home value
$427,700
$406,000 - $449,000
$2,478/mo
Zestimate® history
Owner options
List your home for rent
$2,478/mo
Rent Zestimate®
Find your next renter with Zillow Rental Manager. Plus, with online applications, you can quickly screen prospective tenants – for free.
$2,478/mo
Rent Zestimate®
Refinance and save
$2,894/mo
Est. payment
Refinancing to a lower rate could help reduce your monthly payments and save thousands over the life of the loan.
$2,894/mo
Est. payment
Explore your selling options
Work with a Zillow partner agent
Leverage their expertise and Zillow's premium Showcase listings to get your home seen by more buyers.
Get startedList with your own agent
Get your home in front of millions of buyers by listing it on Zillow.
Learn how to do itSell it yourself
Take full control of how buyers see your home on Zillow by listing For Sale by Owner (FSBO).
List your homeWhat's special
Gas fireplaceRigden farmWhite quartz countertopsOpen concept floorplanCustom cabinetryRecessed lightingHigh ceilings
Zillow last checked:
Listing updated:
Listed by:
Rene Beshear 719-232-8509,
HomeSmart
Bought with:
Non Member
Non Member
Source: elevateMLS,MLS#: 9115757
Facts & features
Interior
Bedrooms & bathrooms
- Bedrooms: 3
- Bathrooms: 4
- Full bathrooms: 3
- 1/2 bathrooms: 1
Basement
- Area: 550
Heating
- Forced Air, Natural Gas
Cooling
- Ceiling Fan(s), Central Air
Appliances
- Included: Dishwasher, Disposal, Dryer, Microwave, Refrigerator, Washer
- Laundry: Electric Hook-up, Upper Level
Features
- Flooring: Carpet, Tile, Wood Laminate
- Basement: Full,Finished
- Number of fireplaces: 1
- Fireplace features: Gas, One
Interior area
- Total structure area: 1,817
- Total interior livable area: 1,817 sqft
- Finished area above ground: 1,267
- Finished area below ground: 550
Property
Parking
- Total spaces: 1
- Parking features: Attached, Paved Driveway
- Attached garage spaces: 1
Features
- Levels: Two
- Stories: 2
- Entry location: Ground Floor
- Patio & porch: Concrete
Lot
- Features: Level, Near Shopping Center, Landscaped
Details
- Parcel number: 8729276161
Construction
Type & style
- Home type: Condo
- Property subtype: Condominium
- Attached to another structure: Yes
Materials
- Brick, Masonite
- Roof: Composite Shingle
Condition
- Existing Home
- New construction: No
- Year built: 2017
Utilities & green energy
- Water: Municipal
- Utilities for property: Natural Gas Connected
Community & HOA
HOA
- Services included: Covenant Enforcement, Insurance, Maintenance, Snow Removal, Trash Removal, Water
- HOA fee: $315 monthly
Location
- Region: Fort Collins
Financial & listing details
- Price per square foot: $241/sqft
- Tax assessed value: $422,300
- Annual tax amount: $2,200
- Date on market: 9/7/2023
- Listing terms: Cash,Conventional,FHA,VA Loan
Price history
| Date | Event | Price |
|---|---|---|
| 9/5/2023 | Sold | $437,000-0.9%$241/sqft |
Source:  elevateMLS #9115757 Report a problem elevateMLS #9115757 Report a problem | ||
| 8/12/2023 | Pending sale | $441,000$243/sqft |
Source:  HomeSmart #7475949 Report a problem HomeSmart #7475949 Report a problem | ||
| 8/10/2023 | Price change | $441,000-2.2%$243/sqft |
Source: elevateMLS #9115757 Report a problem | ||
| 7/27/2023 | Listed for sale | $451,000+41%$248/sqft |
Source: elevateMLS #9115757 Report a problem | ||
| 12/7/2017 | Sold | $319,900$176/sqft |
Source: Public Record Report a problem | ||
Public tax history
| Year | Property taxes | Tax assessment |
|---|---|---|
| 2025 | $2,630 +6.6% | $26,394 -10.2% |
| 2024 | $2,468 +12.2% | $29,406 -1% |
| 2023 | $2,200 -1% | $29,691 +27.4% |
| 2022 | $2,224 +3.7% | $23,304 -2.8% |
| 2021 | $2,143 -0.4% | $23,974 +4.6% |
| 2020 | $2,153 +8.7% | $22,909 -0.7% |
| 2019 | $1,980 | $23,069 +6.2% |
| 2018 | $1,980 | $21,722 +5.5% |
| 2017 | $1,980 | $20,590 |
Find assessor info on the county website
Neighborhood: Rigden Farm
Nearby homes
- $435,0002 bd2 ba1.6k sqft2608 Kansas Dr APT E-129, Fort Collins, CO 80525Sold
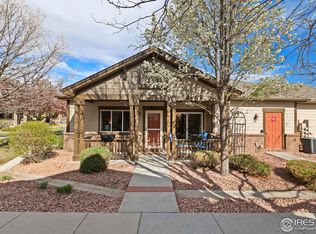
- $419,0003 bd4 ba1.7k sqft2608 Kansas Dr APT E-131, Fort Collins, CO 80525Sold
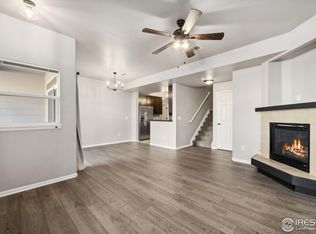
- $400,0002 bd3 ba1.6k sqft2608 Kansas Dr APT K-170, Fort Collins, CO 80525Sold

- $450,0003 bd3 ba2.8k sqft2608 Kansas Dr APT C-119, Fort Collins, CO 80525Sold
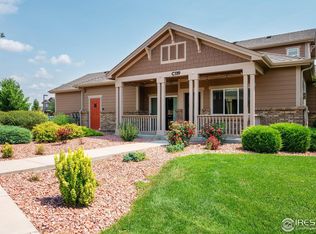
- $455,0003 bd4 ba1.7k sqft2608 Kansas Dr APT J-165, Fort Collins, CO 80525For Sale
- $434,9003 bd2 ba1.6k sqft2606 Kansas Dr. #J-163, Fort Collins, CO 80525Off Market
- $435,0002 bd2 ba2.4k sqft2608 Kansas Dr APT I-154, Fort Collins, CO 80525Sold
- $393,3003 bd3 ba1.1k sqft2608 Kansas Dr APT H-153, Fort Collins, CO 80525Off Market
Nearby schools
GreatSchools rating
- 8/10Riffenburgh Elementary SchoolGrades: K-5Distance: 1.3 mi
- 5/10Lesher Middle SchoolGrades: 6-8Distance: 2 mi
- 8/10Fort Collins High SchoolGrades: 9-12Distance: 0.8 mi
Schools provided by the listing agent
- High: Fort Collins
- District: Poudre R-1
Source: elevateMLS. This data may not be complete. We recommend contacting the local school district to confirm school assignments for this home.
Get a cash offer in 3 minutes
Find out how much your home could sell for in as little as 3 minutes with a no-obligation cash offer.
Estimated market value
$427,700
Get a cash offer in 3 minutes
Find out how much your home could sell for in as little as 3 minutes with a no-obligation cash offer.
Estimated market value
$427,700
- Colorado
- Larimer County
- Fort Collins
- 80525
- Rigden Farm
- 2608 Kansas Dr Unit J161
Nearby cities
Nearby neighborhoods
Nearby zip codes
Other Fort Collins Topics
