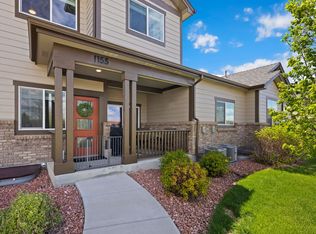
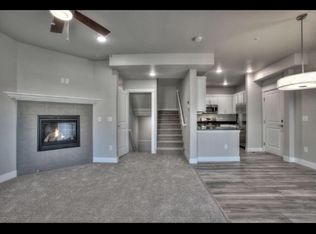
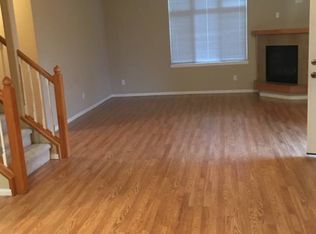
This charming modern ranch condo makes everyday living feel easy and inviting, with 2 bedrooms, 2 full bathrooms, and an unfinished basement ready for your own ideas and future dreams. Warm wide plank hickory laminate flooring flows through the home, while the kitchen shines with gorgeous 42-inch espresso cabinets, quartz countertops, a subway tile backsplash, stainless steel appliances, and a pantry roomy enough to keep life nicely tucked away. The one-car garage sits just off the kitchen for everyday convenience, and the newer washer and dryer stay to make settling in even sweeter. Out front, a cozy patio offers the perfect little perch for morning coffee or an evening unwind. All of this in a location close to shopping, bus service, and biking and walking trails-making it easy to get out, explore, and enjoy the neighborhood.
Sold for $435,000
$435,000
2608 Kansas Dr #I154, Fort Collins, CO 80525
2beds
2,429sqft
Single Family Residence
Built in 2016
1,582 Square Feet Lot
$-- Zestimate®
$179/sqft
$2,406 Estimated rent
Home value
Not available
Estimated sales range
Not available
$2,406/mo
Zestimate® history
Owner options
List your home for rent
$2,406/mo
Rent Zestimate®
Find your next renter with Zillow Rental Manager. Plus, with online applications, you can quickly screen prospective tenants – for free.
$2,406/mo
Rent Zestimate®
Refinance and save
$2,950/mo
Est. payment
Refinancing to a lower rate could help reduce your monthly payments and save thousands over the life of the loan.
$2,950/mo
Est. payment
Explore your selling options
Work with a Zillow partner agent
Leverage their expertise and Zillow's premium Showcase listings to get your home seen by more buyers.
Get startedList with your own agent
Get your home in front of millions of buyers by listing it on Zillow.
Learn how to do itSell it yourself
Take full control of how buyers see your home on Zillow by listing For Sale by Owner (FSBO).
List your homeWhat's special
Stainless steel appliancesQuartz countertopsSubway tile backsplash
Zillow last checked:
Listing updated:
Listed by:
Denise Loree Staab 970-581-5671,
Group Mulberry
Bought with:
Kendall Nelson, 100076926
C3 Real Estate Solutions, LLC
Source: IRES as distributed by MLS GRID,MLS#: 1054925
Facts & features
Interior
Bedrooms & bathrooms
- Bedrooms: 2
- Bathrooms: 2
- Full bathrooms: 2
- Main level bathrooms: 2
Primary bedroom
- Description: Wood
- Features: 5 Piece Primary Bath
- Level: Main
- Area: 156 Square Feet
- Dimensions: 12 x 13
Bedroom 2
- Description: Wood
- Level: Main
- Area: 140 Square Feet
- Dimensions: 10 x 14
Dining room
- Description: Wood
- Level: Main
- Area: 90 Square Feet
- Dimensions: 9 x 10
Kitchen
- Description: Wood
- Level: Main
- Area: 120 Square Feet
- Dimensions: 10 x 12
Laundry
- Description: Vinyl
- Level: Main
- Area: 18 Square Feet
- Dimensions: 3 x 6
Living room
- Description: Wood
- Level: Main
- Area: 240 Square Feet
- Dimensions: 15 x 16
Heating
- Forced Air
Cooling
- Central Air
Appliances
- Included: Electric Range, Dishwasher, Refrigerator, Washer, Dryer
Features
- Open Floorplan, Walk-In Closet(s)
- Flooring: Wood
- Windows: Window Coverings
- Basement: Full,Unfinished
- Has fireplace: Yes
- Fireplace features: Gas
Interior area
- Total structure area: 1,173
- Total interior livable area: 2,429 sqft
- Finished area above ground: 1,173
Property
Parking
- Total spaces: 1
- Parking features: Attached
- Attached garage spaces: 1
- Details: Attached
Accessibility
- Accessibility features: Main Floor Bath, Accessible Bedroom, Main Level Laundry
Features
- Levels: One
- Stories: 1
- Entry location: 1st Floor
- Patio & porch: Patio
Lot
- Size: 1,582 Square Feet
- Features: Paved, Curbs, Sidewalks, Street Light, Fire Hydrant within 500 Feet
Details
- Parcel number: R1664247
- Zoning: RES
- Special conditions: Private Owner
Construction
Type & style
- Home type: SingleFamily
- Architectural style: Patio Home
- Property subtype: Single Family Residence
- Attached to another structure: Yes
Materials
- Frame
- Roof: Composition
Condition
- New construction: No
- Year built: 2016
Utilities & green energy
- Electric: City of FTC
- Gas: Xcel Energy
- Water: City
- Utilities for property: Natural Gas Available, Electricity Available
Green energy
- Energy efficient items: Windows
Community & HOA
Community
- Features: None
- Subdivision: East Village At Rigden Farm
HOA
- Has HOA: Yes
- Services included: Trash, Snow Removal, Maintenance Grounds, Management, Exterior Maintenance, Water, Sewer
- HOA fee: $375 monthly
- HOA name: East Village at Rigden Farm
- HOA phone: 970-407-9990
Location
- Region: Fort Collins
Financial & listing details
- Price per square foot: $179/sqft
- Tax assessed value: $63,000
- Annual tax amount: $2,654
- Date on market: 3/27/2026
- Listing terms: Cash,Conventional,FHA,VA Loan
- Exclusions: Sellers Personal Property
- Electric utility on property: Yes
- Road surface type: Concrete
Price history
| Date | Event | Price |
|---|---|---|
| 6/22/2026 | Sold | $435,000-2.2%$179/sqft |
Source:  IRES as distributed by MLS GRID #1054925 Report a problem IRES as distributed by MLS GRID #1054925 Report a problem | ||
| 4/27/2026 | Pending sale | $445,000$183/sqft |
Source:  REcolorado as distributed by MLS GRID #IR1054925 Report a problem REcolorado as distributed by MLS GRID #IR1054925 Report a problem | ||
| 4/13/2026 | Price change | $445,000-1.1%$183/sqft |
Source: IRES as distributed by MLS GRID #1054925 Report a problem | ||
| 3/27/2026 | Listed for sale | $450,000+4.7%$185/sqft |
Source: IRES as distributed by MLS GRID #1054925 Report a problem | ||
| 11/14/2023 | Sold | $430,000-1.1%$177/sqft |
Source: IRES as distributed by MLS GRID #997937 Report a problem | ||
| 10/14/2023 | Pending sale | $435,000$179/sqft |
Source: REcolorado as distributed by MLS GRID #IR997937 Report a problem | ||
| 10/11/2023 | Listed for sale | $435,000+29.5%$179/sqft |
Source: IRES as distributed by MLS GRID #997937 Report a problem | ||
| 6/12/2020 | Sold | $335,900+0.3%$138/sqft |
Source: The Group Inc RE solds #6985493_80525_I154 Report a problem | ||
| 5/7/2020 | Pending sale | $334,900$138/sqft |
Source: Re/max Professionals #6985493 Report a problem | ||
| 3/25/2020 | Price change | $334,900-1.5%$138/sqft |
Source: Re/max Professionals #6985493 Report a problem | ||
| 3/13/2020 | Listed for sale | $339,900+13.7%$140/sqft |
Source: Re/max Professionals #6985493 Report a problem | ||
| 6/21/2017 | Sold | $298,900$123/sqft |
Source: Agent Provided Report a problem | ||
Public tax history
| Year | Property taxes | Tax assessment |
|---|---|---|
| 2016 | -- | $18,270 |
| 2015 | $1,656 +24.2% | $18,270 +25% |
| 2014 | $1,334 | $14,620 |
| 2013 | -- | $14,620 +20% |
| 2012 | -- | $12,180 |
| 2011 | -- | $12,180 -61.7% |
| 2010 | -- | $31,840 |
| 2009 | -- | $31,840 -19% |
| 2008 | -- | $39,320 |
| 2007 | -- | $39,320 -30.7% |
| 2006 | -- | $56,720 -26.2% |
| 2005 | -- | $76,850 |
Find assessor info on the county website
Neighborhood: Rigden Farm
Nearby homes
- $390,6003 bd3 ba1.1k sqft2608 Kansas Dr APT H-153, Fort Collins, CO 80525Off Market
- $404,5002 bd4 ba1.8k sqft2608 Kansas Dr #I155, Fort Collins, CO 80525Off Market
- $447,9003 bd4 ba1.7k sqft2608 Kansas Dr #H, Fort Collins, CO 80525Off Market
- $402,6003 bd2 ba1.6k sqft2608 Kansas Dr #F, Fort Collins, CO 80525Off Market
- $455,0003 bd4 ba1.7k sqft2608 Kansas Dr APT J-165, Fort Collins, CO 80525For Sale
- $437,0003 bd4 ba1.8k sqft2608 Kansas Dr #J161, Fort Collins, CO 80525Sold
- $435,0002 bd2 ba1.6k sqft2608 Kansas Dr APT E-129, Fort Collins, CO 80525Sold
- $419,0003 bd4 ba1.7k sqft2608 Kansas Dr APT E-131, Fort Collins, CO 80525Sold
Nearby schools
GreatSchools rating
- 8/10Riffenburgh Elementary SchoolGrades: K-5Distance: 1.3 mi
- 5/10Lesher Middle SchoolGrades: 6-8Distance: 2.1 mi
- 8/10Fort Collins High SchoolGrades: 9-12Distance: 0.8 mi
Schools provided by the listing agent
- Elementary: Riffenburgh
- Middle: Lesher
- High: Ft Collins
Source: IRES as distributed by MLS GRID. This data may not be complete. We recommend contacting the local school district to confirm school assignments for this home.


Get pre-qualified for a loan
At Zillow Home Loans, we can pre-qualify you in as little as 5 minutes with no impact to your credit score.An equal housing lender. NMLS #10287.
- Colorado
- Larimer County
- Fort Collins
- 80525
- Rigden Farm
- 2608 Kansas Dr Unit I154
Nearby cities
Nearby neighborhoods
Nearby zip codes
Other Fort Collins Topics
