Price reduced over 20k & this immaculate townhome is priced way below what sellers paid for it in 2022! Newer beautiful townhome for sale in the Townhomes on Vine/Trail Head. Over 1400 finished sq. ft. 3 beds, 3 baths & 2-car attached garage! Primary bedroom on the main floor w/ensuite bathroom, walk-in closet. Kitchen offers white shaker cabinets, GE SS appliances, granite counters, gas stove & huge pantry! Soaring ceilings on the main floor. Two bedrooms and jacknjill bath upstairs, main floor powder room. Fenced in patio, private end-unit, great location by neighborhood park, open space, & walking trails close by! Quick access to I25, near old town Foco/CSU! This home is Leed Gold Certified, NO Metro Tax! HOA fee includes water/sewer, snow removal, exterior maintenance & common areas. Take immediate possession!
For sale
Price cut: $20.9K (6/22)
$429,000
3343 Green Lake Dr #1, Fort Collins, CO 80524
3beds
1,430sqft
Townhouse
Built in 2020
2,574 Square Feet Lot
$426,300 Zestimate®
$300/sqft
$350/mo HOA
What's special
Fenced in patioPrivate end-unitGas stoveHuge pantryGranite countersWalk-in closetImmaculate townhome
- 105 days |
- 211 |
- 12 |
Zillow last checked:
Listing updated:
Listed by:
Cindy Montgomery 720-373-9235,
Coldwell Banker Realty-NOCO
Source: IRES as distributed by MLS GRID,MLS#: 1058694
Facts & features
Interior
Bedrooms & bathrooms
- Bedrooms: 3
- Bathrooms: 3
- Full bathrooms: 1
- 3/4 bathrooms: 1
- 1/2 bathrooms: 1
- Main level bathrooms: 2
Primary bedroom
- Description: Carpet
- Features: 3/4 Primary Bath, Luxury Features Primary Bath
- Level: Main
- Area: 168 Square Feet
- Dimensions: 12 x 14
Bedroom 2
- Description: Carpet
- Level: Upper
- Area: 144 Square Feet
- Dimensions: 12 x 12
Bedroom 3
- Description: Carpet
- Level: Upper
- Area: 132 Square Feet
- Dimensions: 11 x 12
Dining room
- Description: Luxury Vinyl
- Level: Main
- Area: 100 Square Feet
- Dimensions: 10 x 10
Family room
- Description: Luxury Vinyl
- Level: Main
- Area: 208 Square Feet
- Dimensions: 13 x 16
Kitchen
- Description: Luxury Vinyl
- Level: Main
- Area: 108 Square Feet
- Dimensions: 9 x 12
Laundry
- Description: Luxury Vinyl
- Level: Main
- Area: 20 Square Feet
- Dimensions: 4 x 5
Heating
- Forced Air
Cooling
- Central Air, Ceiling Fan(s)
Appliances
- Included: Gas Range, Dishwasher, Refrigerator, Microwave, Disposal
- Laundry: Washer/Dryer Hookup
Features
- Separate Dining Room, Cathedral Ceiling(s), Open Floorplan, Pantry, Walk-In Closet(s), Jack & Jill Bathroom
- Basement: None,Crawl Space
- Has fireplace: No
- Fireplace features: None
- Common walls with other units/homes: End Unit
Interior area
- Total structure area: 1,430
- Total interior livable area: 1,430 sqft
- Finished area above ground: 1,430
Video & virtual tour
Property
Parking
- Total spaces: 2
- Parking features: Garage Door Opener, Attached
- Attached garage spaces: 2
- Details: Attached
Accessibility
- Accessibility features: Level Lot, Main Floor Bath, Accessible Bedroom, Stall Shower, Main Level Laundry
Features
- Levels: Two
- Stories: 2
- Patio & porch: Patio, Enclosed
- Fencing: Fenced
Lot
- Size: 2,574 Square Feet
- Features: Level, Abuts Public Open Space, Paved, Curbs, Gutters, Sidewalks, Street Light, Alley, Fire Hydrant within 500 Feet
Details
- Parcel number: R1668639
- Zoning: Res
- Special conditions: Private Owner
Construction
Type & style
- Home type: Townhouse
- Property subtype: Townhouse
- Attached to another structure: Yes
Materials
- Frame, Brick
- Roof: Composition
Condition
- New construction: No
- Year built: 2020
Details
- Builder model: Linden
- Builder name: Trailhead Homes LLC
Utilities & green energy
- Electric: City of Fort Collins
- Gas: Xcel
- Water: City
- Utilities for property: Natural Gas Available, Electricity Available, Cable Available, High Speed Avail
Green energy
- Energy efficient items: Windows, High Efficiency Furnace, Energy Survey Complete, Energy Rated
Community & HOA
Community
- Features: Park, Trail(s)
- Security: Fire Alarm
- Subdivision: Trail Head, Townhomes on Vine
HOA
- Has HOA: Yes
- Services included: Common Amenities, Snow Removal, Management, Exterior Maintenance, Water, Sewer
- HOA fee: $350 monthly
- HOA name: Trademark Property Mgmt.
- HOA phone: 970-237-6969
Location
- Region: Fort Collins
Financial & listing details
- Price per square foot: $300/sqft
- Tax assessed value: $452,000
- Annual tax amount: $2,815
- Date on market: 5/9/2026
- Listing terms: Cash,Conventional,FHA,VA Loan
- Exclusions: Washer & dryer
- Electric utility on property: Yes
- Road surface type: Asphalt
Estimated market value
$426,300
$405,000 - $448,000
$2,401/mo
Price history
| Date | Event | Price |
|---|---|---|
| 6/22/2026 | Price change | $429,000-4.6%$300/sqft |
Source:  IRES as distributed by MLS GRID #1058694 Report a problem IRES as distributed by MLS GRID #1058694 Report a problem | ||
| 5/9/2026 | Listed for sale | $449,900+1.1%$315/sqft |
Source:  REcolorado as distributed by MLS GRID #IR1058694 Report a problem REcolorado as distributed by MLS GRID #IR1058694 Report a problem | ||
| 4/4/2022 | Sold | $445,000+2.3%$311/sqft |
Source: IRES as distributed by MLS GRID #959685 Report a problem | ||
| 2/27/2022 | Pending sale | $435,000$304/sqft |
Source: IRES as distributed by MLS GRID #959685 Report a problem | ||
| 2/26/2022 | Listed for sale | $435,000+9%$304/sqft |
Source: IRES as distributed by MLS GRID #959685 Report a problem | ||
| 6/9/2021 | Listing removed | -- |
Source: IRES as distributed by MLS GRID #942004 Report a problem | ||
| 6/3/2021 | Listed for sale | $399,000+1.9%$279/sqft |
Source: IRES as distributed by MLS GRID #942004 Report a problem | ||
| 4/23/2021 | Sold | $391,729$274/sqft |
Source: IRES as distributed by MLS GRID #929440 Report a problem | ||
| 2/18/2021 | Price change | $391,7290%$274/sqft |
Source: IRES as distributed by MLS GRID #929440 Report a problem | ||
| 2/16/2021 | Price change | $391,739+0%$274/sqft |
Source: IRES as distributed by MLS GRID #929440 Report a problem | ||
| 1/19/2021 | Price change | $391,7290%$274/sqft |
Source: IRES as distributed by MLS GRID #929440 Report a problem | ||
| 1/5/2021 | Listed for sale | $391,739+0.7%$274/sqft |
Source: IRES as distributed by MLS GRID #929440 Report a problem | ||
| 10/30/2020 | Listing removed | $388,900$272/sqft |
Source: Townhome on Vine Report a problem | ||
| 9/26/2020 | Listed for sale | $388,900$272/sqft |
Source: Townhome on Vine Report a problem | ||
Public tax history
| Year | Property taxes | Tax assessment |
|---|---|---|
| 2025 | $2,815 +4.1% | $28,250 -11.4% |
| 2024 | $2,705 +13.8% | $31,872 -1% |
| 2023 | $2,377 +91.1% | $32,181 +27.8% |
| 2022 | $1,244 +100.1% | $25,173 +87.8% |
| 2021 | $621 +3.2% | $13,407 +101.9% |
| 2020 | $602 +335.6% | $6,641 +3.6% |
| 2019 | $138 | $6,409 +322.5% |
| 2018 | $138 | $1,517 |
Find assessor info on the county website
Monthly payment
Est. payment
Payment breakdown
Explore the cost of this home by adjusting the details. Changes won't be saved.Climate risks
Neighborhood: Trailhead
Nearby schools
GreatSchools rating
- 8/10Laurel Elementary SchoolGrades: PK-5Distance: 2.9 mi
- 5/10Lincoln Middle SchoolGrades: 6-8Distance: 4.8 mi
- 8/10Fort Collins High SchoolGrades: 9-12Distance: 4 mi
Schools provided by the listing agent
- Elementary: Laurel
- Middle: Lincoln
- High: Ft Collins
Source: IRES as distributed by MLS GRID. This data may not be complete. We recommend contacting the local school district to confirm school assignments for this home.
- $423,7003 bd2 ba1.5k sqft3343 Green Lake Dr UNIT 2, Fort Collins, CO 80524Off Market

- $435,3003 bd2 ba1.4k sqft3336 Green Lake Dr #2, Fort Collins, CO 80524Off Market
- $371,2003 bd2 ba1.3k sqft3336 Green Lake Dr UNIT 1, Fort Collins, CO 80524Off Market
- $435,0003 bd3 ba1.5k sqft3348 Green Lake Dr UNIT 2, Fort Collins, CO 80524Sold
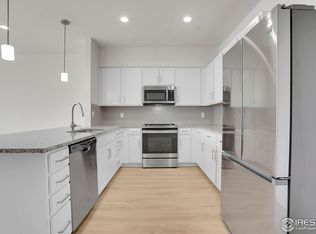
- $429,4003 bd3 ba1.5k sqft3349 Green Lake Dr UNIT 1, Fort Collins, CO 80524Off Market
- $440,5003,110 sqft3348 Green Lake Dr UNIT 1, Fort Collins, CO 80524Off Market
- $445,3002,844 sqft3348 Green Lake Dr UNIT 3, Fort Collins, CO 80524Off Market
- $455,7003 bd1 ba1.3k sqft3324 Green Lake Dr UNIT 2, Fort Collins, CO 80524Off Market
A local agent can set up tours, give advice and negotiate with sellers.
A local lender can help you make sure your offer is ready when you are.
Similar homes
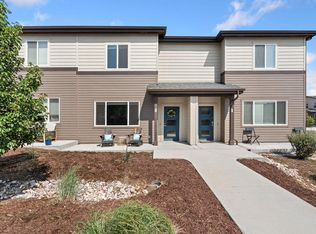
- $425,0003 bd3 ba1.7k sqft2938 Barnstormer St #2, Fort Collins, CO 80524For Sale
 MLS ID #1066054, Daniel Mark Valles, C3 Real Estate Solutions, LLC. IRES as distributed by MLS GRID
 - $435,0003 bd3 ba1.6k sqft314 Skyraider Way #2, Fort Collins, CO 80524For Sale
 MLS ID #1066413, Colton Lussenhop, Resident Realty. IRES as distributed by MLS GRID
 - $421,0003 bd3 ba1.8k sqft2968 Barnstormer St #3, Fort Collins, CO 80524For Sale
 MLS ID #1061886, Janet Borchert, WK Real Estate. IRES as distributed by MLS GRID
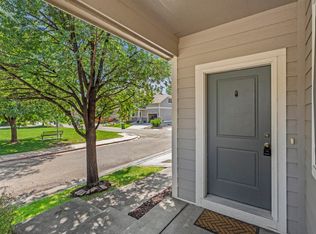
 - $445,0003 bd3 ba1.6k sqft427 Houghton Ct, Fort Collins, CO 80524For Sale
 MLS ID #1066708, NoCo Home Team, C3 Real Estate Solutions, LLC. IRES as distributed by MLS GRID
 - $485,0003 bd3 ba1.5k sqft875 Baum St #A, Fort Collins, CO 80524For SaleMLS ID #1066719, Carrie Holmes, Coldwell Banker Realty- Fort Collins. IRES as distributed by MLS GRID
- $360,0003 bd3 ba1.3k sqft802 Waterglen Dr #L-52, Fort Collins, CO 80524For SaleMLS ID #1067044, Ryan Watson, West and Main Homes. IRES as distributed by MLS GRID
- $449,0003 bd3 ba1.6k sqft2008 Winamac Drive, Fort Collins, CO 80524For Sale
 MLS ID #9455769, Katherine McCaslin, Serhant Colorado LLC. REcolorado as distributed by MLS GRID
 - $415,0002 bd3 ba1.3k sqft326 Osiander St #C, Fort Collins, CO 80524For SaleMLS ID #1064488, Shaun Dolon, eXp Realty - Hub. IRES as distributed by MLS GRID
- $475,0003 bd3 ba1.6k sqft3756 Gardenwall Ct, Fort Collins, CO 80524For SaleMLS ID #1064745, Janelle McGill, eXp Realty - Northern CO. IRES as distributed by MLS GRID
- $399,0003 bd2 ba1.1k sqft1026 Berwick Ct, Fort Collins, CO 80524For SaleMLS ID #1064250, Jacob Tillitt, Group Harmony. IRES as distributed by MLS GRID
- $430,0003 bd2 ba1.5k sqft914 Schlagel St #7, Fort Collins, CO 80524For SaleMLS ID #1060821, Josh Roberson, Ideal Team Homes. IRES as distributed by MLS GRID
- $499,0004 bd3 ba2.1k sqft1115 Lochmore Pl, Fort Collins, CO 80524For SaleMLS ID #1063826, Kendall Nelson, C3 Real Estate Solutions, LLC. IRES as distributed by MLS GRID
- $499,0004 bd3 ba1.6k sqft1883 Winamac Dr, Fort Collins, CO 80524For SaleMLS ID #1065076, Tiffany Peterson, eXp Realty - Northern CO. IRES as distributed by MLS GRID
- $519,0003 bd3 ba1.7k sqft2121 Lager St, Fort Collins, CO 80524For SaleMLS ID #1065821, The Mullenberg Team, eXp Realty - Northern CO. IRES as distributed by MLS GRID
- $500,0003 bd3 ba1.7k sqft421 Stout St, Fort Collins, CO 80524For SaleMLS ID #1061533, Rachelle Presswood, Real Estate by Design. IRES as distributed by MLS GRID
- $425,0003 bd3 ba1.6k sqft5748 Bourgmont Ct, Timnath, CO 80547For SaleMLS ID #1066126, Cody Heyne, RE/MAX Alliance-FTC South. IRES as distributed by MLS GRID
- $509,9893 bd2 ba1.3k sqft2449 Violet Cress Ln, Fort Collins, CO 80524New ConstructionDream Finders Homes
- $438,0003 bd3 ba1.9k sqft2420 Ridge Top Dr #4, Fort Collins, CO 80526For SaleMLS ID #1061651, Anna T. DiTorrice-Mull, Group Harmony. IRES as distributed by MLS GRID
- $585,0003 bd3 ba2k sqft314 Green Leaf St #8, Fort Collins, CO 80524For SaleMLS ID #1066284, Matthew Purdy, Redfin Corporation. IRES as distributed by MLS GRID
- $455,0003 bd4 ba1.7k sqft2608 Kansas Dr #J165, Fort Collins, CO 80525For SaleMLS ID #1059266, Kelly Lindner, RE/MAX Advanced Inc.. IRES as distributed by MLS GRID
