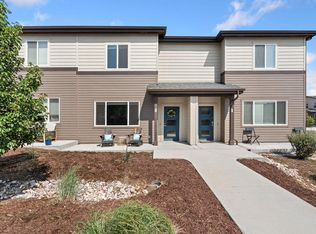
1 YEAR RATE BUYDOWN INCLUDED WHEN USING PREFERRED LENDER. CALL FOR INFO. Low-maintenance living in the heart of Old Town North, just blocks from New Belgium Brewing, The Lyric, Old Town shopping and dining, and the Poudre River Trail. The open floor plan is designed for everyday living, featuring a kitchen with quartz countertops, generous cabinet space, and a layout that flows easily into the living and dining areas.Upstairs, both bedrooms are private suites with their own full bathrooms, including a primary suite with a covered balcony-perfect for morning coffee or relaxing at the end of the day. Energy-efficient features include a tankless water heater and high-efficiency HVAC system, and the attached two-car garage adds extra convenience.Whether you're looking for a primary residence or a lock-and-leave home, this townhome offers a great combination of comfort, efficiency, and location. HOA covers water, trash, internet, and more.
For sale
Price cut: $4K (8/21)
$415,000
326 Osiander St #C, Fort Collins, CO 80524
2beds
1,306sqft
Townhouse
Built in 2015
1,613 Square Feet Lot
$413,500 Zestimate®
$318/sqft
$370/mo HOA
What's special
Attached two-car garageKitchen with quartz countertopsGenerous cabinet spaceHigh-efficiency hvac systemOpen floor planTankless water heater
- 53 days
- 321
- 17
Likely to sell faster than
Zillow last checked:
Listing updated:
Listed by:
Shaun Dolon 970-237-2729,
eXp Realty - Hub,
Sara Dolon 970-420-3576,
eXp Realty - Hub
Source: IRES as distributed by MLS GRID,MLS#: 1064488
Facts & features
Interior
Bedrooms & bathrooms
- Bedrooms: 2
- Bathrooms: 3
- Full bathrooms: 2
- 1/2 bathrooms: 1
- Main level bathrooms: 1
Primary bedroom
- Description: Carpet
- Features: Full Primary Bath
- Level: Upper
- Area: 192 Square Feet
- Dimensions: 12 x 16
Bedroom 2
- Description: Carpet
- Level: Upper
- Area: 132 Square Feet
- Dimensions: 11 x 12
Dining room
- Description: Luxury Vinyl
- Level: Main
- Area: 156 Square Feet
- Dimensions: 12 x 13
Kitchen
- Description: Luxury Vinyl
- Level: Main
- Area: 156 Square Feet
- Dimensions: 12 x 13
Living room
- Description: Luxury Vinyl
- Level: Main
- Area: 182 Square Feet
- Dimensions: 13 x 14
Heating
- Forced Air
Cooling
- Central Air
Appliances
- Included: Electric Range, Dishwasher, Refrigerator, Microwave
Features
- Eat-in Kitchen
- Basement: None
- Has fireplace: Yes
- Fireplace features: Gas, Living Room
Interior area
- Total structure area: 1,306
- Total interior livable area: 1,306 sqft
- Finished area above ground: 1,306
Property
Parking
- Total spaces: 2
- Parking features: Attached
- Attached garage spaces: 2
- Details: Attached
Accessibility
- Accessibility features: Level Lot
Features
- Levels: Two
- Stories: 2
- Patio & porch: Patio
Lot
- Size: 1,613 Square Feet
- Features: Level, Paved, Curbs, Gutters, Sidewalks, Street Light, Alley
Details
- Parcel number: R1630617
- Zoning: CCN
- Special conditions: Private Owner
Construction
Type & style
- Home type: Townhouse
- Architectural style: Contemporary
- Property subtype: Townhouse
- Attached to another structure: Yes
Materials
- Frame
- Roof: Composition
Condition
- New construction: No
- Year built: 2015
Utilities & green energy
- Electric: City
- Gas: Xcel
- Sewer: Public Sewer
- Water: City
- Utilities for property: Natural Gas Available, Electricity Available, Cable Available
Community & HOA
Community
- Features: Park
- Subdivision: Old Town North Ftc
HOA
- Has HOA: Yes
- Services included: Common Amenities, Trash, Snow Removal, Maintenance Grounds, Management, Exterior Maintenance
- HOA fee: $250 monthly
- HOA name: Old Town North
- HOA phone: 970-237-6971
- Second HOA fee: $120 monthly
Location
- Region: Fort Collins
Financial & listing details
- Price per square foot: $318/sqft
- Tax assessed value: $487,600
- Annual tax amount: $3,037
- Date on market: 7/17/2026
- Listing terms: Cash,Conventional,FHA,VA Loan
- Exclusions: Staging items, Seller's personal property.
- Electric utility on property: Yes
- Road surface type: Asphalt
Estimated market value
$413,500
$393,000 - $434,000
$2,056/mo
Price history
| Date | Event | Price |
|---|---|---|
| 8/21/2026 | Price change | $415,000-1%$318/sqft |
Source:  REcolorado as distributed by MLS GRID #IR1064488 Report a problem REcolorado as distributed by MLS GRID #IR1064488 Report a problem | ||
| 8/7/2026 | Price change | $419,000-1.4%$321/sqft |
Source:  IRES as distributed by MLS GRID #1064488 Report a problem IRES as distributed by MLS GRID #1064488 Report a problem | ||
| 7/17/2026 | Listed for sale | $425,000-2.3%$325/sqft |
Source: IRES as distributed by MLS GRID #1064488 Report a problem | ||
| 7/17/2026 | Listing removed | $435,000$333/sqft |
Source: eXp Realty #IR1057168 Report a problem | ||
| 6/18/2026 | Price change | $435,000-3.3%$333/sqft |
Source: IRES as distributed by MLS GRID #1057168 Report a problem | ||
| 4/22/2026 | Listed for sale | $450,000-5.3%$345/sqft |
Source: IRES as distributed by MLS GRID #1057168 Report a problem | ||
| 4/22/2026 | Listing removed | $475,000$364/sqft |
Source: eXp Realty #IR1050446 Report a problem | ||
| 3/18/2026 | Price change | $475,000-4%$364/sqft |
Source: IRES as distributed by MLS GRID #1050446 Report a problem | ||
| 1/29/2026 | Listed for sale | $495,000-1%$379/sqft |
Source: IRES as distributed by MLS GRID #1050446 Report a problem | ||
| 12/29/2025 | Listing removed | $500,000$383/sqft |
Source: IRES as distributed by MLS GRID #1044746 Report a problem | ||
| 11/5/2025 | Price change | $500,000-2.9%$383/sqft |
Source: IRES as distributed by MLS GRID #1044746 Report a problem | ||
| 10/1/2025 | Listed for sale | $515,000+43.5%$394/sqft |
Source: IRES as distributed by MLS GRID #1044746 Report a problem | ||
| 8/15/2016 | Sold | $359,000+10.5%$275/sqft |
Source: Agent Provided Report a problem | ||
| 9/24/2015 | Sold | $324,900$249/sqft |
Source: Public Record Report a problem | ||
Public tax history
| Year | Property taxes | Tax assessment |
|---|---|---|
| 2025 | $3,037 +10.4% | $30,475 -5.8% |
| 2024 | $2,752 +6.4% | $32,361 -1% |
| 2023 | $2,585 -1% | $32,675 +19.4% |
| 2022 | $2,612 +4.7% | $27,376 -2.8% |
| 2021 | $2,495 -0.4% | $28,164 +5.6% |
| 2020 | $2,506 +14.1% | $26,669 -0.7% |
| 2019 | $2,197 | $26,856 +11.4% |
| 2018 | $2,197 | $24,106 |
| 2017 | $2,197 +0.3% | $24,106 +15.5% |
| 2016 | $2,190 +495% | $20,863 +413.9% |
| 2015 | $368 +40.6% | $4,060 +41.5% |
| 2014 | $262 | $2,870 |
| 2013 | -- | $2,870 +3.2% |
| 2012 | -- | $2,780 |
| 2011 | -- | $2,780 -64.2% |
| 2010 | -- | $7,770 |
| 2009 | -- | $7,770 -10.1% |
| 2008 | -- | $8,640 +11.2% |
| 2007 | -- | $7,770 +5.4% |
| 2006 | -- | $7,370 +1170.7% |
| 2005 | -- | $580 |
Find assessor info on the county website
Monthly payment
Est. payment
Payment breakdown
Explore the cost of this home by adjusting the details. Changes won't be saved.Climate risks
Neighborhood: Old Town North
Nearby schools
Schools provided by the listing agent
- Elementary: Putnam
- Middle: Lincoln
- High: Poudre
Source: IRES as distributed by MLS GRID. This data may not be complete. We recommend contacting the local school district to confirm school assignments for this home.
- $469,0002 bd3 ba1.5k sqft326 Osiander St UNIT B, Fort Collins, CO 80524Off Market

- $466,2002 bd3 ba1.2k sqft326 Osiander St UNIT A, Fort Collins, CO 80524Off Market

- $541,0003 bd3 ba1.5k sqft326 Osiander St UNIT D, Fort Collins, CO 80524Sold

- $168,0003,248 sqft332 Osiander St, Fort Collins, CO 80524Lot/Land

Similar homes
- $425,0003 bd3 ba1.6k sqft314 Skyraider Way #2, Fort Collins, CO 80524For Sale

 MLS ID #1066413, Colton Lussenhop, Resident Realty. IRES as distributed by MLS GRID
 - $425,0003 bd3 ba1.7k sqft2938 Barnstormer St #2, Fort Collins, CO 80524For Sale
 MLS ID #1066054, Daniel Mark Valles, C3 Real Estate Solutions, LLC. IRES as distributed by MLS GRID
 - $423,9003 bd3 ba1.4k sqft3343 Green Lake Dr #1, Fort Collins, CO 80524For Sale
 MLS ID #1058694, Cindy Montgomery, Coldwell Banker Realty-NOCO. IRES as distributed by MLS GRID
 - $395,0002 bd3 ba1.2k sqft1221 E Prospect Rd #C5, Fort Collins, CO 80525For Sale
 MLS ID #1064339, Michal Jaques, Group Mulberry. IRES as distributed by MLS GRID
 - $425,0003 bd4 ba1.7k sqft814 Apex Dr #B, Fort Collins, CO 80525For SaleMLS ID #1067520, Paul Schnaitter, Group Centerra. IRES as distributed by MLS GRID
- $421,0003 bd3 ba1.8k sqft2968 Barnstormer St #3, Fort Collins, CO 80524For SaleMLS ID #1061886, Janet Borchert, WK Real Estate. IRES as distributed by MLS GRID
- $430,0003 bd2 ba1.5k sqft914 Schlagel St #7, Fort Collins, CO 80524For SaleMLS ID #1060821, Josh Roberson, Ideal Team Homes. IRES as distributed by MLS GRID
- $395,0002 bd2 ba1.4k sqft533 Vicot Way #C, Fort Collins, CO 80524For SaleMLS ID #1064812, Daniel Mark Valles, C3 Real Estate Solutions, LLC. IRES as distributed by MLS GRID
- $450,0003 bd3 ba1.6k sqft2008 Winamac Drive, Fort Collins, CO 80524For Sale
 MLS ID #9455769, Katherine McCaslin, Serhant Colorado LLC. REcolorado as distributed by MLS GRID
 - $419,0003 bd3 ba1.9k sqft2420 Ridge Top Dr #4, Fort Collins, CO 80526For SaleMLS ID #1067835, Anna T. DiTorrice-Mull, Group Mulberry. IRES as distributed by MLS GRID
- $425,0004 bd4 ba1.9k sqft3440 Windmill Dr #6-2, Fort Collins, CO 80526For SaleMLS ID #1064616, Kelly Giddens, Berkshire Hathaway HomeServices Rocky Mountain, Realtors-Fort Collins. IRES as distributed by MLS GRID
- $335,0001 bd1 ba769 sqft826 Blondel St #103, Fort Collins, CO 80524For SaleMLS ID #1065568, Paul Jansen, Realty One Group Fourpoints. IRES as distributed by MLS GRID
- $485,0004 bd3 ba1.6k sqft1883 Winamac Dr, Fort Collins, CO 80524For SaleMLS ID #1065076, Tiffany Peterson, eXp Realty - Northern CO. IRES as distributed by MLS GRID
- $488,9002 bd2 ba1.4k sqft862 Birdwhistle Ln #6, Fort Collins, CO 80524For SaleMLS ID #1067139, Melissa Golba, Golba Group Real Estate LLC. IRES as distributed by MLS GRID
- $395,0003 bd4 ba1.9k sqft1015 Andrews Peak Dr #103, Fort Collins, CO 80521For SaleMLS ID #1064256, Dave Werner, eXp Realty LLC. IRES as distributed by MLS GRID
- $325,0003 bd3 ba1.2k sqft802 Waterglen Dr #E21, Fort Collins, CO 80524For SaleMLS ID #1063899, Mike Rozell, Group Mulberry. IRES as distributed by MLS GRID
- $455,0003 bd2 ba1k sqft1942 Connecticut Dr, Fort Collins, CO 80525For SaleMLS ID #1067484, Daniel Mark Valles, C3 Real Estate Solutions, LLC. IRES as distributed by MLS GRID
- $400,0002 bd2 ba1.4k sqft5044 Cinquefoil Ln #B, Fort Collins, CO 80528For SaleMLS ID #1054034, Milton Koenigsberger, Compass - Boulder. IRES as distributed by MLS GRID
- $469,9003 bd1 ba1.3k sqft636 S Taft Hill Road, Fort Collins, CO 80521For SaleMLS ID #5805345, Kelly Hanna, KM Luxury Homes. REcolorado as distributed by MLS GRID
- $355,0003 bd2 ba1.2k sqft1935 Waters Edge St #C, Fort Collins, CO 80526For SaleMLS ID #1061742, Frank Clifton Glenn, Group Mulberry. IRES as distributed by MLS GRID
