Welcome home to this beautifully renovated 3 bed, 2 bath ranch in the heart of Fort Collins. With everything on one level, this home offers an easy, comfortable lifestyle in a fantastic location close to schools, parks, trails, shopping, dining, and everything Fort Collins offers. Step inside to a fresh, updated interior featuring new LVP flooring throughout, updated light fixtures, fresh interior paint, and double-pane wood windows. The renovated kitchen shines with brand-new quartz countertops, a tile backsplash, and all appliances included. Gather around the cozy wood-burning fireplace on chilly Colorado winter days or enjoy indoor-outdoor living from the primary bedroom, which features its own door leading directly to the backyard patio. Outside, you'll find new exterior paint, new front yard sod, a fully fenced backyard, a patio, and a storage shed, offering plenty of room to relax, garden, entertain, or let the dogs play. Best of all there is NO HOA and NO Metro District, so bring your toys. The two-car attached garage provides even more storage and convenience. This home truly is move in ready. An amazing value for a renovated single-family home in Fort Collins with a location and lifestyle that's hard to beat. Schedule your showing today.
For sale
$455,000
1942 Connecticut Dr, Fort Collins, CO 80525
3beds
1,048sqft
Single Family Residence
Built in 1986
5,164 Square Feet Lot
$447,500 Zestimate®
$434/sqft
$-- HOA
What's special
- 12 days
- 1,061
- 81
Zillow last checked:
Listing updated:
Listed by:
Daniel Mark Valles 970-213-4463,
C3 Real Estate Solutions, LLC
Source: IRES as distributed by MLS GRID,MLS#: 1067484
Facts & features
Interior
Bedrooms & bathrooms
- Bedrooms: 3
- Bathrooms: 2
- Full bathrooms: 1
- 3/4 bathrooms: 1
- Main level bathrooms: 2
Primary bedroom
- Description: Luxury Vinyl
- Features: 3/4 Primary Bath
- Level: Main
- Area: 144 Square Feet
- Dimensions: 12 x 12
Bedroom 2
- Description: Luxury Vinyl
- Level: Main
- Area: 120 Square Feet
- Dimensions: 10 x 12
Bedroom 3
- Description: Luxury Vinyl
- Level: Main
- Area: 110 Square Feet
- Dimensions: 10 x 11
Dining room
- Description: Luxury Vinyl
- Level: Main
- Area: 64 Square Feet
- Dimensions: 8 x 8
Kitchen
- Description: Luxury Vinyl
- Level: Main
- Area: 110 Square Feet
- Dimensions: 10 x 11
Laundry
- Description: Luxury Vinyl
- Level: Main
- Area: 15 Square Feet
- Dimensions: 3 x 5
Living room
- Description: Luxury Vinyl
- Level: Main
- Area: 168 Square Feet
- Dimensions: 12 x 14
Heating
- Forced Air
Cooling
- Central Air
Appliances
- Included: Electric Range, Dishwasher, Refrigerator, Microwave, Disposal
Features
- Eat-in Kitchen, Walk-In Closet(s)
- Basement: None,Crawl Space
- Has fireplace: Yes
- Fireplace features: Living Room
Interior area
- Total structure area: 1,048
- Total interior livable area: 1,048 sqft
- Finished area above ground: 1,048
Video & virtual tour
Property
Parking
- Total spaces: 2
- Parking features: Attached
- Attached garage spaces: 2
- Details: Attached
Accessibility
- Accessibility features: Level Lot, Main Floor Bath, Accessible Bedroom
Features
- Levels: One
- Stories: 1
- Patio & porch: Patio
- Exterior features: Sprinkler System
- Fencing: Fenced
Lot
- Size: 5,164 Square Feet
- Features: Level, City Limits, Paved, Curbs, Gutters, Sidewalks
Details
- Parcel number: R1216279
- Zoning: Res
- Special conditions: Private Owner
Construction
Type & style
- Home type: SingleFamily
- Architectural style: Contemporary
- Property subtype: Single Family Residence
Materials
- Frame, Brick
- Roof: Composition
Condition
- New construction: No
- Year built: 1986
Utilities & green energy
- Electric: City of Fort Collins
- Gas: Xcel
- Sewer: Public Sewer
- Water: City
- Utilities for property: Natural Gas Available, Electricity Available
Community & HOA
Community
- Security: Fire Alarm
- Subdivision: Timberline Village PUD
HOA
- Has HOA: No
Location
- Region: Fort Collins
Financial & listing details
- Price per square foot: $434/sqft
- Tax assessed value: $452,600
- Annual tax amount: $2,818
- Date on market: 8/28/2026
- Listing terms: Cash,Conventional,FHA,VA Loan
- Exclusions: Staging items.
- Electric utility on property: Yes
- Road surface type: Asphalt
Estimated market value
$447,500
$425,000 - $470,000
$2,291/mo
Price history
| Date | Event | Price |
|---|---|---|
| 8/28/2026 | Listed for sale | $455,000+28.2%$434/sqft |
Source:  IRES as distributed by MLS GRID #1067484 Report a problem IRES as distributed by MLS GRID #1067484 Report a problem | ||
| 7/27/2026 | Sold | $355,000+14.5%$339/sqft |
Source: Public Record Report a problem | ||
| 11/22/2019 | Sold | $310,000$296/sqft |
Source: IRES as distributed by MLS GRID #893352 Report a problem | ||
| 10/14/2019 | Pending sale | $310,000$296/sqft |
Source: The Group Inc. #893352 Report a problem | ||
| 9/25/2019 | Price change | $310,000-3.1%$296/sqft |
Source: The Group Inc. #893352 Report a problem | ||
| 9/19/2019 | Price change | $320,000-1.5%$305/sqft |
Source: The Group Inc. #893352 Report a problem | ||
| 9/5/2019 | Listed for sale | $325,000+106.3%$310/sqft |
Source: Group Mulberry #893352 Report a problem | ||
| 1/6/2011 | Sold | $157,500+5.1%$150/sqft |
Source: Public Record Report a problem | ||
| 12/3/2010 | Price change | $149,900-3.2%$143/sqft |
Source: Keller Williams Realty of Northern Colorado #641627 Report a problem | ||
| 10/22/2010 | Price change | $154,900-11.5%$148/sqft |
Source: Keller Williams Realty of Northern Colorado #641627 Report a problem | ||
| 10/17/2010 | Listed for sale | -- |
Source: foreclosure.com Report a problem | ||
| 5/5/2005 | Sold | $175,000$167/sqft |
Source: Public Record Report a problem | ||
| 11/26/2002 | Sold | $175,000$167/sqft |
Source: Public Record Report a problem | ||
Public tax history
| Year | Property taxes | Tax assessment |
|---|---|---|
| 2025 | $2,819 +10.9% | $28,288 -6.2% |
| 2024 | $2,541 +26.2% | $30,170 -1% |
| 2023 | $2,014 -1% | $30,463 +42.8% |
| 2022 | $2,035 -8% | $21,330 -2.8% |
| 2021 | $2,212 -0.4% | $21,944 -7.2% |
| 2020 | $2,221 +24.2% | $23,638 -0.7% |
| 2019 | $1,789 | $23,803 +21.3% |
| 2018 | $1,789 | $19,627 |
| 2017 | $1,789 +0.3% | $19,627 +14.6% |
| 2016 | $1,783 +14.8% | $17,130 |
| 2015 | $1,553 +19.9% | $17,130 +20.6% |
| 2014 | $1,295 | $14,200 |
| 2013 | -- | $14,200 +1.1% |
| 2012 | -- | $14,050 |
| 2011 | -- | $14,050 -0.4% |
| 2010 | -- | $14,100 |
| 2009 | -- | $14,100 -2.1% |
| 2008 | -- | $14,400 |
| 2007 | -- | $14,400 +16.2% |
| 2006 | -- | $12,390 |
| 2005 | -- | $12,390 +1.1% |
| 2004 | -- | $12,250 +5.5% |
| 2002 | -- | $11,610 |
| 2001 | -- | $11,610 |
Find assessor info on the county website
Monthly payment
Est. payment
Payment breakdown
Explore the cost of this home by adjusting the details. Changes won't be saved.Climate risks
Neighborhood: 80525
Nearby schools
Schools provided by the listing agent
- Elementary: Riffenburgh
- Middle: Lesher
- High: Ft Collins
Source: IRES as distributed by MLS GRID. This data may not be complete. We recommend contacting the local school district to confirm school assignments for this home.
- $450,3003 bd3 ba1.2k sqft1936 Connecticut Dr, Fort Collins, CO 80525Off Market
- $467,5002 bd1 ba1.2k sqft1948 Connecticut Dr, Fort Collins, CO 80525Off Market
- $450,2003 bd1 ba1.2k sqft1930 Connecticut Dr, Fort Collins, CO 80525Off Market
- $587,5003 bd2 ba2.5k sqft1937 Sonora St, Fort Collins, CO 80525Off Market
Similar homes
- $474,5003 bd2 ba1.2k sqft3513 Kingston Cir, Fort Collins, CO 80525For Sale
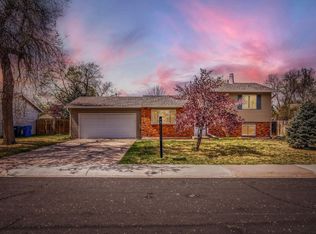
 MLS ID #1056119, Amber Cano, Dynamic Real Estate Services. IRES as distributed by MLS GRID
 - $480,0003 bd3 ba1.2k sqft3701 Dalton Dr, Fort Collins, CO 80526For Sale
 MLS ID #1067259, Frank Clifton Glenn, Group Mulberry. IRES as distributed by MLS GRID
 - $359,0003 bd3 ba1.2k sqft1024 Oxford Ln #68-17B, Fort Collins, CO 80525For Sale
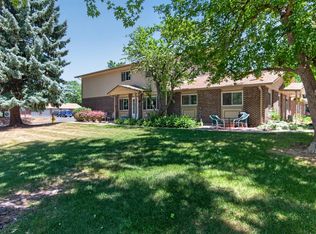 MLS ID #1062370, Judy Clingan, RE/MAX Alliance-Windsor. IRES as distributed by MLS GRID
 - $380,0002 bd3 ba1.4k sqft1741 Brookhaven Cir E #B, Fort Collins, CO 80525For Sale
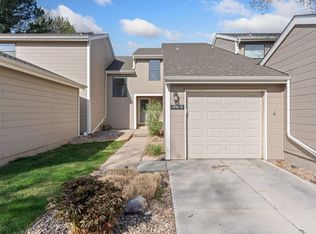 MLS ID #1056557, Kennan Razey, Group Mulberry. IRES as distributed by MLS GRID
 - $474,9004 bd2 ba1.5k sqft2012 W Stuart St, Fort Collins, CO 80526For SaleMLS ID #1065166, Patrick Soukup, eXp Realty - Northern CO. IRES as distributed by MLS GRID
- $495,0003 bd2 ba1.2k sqft3200 Crockett St, Fort Collins, CO 80526For SaleMLS ID #1062658, Beth Phillips, Group Harmony. IRES as distributed by MLS GRID
- $435,0003 bd2 ba1.1k sqft1612 W Prospect Rd, Fort Collins, CO 80526For SaleMLS ID #1061062, Gregg Thomas, Group Mulberry. IRES as distributed by MLS GRID
- $395,0002 bd3 ba1.2k sqft1221 E Prospect Rd #C5, Fort Collins, CO 80525For SaleMLS ID #1064339, Michal Jaques, Group Mulberry. IRES as distributed by MLS GRID
- $520,0003 bd2 ba1.5k sqft4523 Woodland Court, Fort Collins, CO 80526For Sale
 MLS ID #5660725, Golden Rains, Realty One Group Premier Colorado. REcolorado as distributed by MLS GRID
 - $469,9003 bd1 ba1.3k sqft636 S Taft Hill Road, Fort Collins, CO 80521For SaleMLS ID #5805345, Kelly Hanna, KM Luxury Homes. REcolorado as distributed by MLS GRID
- $579,0003 bd3 ba1.5k sqft5217 Greenview Dr, Fort Collins, CO 80525For SaleMLS ID #1063229, Kyle Basnar, Group Mulberry. IRES as distributed by MLS GRID
- $405,0003 bd3 ba1.4k sqft850 S Overland Trl #4, Fort Collins, CO 80521For SaleMLS ID #1068321, Steve Balmer, Elevations Real Estate, LLC. IRES as distributed by MLS GRID
- $349,0003 bd3 ba1.5k sqft4255 Westshore Way #G-24, Fort Collins, CO 80525For SaleMLS ID #1061084, Steve Balmer, Elevations Real Estate, LLC. IRES as distributed by MLS GRID
- $445,0004 bd2 ba1.2k sqft618 Tyler St, Fort Collins, CO 80521For SaleMLS ID #1062032, Robert Francis, West and Main Homes. IRES as distributed by MLS GRID
- $420,0003 bd1 ba1k sqft3001 Swing Station Way, Fort Collins, CO 80521For SaleMLS ID #1066440, Gregg Thomas, Group Mulberry. IRES as distributed by MLS GRID
- $449,0002 bd1 ba1k sqft2709 Laporte Ave, Fort Collins, CO 80521For SaleMLS ID #1066804, Sam Moes, Roots Real Estate. IRES as distributed by MLS GRID
- $375,0002 bd2 ba1.5k sqft2025 Mathews St #D-1, Fort Collins, CO 80525For SaleMLS ID #1052698, Brian Grauberger, Group Harmony. IRES as distributed by MLS GRID
- $445,0002 bd1 ba742 sqft1224 W Mulberry St, Fort Collins, CO 80521For SaleMLS ID #1066521, Brandon Tompkins, Brandon Tompkins. IRES as distributed by MLS GRID
- $499,0003 bd2 ba1.5k sqft1032 S Taft Hill Rd, Fort Collins, CO 80521For SaleMLS ID #1060843, Sara Horner, Group Mulberry. IRES as distributed by MLS GRID
- $490,0004 bd2 ba1.5k sqft2912 Double Tree Dr, Fort Collins, CO 80521For SaleMLS ID #1065720, Christina Larson, Berkshire Hathaway HomeServices Rocky Mountain, Realtors-Fort Collins. IRES as distributed by MLS GRID
