Bright three-level townhome just off Lemay and Drake, close to restaurants, shopping, and bus routes. Features 3 bedrooms, 3 baths, fresh interior paint, newer carpet upstairs and in the finished basement, and wood floors on the main level. Two bedrooms upstairs plus a private bedroom and bath in the finished basement. Attached 1-car garage plus additional parking. Large closets, plenty of storage, washer and dryer included. Front patio overlooks green space. HOA $330/month includes water and pool.
For sale
Price cut: $11K (7/29)
$369,000
1024 Oxford Ln #68-17B, Fort Collins, CO 80525
3beds
1,260sqft
:
Get pre-qualified$2,576/mo
Townhouse
Built in 1976
6.17 Acres Lot
$-- Zestimate®
$293/sqft
$330/mo HOA
What's special
Additional parkingFresh interior paintWasher and dryer includedPlenty of storageLarge closets
- 54 days |
- 512 |
- 15 |
Zillow last checked:
Listing updated:
Listed by:
Judy Clingan 970-567-7801,
RE/MAX Alliance-Windsor
Source: IRES as distributed by MLS GRID,MLS#: 1062370
Facts & features
Interior
Bedrooms & bathrooms
- Bedrooms: 3
- Bathrooms: 3
- Full bathrooms: 1
- 3/4 bathrooms: 1
- 1/2 bathrooms: 1
- Main level bathrooms: 1
Primary bedroom
- Description: Carpet
- Features: Shared Primary Bath
- Level: Upper
- Area: 168 Square Feet
- Dimensions: 12 x 14
Bedroom 2
- Description: Carpet
- Level: Upper
- Area: 144 Square Feet
- Dimensions: 12 x 12
Bedroom 3
- Description: Carpet
- Level: Basement
- Area: 192 Square Feet
- Dimensions: 12 x 16
Kitchen
- Description: Wood
- Level: Main
- Area: 120 Square Feet
- Dimensions: 10 x 12
Laundry
- Description: Vinyl
- Level: Basement
- Area: 80 Square Feet
- Dimensions: 8 x 10
Living room
- Description: Wood
- Level: Main
- Area: 168 Square Feet
- Dimensions: 12 x 14
Heating
- Baseboard
Appliances
- Included: Electric Range, Self Cleaning Oven, Dishwasher, Refrigerator, Washer, Dryer
- Laundry: Washer/Dryer Hookup
Features
- Eat-in Kitchen, Open Floorplan, Walk-In Closet(s), High Ceilings
- Flooring: Wood
- Windows: Window Coverings
- Basement: Full,Partially Finished,Radon Unknown
Interior area
- Total structure area: 840
- Total interior livable area: 1,260 sqft
- Finished area above ground: 840
Property
Parking
- Total spaces: 1
- Parking features: Attached
- Attached garage spaces: 1
- Details: Attached
Accessibility
- Accessibility features: Level Lot, Level Drive, Near Bus, Low Carpet, Stall Shower
Features
- Levels: Two
- Stories: 2
- Entry location: 1st Floor
- Patio & porch: Patio
- Has private pool: Yes
- Pool features: Private
Lot
- Size: 6.17 Acres
- Features: Corner Lot, Level, Abuts Private Open Space, City Limits, Paved, Curbs, Gutters, Sidewalks, Street Light, Fire Hydrant within 500 Feet
Details
- Parcel number: R0125237
- Zoning: MMN
- Special conditions: Private Owner
Construction
Type & style
- Home type: Townhouse
- Architectural style: Legal Conforming,Contemporary
- Property subtype: Townhouse
- Attached to another structure: Yes
Materials
- Frame
- Roof: Composition
Condition
- New construction: No
- Year built: 1976
Utilities & green energy
- Electric: City of FTC
- Sewer: Public Sewer
- Water: City
- Utilities for property: Electricity Available, Cable Available, Satellite Avail, High Speed Avail
Green energy
- Energy efficient items: Sun Space, Windows, Doors, Thermostat
Community & HOA
Community
- Features: Pool
- Subdivision: Village IV Condo
HOA
- Has HOA: Yes
- Services included: Common Amenities, Trash, Snow Removal, Maintenance Grounds, Management, Water, Sewer
- HOA fee: $330 monthly
- HOA name: Village IV
- HOA phone: 970-224-4446
Location
- Region: Fort Collins
Financial & listing details
- Price per square foot: $293/sqft
- Annual tax amount: $1,961
- Date on market: 6/19/2026
- Listing terms: Cash,Conventional,FHA,VA Loan
- Electric utility on property: Yes
- Road surface type: Asphalt
Estimated market value
Not available
Estimated sales range
Not available
Not available
Price history
| Date | Event | Price |
|---|---|---|
| 7/29/2026 | Price change | $369,000-2.9%$293/sqft |
Source:  IRES as distributed by MLS GRID #1062370 Report a problem IRES as distributed by MLS GRID #1062370 Report a problem | ||
| 7/16/2026 | Price change | $379,999-1%$302/sqft |
Source: IRES as distributed by MLS GRID #1062370 Report a problem | ||
| 7/1/2026 | Price change | $384,000-2.5%$305/sqft |
Source: IRES as distributed by MLS GRID #1062370 Report a problem | ||
| 6/19/2026 | Listed for sale | $394,000$313/sqft |
Source: IRES as distributed by MLS GRID #1062370 Report a problem | ||
Public tax history
Tax history is unavailable.
Monthly payment
Est. payment
Payment breakdown
Explore the cost of this home by adjusting the details. Changes won't be saved.Climate risks
Neighborhood: Scoth Pines
Nearby schools
GreatSchools rating
- 8/10O'Dea Elementary SchoolGrades: K-5Distance: 0.8 mi
- 6/10Boltz Middle SchoolGrades: 6-8Distance: 0.5 mi
- 8/10Fort Collins High SchoolGrades: 9-12Distance: 1.3 mi
Schools provided by the listing agent
- Elementary: Odea
- Middle: Boltz
- High: Ft Collins
Source: IRES as distributed by MLS GRID. This data may not be complete. We recommend contacting the local school district to confirm school assignments for this home.
- $--2 bd1 ba882 sqft1024 Oxford Ln #D16-61, Fort Collins, CO 80525Off Market

- $327,5003 bd2 ba1.8k sqft1024 Oxford Ln #D14, Fort Collins, CO 80525Off Market
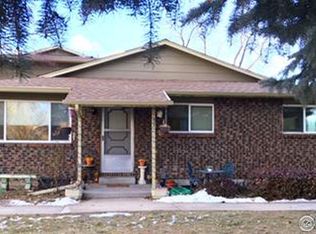
- $282,5002 bd1 ba893 sqft1024 Oxford Ln UNIT 45, Fort Collins, CO 80525Sold
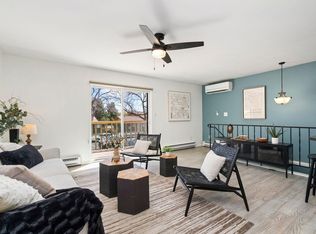
- $315,0002 bd1 ba924 sqft1001 Strachan Dr UNIT 5, Fort Collins, CO 80525Sold
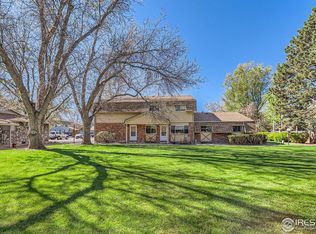
- $310,0002 bd1 ba920 sqft1001 Strachan Dr UNIT 25, Fort Collins, CO 80525Sold
- $304,9003 bd2 ba1.3k sqft1024 Oxford Ln UNIT 38, Fort Collins, CO 80525Off Market
- $275,8002 bd1 ba840 sqft1024 Oxford Ln #C8, Fort Collins, CO 80525Off Market
- $272,3003 bd1 ba882 sqft1024 Oxford Ln #D8, Fort Collins, CO 80525Off Market
A local agent can set up tours, give advice and negotiate with sellers.
A local lender can help you make sure your offer is ready when you are.
Similar homes
- $359,0003 bd3 ba1.5k sqft4255 Westshore Way #G-24, Fort Collins, CO 80525For Sale

 MLS ID #1061084, Steve Balmer, Elevations Real Estate, LLC. IRES as distributed by MLS GRID
 - $355,0003 bd2 ba1.2k sqft1935 Waters Edge St #C, Fort Collins, CO 80526For Sale
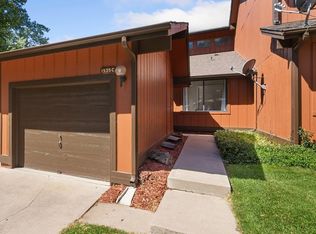 MLS ID #1061742, Frank Clifton Glenn, Group Mulberry. IRES as distributed by MLS GRID
 - $380,0004 bd2 ba1.5k sqft2828 Silverplume Dr #C1, Fort Collins, CO 80526For Sale
 MLS ID #1063180, Tamera Nelson, RE/MAX Alliance-FTC Dwtn. IRES as distributed by MLS GRID
 - $399,9913 bd2 ba1.2k sqft329 Butch Cassidy Drive, Fort Collins, CO 80524For Sale

 MLS ID #8202348, Dhara Salla, HomeSmart. REcolorado as distributed by MLS GRID
 - $307,0003 bd2 ba1.3k sqft809 E Drake Rd #C107, Fort Collins, CO 80525For SaleMLS ID #1057070, Jeff Daniels, Daniels Group Real Estate. IRES as distributed by MLS GRID
- $375,0002 bd3 ba1.7k sqft2502 Timberwood Dr #89, Fort Collins, CO 80528For SaleMLS ID #1065902, Tami Kay Spaulding, Group Harmony. IRES as distributed by MLS GRID
- $380,0002 bd3 ba1.4k sqft1741 Brookhaven Cir E #B, Fort Collins, CO 80525For SaleMLS ID #1056557, Kennan Razey, Group Mulberry. IRES as distributed by MLS GRID
- $375,0003 bd3 ba1.7k sqft2929 Ross Dr #S-79, Fort Collins, CO 80526For SaleMLS ID #1062955, Lori Weeks, RE/MAX Advanced Inc.. IRES as distributed by MLS GRID
- $365,0003 bd2 ba1.4k sqft3440 Windmill Dr #3-6, Fort Collins, CO 80526For SaleMLS ID #1057541, Liz Crews, eXp Realty - Northern CO. IRES as distributed by MLS GRID
- $418,0003 bd3 ba1.5k sqft824 Chetwood Ct, Fort Collins, CO 80526For SaleMLS ID #1062902, Scott McIntosh, RE/MAX Alliance-FTC South. IRES as distributed by MLS GRID
- $379,9002 bd3 ba1.8k sqft2502 Timberwood Dr #K-56, Fort Collins, CO 80528For SaleMLS ID #1055990, Katherine Drake, RPM of the Rockies. IRES as distributed by MLS GRID
- $415,0002 bd2 ba1.3k sqft966 Shire Ct, Fort Collins, CO 80526For SaleMLS ID #1065548, Marsha Petrovic, Group Mulberry. IRES as distributed by MLS GRID
- $374,9952 bd1 ba942 sqft924 Gilgalad Way, Fort Collins, CO 80526For SaleMLS ID #1061001, Chris Lawlor, LPT Realty, LLC.. IRES as distributed by MLS GRID
- $375,0002 bd2 ba1.5k sqft2025 Mathews St #D-1, Fort Collins, CO 80525For SaleMLS ID #1052698, Brian Grauberger, Group Harmony. IRES as distributed by MLS GRID
- $340,0002 bd2 ba1.2k sqft1725 Springmeadows Ct #C, Fort Collins, CO 80525For SaleMLS ID #1056478, Camie Trlica, Group Mulberry. IRES as distributed by MLS GRID
- $254,0002 bd1 ba844 sqft1024 E Swallow Rd #B-234, Fort Collins, CO 80525For SaleMLS ID #1052715, Lee Ralston Cord, West and Main Homes. IRES as distributed by MLS GRID
- $399,0003 bd2 ba1.3k sqft1907 Waters Edge St #E, Fort Collins, CO 80526For SaleMLS ID #1061660, Amy Ackerman, Coldwell Banker Realty-NOCO. IRES as distributed by MLS GRID
- $320,0002 bd2 ba954 sqft1719 Springmeadows Ct #B, Fort Collins, CO 80525For SaleMLS ID #1057744, Jacob Tillitt, Group Harmony. IRES as distributed by MLS GRID
- $410,0002 bd3 ba1.2k sqft1913 Waters Edge St #B, Fort Collins, CO 80526For SaleMLS ID #1062750, Ryan Watson, West and Main Homes. IRES as distributed by MLS GRID
- $445,0002 bd2 ba1.5k sqft720 Arbor Ave #27, Fort Collins, CO 80526For SaleMLS ID #1064598, Liz Crews, eXp Realty - Northern CO. IRES as distributed by MLS GRID
