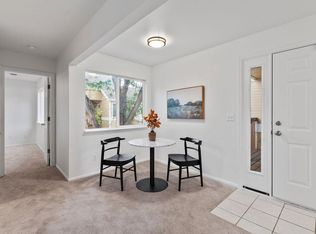
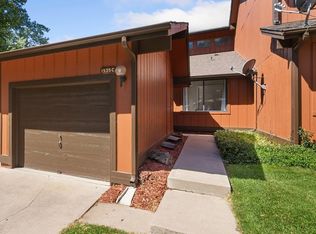
Welcome home to this charming townhome-style condo in the desirable Hill Pond community, where character, comfort, and location come together. Offering 3 bedrooms, 2 bathrooms, and 1,312 square feet of thoughtfully designed living space, this home is full of personality and natural light. Inside, you'll find a unique floor plan that strikes the perfect balance between open-concept living and defined spaces. Original architectural details from the 1970s add warmth and character, including a striking fireplace, oversized windows, and inviting living areas that feel both spacious and cozy. Recent updates include newer interior paint, a new refrigerator, new gas range, and new washing machine, making the home move-in ready while preserving its distinctive charm.The primary bedroom is a true retreat, featuring a private loft space bathed in natural light and beautiful views, perfect for a home office, reading nook, yoga space, or creative studio. Enjoy privacy with a location that feels more like an end unit, sharing only a garage wall with the neighboring residence, with its own private entrance. Nature lovers will appreciate easy access to the Spring Creek Trail, while the home's central location places you just minutes from Rolland Moore Park, The Gardens on Spring Creek, Colorado State University, and an abundance of shopping, dining, fitness, and entertainment options. Comes with a 1-year First American home warranty. This is a rare opportunity to own a home with character, privacy, and an unbeatable Fort Collins location. Book your showing today!
For sale
Price cut: $1K (9/9)
$398,000
1907 Waters Edge St #E, Fort Collins, CO 80526
3beds
1,312sqft
Condominium
Built in 1975
-- sqft lot
$-- Zestimate®
$303/sqft
$580/mo HOA
What's special
Striking fireplacePrivate entranceNew gas rangeNewer interior paintNew refrigeratorOversized windowsNew washing machine
- 126 days
- 322
- 40
Zillow last checked:
Listing updated:
Listed by:
Amy Ackerman 970-396-4809,
Coldwell Banker Realty-NOCO
Source: IRES as distributed by MLS GRID,MLS#: 1061660
Facts & features
Interior
Bedrooms & bathrooms
- Bedrooms: 3
- Bathrooms: 2
- Full bathrooms: 1
- 1/2 bathrooms: 1
- Main level bathrooms: 1
Rooms
- Room types: Loft
Primary bedroom
- Description: Carpet
- Features: Shared Primary Bath
- Level: Upper
- Area: 180 Square Feet
- Dimensions: 12 x 15
Bedroom 2
- Description: Carpet
- Level: Upper
- Area: 144 Square Feet
- Dimensions: 12 x 12
Bedroom 3
- Description: Carpet
- Level: Upper
- Area: 100 Square Feet
- Dimensions: 10 x 10
Dining room
- Description: Tile
- Level: Main
- Area: 121 Square Feet
- Dimensions: 11 x 11
Kitchen
- Description: Tile
- Level: Main
- Area: 132 Square Feet
- Dimensions: 11 x 12
Laundry
- Level: Upper
- Area: 15 Square Feet
- Dimensions: 3 x 5
Living room
- Description: Carpet
- Level: Main
- Area: 252 Square Feet
- Dimensions: 21 x 12
Heating
- Forced Air
Cooling
- Central Air
Appliances
- Included: Gas Range, Dishwasher, Refrigerator, Washer, Dryer, Microwave, Disposal
- Laundry: Washer/Dryer Hookup
Features
- Cathedral Ceiling(s), Pantry, Walk-In Closet(s)
- Windows: Window Coverings
- Basement: Crawl Space
- Has fireplace: Yes
- Fireplace features: Living Room
- Common walls with other units/homes: End Unit
Interior area
- Total structure area: 1,312
- Total interior livable area: 1,312 sqft
- Finished area above ground: 1,312
Video & virtual tour
Property
Parking
- Total spaces: 1
- Parking features: Garage Door Opener, Detached
- Garage spaces: 1
- Details: Detached
Features
- Levels: Two
- Stories: 2
- Has view: Yes
- View description: City
Lot
- Features: Paved, Curbs, Gutters
Details
- Parcel number: R0212369
- Zoning: MMN
- Special conditions: Private Owner
Construction
Type & style
- Home type: Condo
- Property subtype: Condominium
- Attached to another structure: Yes
Materials
- Frame
- Roof: Composition
Condition
- New construction: No
- Year built: 1975
Utilities & green energy
- Electric: City of FTC
- Gas: Xcel
- Sewer: Public Sewer
- Utilities for property: Natural Gas Available, Electricity Available
Community & HOA
Community
- Features: Park
- Security: Fire Alarm
- Subdivision: Hill Pond Condo
HOA
- Has HOA: Yes
- Services included: Trash, Snow Removal, Maintenance Grounds, Management, Exterior Maintenance, Insurance
- HOA fee: $580 monthly
- HOA name: Hill Pond Condiminium
- HOA phone: 303-369-1800
Location
- Region: Fort Collins
Financial & listing details
- Price per square foot: $303/sqft
- Annual tax amount: $2,437
- Date on market: 6/12/2026
- Listing terms: Cash,Conventional
- Exclusions: Staging items
- Electric utility on property: Yes
- Road surface type: Asphalt
Estimated market value
Not available
Estimated sales range
Not available
Not available
Price history
| Date | Event | Price |
|---|---|---|
| 9/9/2026 | Price change | $398,000-0.3%$303/sqft |
Source:  IRES as distributed by MLS GRID #1061660 Report a problem IRES as distributed by MLS GRID #1061660 Report a problem | ||
| 7/28/2026 | Price change | $399,000-2.7%$304/sqft |
Source: IRES as distributed by MLS GRID #1061660 Report a problem | ||
| 6/12/2026 | Listed for sale | $410,000+2%$313/sqft |
Source: IRES as distributed by MLS GRID #1061660 Report a problem | ||
| 2/22/2023 | Sold | $402,000$306/sqft |
Source: IRES as distributed by MLS GRID #980756 Report a problem | ||
| 2/1/2023 | Price change | $402,000+1.3%$306/sqft |
Source: IRES as distributed by MLS GRID #980756 Report a problem | ||
| 1/18/2023 | Listed for sale | $397,000$303/sqft |
Source: IRES as distributed by MLS GRID #980756 Report a problem | ||
Public tax history
Tax history is unavailable.
Monthly payment
Est. payment
Payment breakdown
Explore the cost of this home by adjusting the details. Changes won't be saved.Climate risks
Neighborhood: Prospects/Shields
Nearby schools
Schools provided by the listing agent
- Elementary: Bennett
- Middle: Blevins
- High: Rocky Mountain
Source: IRES as distributed by MLS GRID. This data may not be complete. We recommend contacting the local school district to confirm school assignments for this home.
- $360,1002 bd2 ba1.2k sqft1907 Waters Edge St UNIT B, Fort Collins, CO 80526Off Market
- $487,5003 bd3 ba2k sqft1907 Waters Edge St UNIT F, Fort Collins, CO 80526Off Market

- $435,6003 bd3 ba2k sqft1907 Waters Edge St UNIT A, Fort Collins, CO 80526Off Market
- $392,2003 bd1 ba1.3k sqft1907 Waters Edge St E, Fort Collins, CO 80526Off Market

Similar homes
- $390,0002 bd3 ba1.2k sqft1913 Waters Edge St #B, Fort Collins, CO 80526For Sale

 MLS ID #1069750, Ryan Watson, West and Main Homes. IRES as distributed by MLS GRID
 - $314,9002 bd2 ba893 sqft1020 Rolland Moore Dr #4-F, Fort Collins, CO 80526For Sale
 MLS ID #1070642, Tom Smailes, Group Harmony. IRES as distributed by MLS GRID
 - $350,0004 bd2 ba1.5k sqft2828 Silverplume Dr #C1, Fort Collins, CO 80526For Sale
 MLS ID #1063180, Tamera Nelson, RE/MAX Alliance-FTC Dwtn. IRES as distributed by MLS GRID
 - $355,0003 bd2 ba1.2k sqft1935 Waters Edge St #C, Fort Collins, CO 80526For Sale
 MLS ID #1061742, Frank Clifton Glenn, Group Mulberry. IRES as distributed by MLS GRID
 - $418,0003 bd3 ba1.5k sqft824 Chetwood Ct, Fort Collins, CO 80526For SaleMLS ID #1062902, Scott McIntosh, RE/MAX Alliance-FTC South. IRES as distributed by MLS GRID
- $350,0003 bd2 ba1.4k sqft3440 Windmill Dr #3-6, Fort Collins, CO 80526For SaleMLS ID #1066911, Liz Crews, eXp Realty - Northern CO. IRES as distributed by MLS GRID
- $372,9952 bd1 ba942 sqft924 Gilgalad Way, Fort Collins, CO 80526For SaleMLS ID #1061001, Chris Lawlor, LPT Realty, LLC.. IRES as distributed by MLS GRID
- $450,0003 bd1 ba1.3k sqft636 S Taft Hill Road, Fort Collins, CO 80521For Sale
 MLS ID #5805345, Kelly Hanna, KM Luxury Homes. REcolorado as distributed by MLS GRID
 - $359,0003 bd3 ba1.2k sqft1024 Oxford Ln #68-17B, Fort Collins, CO 80525For SaleMLS ID #1062370, Judy Clingan, RE/MAX Alliance-Windsor. IRES as distributed by MLS GRID
- $329,9002 bd2 ba960 sqft1325 Birch St #B-18, Fort Collins, CO 80521For SaleMLS ID #1061093, Sean M Dougherty, RE/MAX Alliance-FTC South. IRES as distributed by MLS GRID
- $405,0003 bd3 ba1.4k sqft850 S Overland Trl #4, Fort Collins, CO 80521For SaleMLS ID #1068321, Steve Balmer, Elevations Real Estate, LLC. IRES as distributed by MLS GRID
- $410,0003 bd2 ba1.2k sqft1920 W Elizabeth St, Fort Collins, CO 80521For SaleMLS ID #1067255, Robert Thomas Jones, Group Mulberry. IRES as distributed by MLS GRID
- $380,0002 bd3 ba1.4k sqft1741 Brookhaven Cir E #B, Fort Collins, CO 80525For SaleMLS ID #1056557, Kennan Razey, Group Mulberry. IRES as distributed by MLS GRID
- $373,5003 bd3 ba1.6k sqft2929 Ross Drive #R64, Fort Collins, CO 80526For SaleMLS ID #3445001, Caryn Geiger, Compass Colorado, LLC - Boulder. REcolorado as distributed by MLS GRID
- $425,0004 bd4 ba1.9k sqft3440 Windmill Dr #6-2, Fort Collins, CO 80526For SaleMLS ID #1064616, Kelly Giddens, Berkshire Hathaway HomeServices Rocky Mountain, Realtors-Fort Collins. IRES as distributed by MLS GRID
- $473,9004 bd2 ba1.5k sqft2012 W Stuart St, Fort Collins, CO 80526For SaleMLS ID #1065166, Patrick Soukup, eXp Realty - Northern CO. IRES as distributed by MLS GRID
- $375,0003 bd3 ba1.7k sqft2929 Ross Dr #S-79, Fort Collins, CO 80526For SaleMLS ID #1062955, Lori Weeks, RE/MAX Advanced Inc.. IRES as distributed by MLS GRID
- $420,0002 bd2 ba1.5k sqft720 Arbor Ave #27, Fort Collins, CO 80526For SaleMLS ID #1064598, Liz Crews, eXp Realty - Northern CO. IRES as distributed by MLS GRID
- $285,0001 bd1 ba693 sqft1020 Rolland Moore Dr #1A, Fort Collins, CO 80526For SaleMLS ID #1068800, Denise Schissel, Group Mulberry. IRES as distributed by MLS GRID
- $307,0002 bd2 ba1k sqft3200 Azalea Dr #F-1, Fort Collins, CO 80526For SaleMLS ID #1070411, Sarah Blaise Hay-Arthur, LIV Sotheby's Intl Realty D. IRES as distributed by MLS GRID
