Skip main navigation
Sold for $385,000
  • $385,000

    1907 Waters Edge St #C, Fort Collins, CO 80526

    3beds
    1,591sqft
    Townhouse
    Built in 1975
    -- sqft lot
    $380,600 Zestimate®
    $242/sqft
    $2,552 Estimated rent

    Home value

    $380,600

    $358,000 - $403,000

    $2,552/mo

    Zestimate® history
    Loading
    Loading...

    Owner options

    List your home for rent

    $2,552/mo

    Rent Zestimate®

    Find your next renter with Zillow Rental Manager. Plus, with online applications, you can quickly screen prospective tenants – for free.

    Learn more

    $2,552/mo

    Rent Zestimate®

    Refinance and save

    $2,805/mo

    Est. payment

    Refinancing to a lower rate could help reduce your monthly payments and save thousands over the life of the loan.

    See today's rates

    $2,805/mo

    Est. payment

    Explore your selling options

    Work with a Zillow partner agent

    Leverage their expertise and Zillow's premium Showcase listings to get your home seen by more buyers.

    Get started

    List with your own agent

    Get your home in front of millions of buyers by listing it on Zillow.

    Learn how to do it

    Sell it yourself

    Take full control of how buyers see your home on Zillow by listing For Sale by Owner (FSBO).

    List your home

    What's special

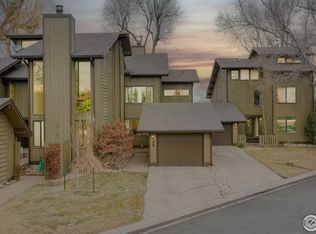
    Mature treesFront courtyardInviting patioNice patio areasGranite countersConvenient upstairs laundryBright open floor plan
    Welcome to this desirable townhome style home conveniently tucked in mid Fort Collins, nestled in the highly sought after Hill Pond community near the amazing Rolland Moore Park and CSU. Backs to the beautiful Spring Creek Trail & adjacent to Hill Pond trails in an established, peaceful, & welcoming community, w/ mature trees and green space. Great character, charm, private, quiet setting featuring 3 beds, 2 baths, almost 1,600 finished sq ft, & a detached oversized 1-car-garage. Low maintenance townhome! Nice new carpet! Private unit & entry through the front courtyard, nice patio areas, partially fenced, nicely landscaped, & quick access to the trails and open space. Perfect, bright open floor plan, newer wood floors, large upgraded windows, & much more! Comfortable updated/upgraded kitchen w/newer hickory cabinets, appliances, & granite counters, looking out over Spring Creek. Spacious living room w/ open dining & kitchen area great for entertaining & relaxing by the cozy gas fireplace. Inviting patio expands into the backyard, & the upstairs bedrooms overlook the community, creek, & open space. Convenient upstairs laundry. The primary bedroom features vaulted ceilings, exposed beams, & a great loft to make your own! HVAC & water heater replaced over the years, & recently serviced. Easy access to the foothills, trails, Horsetooth Reservoir, Mason corridor, Old Town, CSU, I-25, shopping, services, & all of Northern Colorado. In the highly desirable Poudre School District. These amazing homes don't come available often, this is a must see! Ready now, come by today!

    Zillow last checked:

    Listing updated:

    Listed by:

    Christopher Charles Hau 970-217-3131,

    Group Harmony

    Bought with:

    Lori Weeks, 40039821

    RE/MAX Advanced Inc.

    Source: IRES as distributed by MLS GRID,MLS#: 1019477MLS Logo

    Facts & features

    Interior

    Bedrooms & bathrooms
    • Bedrooms: 3
    • Bathrooms: 2
    • Full bathrooms: 1
    • 1/2 bathrooms: 1
    • Main level bathrooms: 1
    Rooms
    • Room types: Loft
    Primary bedroom
    • Description: Carpet
    • Features: Full Primary Bath
    • Level: Upper
    • Area: 180 Square Feet
    • Dimensions: 12 x 15
    Bedroom 2
    • Description: Carpet
    • Level: Upper
    • Area: 132 Square Feet
    • Dimensions: 11 x 12
    Bedroom 3
    • Description: Carpet
    • Level: Upper
    • Area: 100 Square Feet
    • Dimensions: 10 x 10
    Dining room
    • Description: Wood
    • Level: Main
    • Area: 121 Square Feet
    • Dimensions: 11 x 11
    Kitchen
    • Description: Tile
    • Level: Main
    • Area: 120 Square Feet
    • Dimensions: 10 x 12
    Laundry
    • Description: Other
    • Level: Upper
    • Area: 15 Square Feet
    • Dimensions: 3 x 5
    Living room
    • Description: Wood
    • Level: Main
    • Area: 209 Square Feet
    • Dimensions: 11 x 19
    Study
    • Description: Carpet
    • Level: Upper
    • Area: 78 Square Feet
    • Dimensions: 6 x 13
    Heating
    • Forced Air, 2 or more Heat Sources
    Cooling
    • Ceiling Fan(s), Whole House Fan
    Appliances
    • Included: Electric Range, Dishwasher, Refrigerator, Microwave, Disposal
    • Laundry: Washer/Dryer Hookup
    Features
    • Eat-in Kitchen, Separate Dining Room, Cathedral Ceiling(s), Open Floorplan, Pantry, Natural Woodwork, Walk-In Closet(s), High Ceilings, Beamed Ceilings
    • Flooring: Wood
    • Windows: Window Coverings
    • Basement: Crawl Space,Radon Unknown
    • Number of fireplaces: 1
    • Fireplace features: Gas, Living Room, One
    Interior area
    • Total structure area: 1,591
    • Total interior livable area: 1,591 sqft
    • Finished area above ground: 1,591

    Property

    Parking
    • Total spaces: 1
    • Parking features: Garage
    • Garage spaces: 1
    • Details: Detached
    Accessibility
    • Accessibility features: Level Lot, Level Drive, Near Bus
    Features
    • Levels: Two
    • Stories: 2
    • Patio & porch: Patio
    • Fencing: Partial,Other
    • Has view: Yes
    • View description: Hills, City
    • Waterfront features: Abuts Stream/Creek/River
    Lot
    • Features: Cul-De-Sac, Wooded, Evergreen Trees, Deciduous Trees, Native Plants, Level, Abuts Private Open Space, City Limits, Paved, Curbs, Street Light
    Details
    • Parcel number: R0212334
    • Zoning: Res
    • Special conditions: Private Owner

    Construction

    Type & style
    • Home type: Townhouse
    • Architectural style: Contemporary
    • Property subtype: Townhouse
    • Attached to another structure: Yes
    Materials
    • Frame, Wood Siding, Painted/Stained, Other
    • Roof: Composition
    Condition
    • New construction: No
    • Year built: 1975

    Utilities & green energy

    • Electric: City of FTC
    • Gas: Xcel Energy
    • Sewer: Public Sewer, See Remarks
    • Water: City
    • Utilities for property: Natural Gas Available, Electricity Available, Other, Cable Available, Individual Meter-Electric, Individual Meter-Gas, Satellite Avail, High Speed Avail, Underground Utilities
    Green energy
    • Energy efficient items: Southern Exposure, Windows, Thermostat

    Community & HOA

    Community
    • Features: Park, Trail(s)
    • Security: Fire Alarm
    • Subdivision: Hill Pond
    HOA
    • Has HOA: Yes
    • Services included: Common Amenities, Trash, Snow Removal, Maintenance Grounds, Management, Exterior Maintenance, Insurance
    • HOA fee: $580 monthly
    • HOA name: Westwind Management Group
    • HOA phone: 970-561-7041
    Location
    • Region: Fort Collins

    Financial & listing details

    • Price per square foot: $242/sqft
    • Tax assessed value: $386,500
    • Annual tax amount: $1,944
    • Date on market: 9/26/2024
    • Listing terms: Cash,Conventional,VA Loan
    • Exclusions: Sellers' Personal Property.
    • Electric utility on property: Yes
    • Road surface type: Asphalt

    Price history

    DateEventPrice
    3/11/2025Sold$385,000-3.7%$242/sqft
    Source: IRES as distributed by MLS GRID #1019477 Report a problem
    2/25/2025Pending sale$399,999$251/sqft
    Source: REcolorado as distributed by MLS GRID #IR1019477 Report a problem
    2/13/2025Price change$399,999-8%$251/sqft
    Source: IRES as distributed by MLS GRID #1019477 Report a problem
    9/26/2024Listed for sale$435,000-2.2%$273/sqft
    Source: REcolorado as distributed by MLS GRID #IR1019477 Report a problem
    9/26/2024Listing removed$445,000$280/sqft
    Source: IRES as distributed by MLS GRID #1004939 Report a problem
    8/6/2024Price change$445,000-2.2%$280/sqft
    Source: IRES as distributed by MLS GRID #1004939 Report a problem
    4/30/2024Price change$455,000-2.2%$286/sqft
    Source: IRES as distributed by MLS GRID #1004939 Report a problem
    3/13/2024Listed for sale$465,000$292/sqft
    Source: IRES as distributed by MLS GRID #1004939 Report a problem

    Public tax history

    YearProperty taxesTax assessment
    2025$2,407 +17.8%$24,157 -3.3%
    2024$2,044 +15.3%$24,984 -1%
    2023$1,773 -1%$25,227 +34.3%
    2022$1,792 -4%$18,779 -2.8%
    2021$1,866 -0.4%$19,319 -3.1%
    2020$1,874 +15.2%$19,941 -0.7%
    2019$1,627 $20,081 +12.5%
    2018$1,627 $17,849
    2017$1,627 +0.3%$17,849 +24.7%
    2016$1,621 +25%$14,312 +0%
    2015$1,297 +10.5%$14,310 +11.2%
    2014$1,174 $12,870
    2013-- $12,870 +3.7%
    2012-- $12,410
    2011-- $12,410 +3.8%
    2010-- $11,950
    2009-- $11,950 -4.9%
    2008-- $12,560
    2007-- $12,560 -1.6%
    2006-- $12,770
    2005-- $12,770 +6.5%
    2004-- $11,990 -8.7%
    2002-- $13,130
    2001-- $13,130
    Find assessor info on the county website

    Neighborhood: Prospects/Shields

    Nearby schools

    GreatSchools rating
    Schools provided by the listing agent
    • Elementary: Bennett
    • Middle: Blevins
    • High: Rocky Mountain

    Source: IRES as distributed by MLS GRID. This data may not be complete. We recommend contacting the local school district to confirm school assignments for this home.

    Get a cash offer in 3 minutes
    Find out how much your home could sell for in as little as 3 minutes with a no-obligation cash offer.
    Estimated market value
    $380,600
    Get a cash offer in 3 minutes
    Find out how much your home could sell for in as little as 3 minutes with a no-obligation cash offer.
    Estimated market value
    $380,600