IDEAL Fort Collins location! And if you're tired of cookie-cutter home designs with no character, come see this TRULY unique one-of-a-kind townhome. From the moment you step through the private courtyard, the home reveals itself as a peaceful retreat; warm, inviting, and surrounded by nature. Inside, soaring vaulted ceilings, dramatic windows, and rich natural light create an airy, tree house ambiance with a California-chic vibe that feels luxurious and deeply comforting. This is a home you will love coming home to. Hosting & entertaining is a joy here with a spacious kitchen and large dining room that opens to a secluded patio that feels like you're in a nature preserve (and your friends will "WOW" over this cool abode). The patio backs directly to the Spring Creek Trail, offering instant access to miles of biking and walking paths. And with Rolland Moore Park, CSU, the Veterinary Teaching Hospital, and Old Town just minutes away, you're perfectly positioned to enjoy the best of Fort Collins. A truly special offering in one of Fort Collins' most beloved neighborhoods. THE DETAILS: 3 bed, 2.5 bath, spacious kitchen with nature views over Spring Creek, large living room with cozy gas fireplace, loft space perfect for office, rec room, or workout area. Spacious bedrooms with vaulted ceilings. The shared walls with neighbors are designed very intentionally here, you don't hear any noise from neighbors. Detached oversized garage with plenty of space to park + room for storage and toys. Lots of space for raised garden beds in the private front courtyard. HOA covers all exterior maintenance. Community open space right across the street, perfect for playing with the pups. Hill Pond right next door for paddling and enjoying nature. One block to Beijing Noodle, Cancun Mexican, Mama Roni's Pizza & Walgreens and just 2 mins to Raintree Athletic Club and all of Raintree Center shopping & restaurants. Homes like this don't come along very often, come see it today!
Sold for $490,000
Zillow last checked:
Listing updated:
Bought with:
Connor Martin, 100086847
eXp Realty - Northern CO
Source: IRES as distributed by MLS GRID,MLS#: 1053552
Price history
| Date | Event | Price |
|---|---|---|
| 4/30/2026 | Sold | $490,000+1%$276/sqft |
Source:  IRES as distributed by MLS GRID #1053552 Report a problem IRES as distributed by MLS GRID #1053552 Report a problem | ||
| 3/16/2026 | Contingent | $485,000$273/sqft |
Source: eXp Realty #IR1053552 Report a problem | ||
| 3/16/2026 | Pending sale | $485,000$273/sqft |
Source:  REcolorado as distributed by MLS GRID #IR1053552 Report a problem REcolorado as distributed by MLS GRID #IR1053552 Report a problem | ||
| 3/14/2026 | Listed for sale | $485,000+2.7%$273/sqft |
Source: IRES as distributed by MLS GRID #1053552 Report a problem | ||
| 8/31/2023 | Sold | $472,390+2.7%$266/sqft |
Source: Public Record Report a problem | ||
| 7/31/2023 | Listed for sale | $459,999+21.2%$259/sqft |
Source: IRES as distributed by MLS GRID #993327 Report a problem | ||
| 9/30/2020 | Sold | $379,500$214/sqft |
Source: Public Record Report a problem | ||
| 5/16/2019 | Listing removed | $1,750$1/sqft |
Source: Advantage Property Management Report a problem | ||
| 2/28/2019 | Listed for rent | $1,750$1/sqft |
Source: Advantage Property Management Report a problem | ||
| 4/3/2018 | Listing removed | $1,750$1/sqft |
Source: Advantage Property Management Report a problem | ||
| 3/22/2018 | Listed for rent | $1,750$1/sqft |
Source: Advantage Property Management Report a problem | ||
Nearby homes
- $385,0003 bd2 ba1.5k sqft1907 Waters Edge St UNIT C, Fort Collins, CO 80526Sold
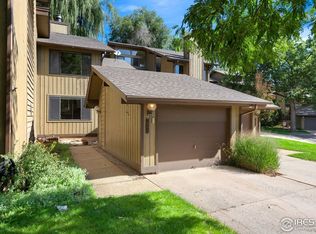
- $392,2003 bd1 ba1.3k sqft1907 Waters Edge St E, Fort Collins, CO 80526Off Market

- $398,0003 bd2 ba1.3k sqft1907 Waters Edge St UNIT E, Fort Collins, CO 80526For Sale
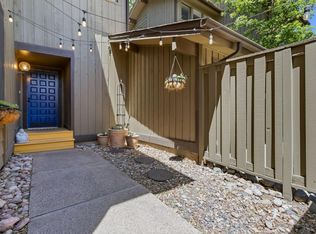
- $360,1002 bd2 ba1.2k sqft1907 Waters Edge St UNIT B, Fort Collins, CO 80526Off Market
Get a cash offer in 3 minutes
Find out how much your home could sell for in as little as 3 minutes with a no-obligation cash offer.
Estimated market value
$484,800
