UPDATED. FLEXIBLE. READY NOW. Not your typical Windmill home! This updated 3-bedroom, 3.5-bath townhome-style condo includes a non-conforming 4th bedroom/basement suite with full bath. Vaulted ceilings, two-sided stone fireplace, new carpet, LVP flooring and matte-black fixtures- zero projects! Fenced yard, oversized flagstone-style stamped concrete patio and open-space access. Near CSU, front Range parks, trails, shopping and fare-free transit. Ideal for homeowners, CSU parents or investors! The refreshed kitchen includes a new dishwasher and high-end range/oven, making it easy to settle in without another project waiting after closing.CSU PARENTS: Instead of paying rent for four years, buy the home your student lives in-and let the other three bedrooms help cover the mortgage. Roommate income can offset a significant portion of housing costs while you build equity in a Fort Collins property you still own after graduation. Rental income and expenses vary; ask about optional property management through the listing agent.Troutman Park is just around the corner. Spring Canyon Community Park is roughly two miles away, offering a dog park, skate park, bike pump track, sports courts and fields, splash pad, picnic shelters, Inspiration Playground and Spring Creek Trail access.Prefer to skip the car and campus parking fees? MAX Horsetooth Station is roughly one mile away, connecting to CSU University Station and the Around the HORN campus shuttle. Fort Collins currently offers fare-free Transfort service, plus an extensive bike network and app-based Spin e-bikes and scooters.Enjoy the Lincoln Center, Fort Collins Museum of Art, First Friday Art Walk, downtown live music, breweries and dining. Quick close available. See why this Windmill unit stands apart!
For sale
$425,000
3440 Windmill Dr #6-2, Fort Collins, CO 80526
4beds
1,944sqft
Townhouse
Built in 1996
0.33 Acres Lot
$-- Zestimate®
$219/sqft
$390/mo HOA
What's special
- 52 days
- 256
- 22
Zillow last checked:
Listing updated:
Listed by:
Kelly Giddens 970-226-5511,
Berkshire Hathaway HomeServices Rocky Mountain, Realtors-Fort Collins
Source: IRES as distributed by MLS GRID,MLS#: 1064616
Facts & features
Interior
Bedrooms & bathrooms
- Bedrooms: 4
- Bathrooms: 4
- Full bathrooms: 3
- 1/2 bathrooms: 1
- Main level bathrooms: 1
Primary bedroom
- Description: Carpet
- Features: Full Primary Bath, Bidet
- Level: Upper
- Area: 165 Square Feet
- Dimensions: 11 x 15
Bedroom 2
- Description: Carpet
- Level: Upper
- Area: 132 Square Feet
- Dimensions: 11 x 12
Bedroom 3
- Description: Carpet
- Level: Upper
- Area: 90 Square Feet
- Dimensions: 9 x 10
Bedroom 4
- Description: Carpet
- Level: Basement
- Area: 220 Square Feet
- Dimensions: 11 x 20
Dining room
- Description: Luxury Vinyl
- Level: Main
- Area: 110 Square Feet
- Dimensions: 10 x 11
Kitchen
- Description: Luxury Vinyl
- Level: Main
- Area: 99 Square Feet
- Dimensions: 9 x 11
Laundry
- Description: Concrete
- Level: Basement
- Area: 42 Square Feet
- Dimensions: 6 x 7
Living room
- Description: Carpet
- Level: Main
- Area: 240 Square Feet
- Dimensions: 15 x 16
Heating
- Forced Air
Cooling
- Central Air, Attic Fan
Appliances
- Included: Electric Range, Self Cleaning Oven, Dishwasher, Refrigerator, Washer, Dryer, Disposal
- Laundry: Washer/Dryer Hookup
Features
- Separate Dining Room, Cathedral Ceiling(s), Walk-In Closet(s)
- Basement: Full
- Has fireplace: Yes
- Fireplace features: Gas, Gas Log, Multi-Sided, Dining Room
Interior area
- Total structure area: 1,300
- Total interior livable area: 1,944 sqft
- Finished area above ground: 1,300
Property
Parking
- Total spaces: 1
- Parking features: Attached, Heated Garage
- Attached garage spaces: 1
- Details: Attached
Accessibility
- Accessibility features: Near Bus, Main Floor Bath
Features
- Levels: Bi-Level
- Patio & porch: Patio
- Exterior features: Private Yard
- Fencing: Fenced,Wood
Lot
- Size: 0.33 Acres
- Features: Cul-De-Sac, City Limits, Paved, Curbs, Gutters, Street Light
Details
- Parcel number: R1505955
- Zoning: MMN
- Special conditions: Private Owner
Construction
Type & style
- Home type: Townhouse
- Property subtype: Townhouse
- Attached to another structure: Yes
Materials
- Frame
- Roof: Composition
Condition
- New construction: No
- Year built: 1996
Utilities & green energy
- Electric: City of Fort Collins
- Sewer: Public Sewer
- Water: City
- Utilities for property: Natural Gas Available, Electricity Available, Cable Available
Community & HOA
Community
- Features: None
- Security: Fire Alarm
- Subdivision: Sun Disk Village Condos
HOA
- Has HOA: Yes
- Services included: Trash, Snow Removal, Maintenance Grounds, Water, Sewer
- HOA fee: $390 monthly
- HOA name: Sun Disk Village Condos
- HOA phone: 970-590-4837
Location
- Region: Fort Collins
Financial & listing details
- Price per square foot: $219/sqft
- Tax assessed value: $409,800
- Annual tax amount: $2,552
- Date on market: 7/19/2026
- Listing terms: Cash,Conventional,FHA,VA Loan
- Exclusions: Staging Items
- Electric utility on property: Yes
- Road surface type: Concrete
Estimated market value
Not available
Estimated sales range
Not available
Not available
Price history
| Date | Event | Price |
|---|---|---|
| 7/20/2026 | Listed for sale | $425,000+19.7%$219/sqft |
Source:  IRES as distributed by MLS GRID #1064616 Report a problem IRES as distributed by MLS GRID #1064616 Report a problem | ||
| 6/25/2021 | Sold | $355,000+29.1%$183/sqft |
Source: IRES as distributed by MLS GRID #941025 Report a problem | ||
| 5/31/2016 | Sold | $275,000+5.8%$141/sqft |
Source: IRES as distributed by MLS GRID #790216 Report a problem | ||
| 5/4/2016 | Listed for sale | $260,000+48.6%$134/sqft |
Source: Group Horsetooth #790216 Report a problem | ||
| 9/22/2005 | Sold | $175,000$90/sqft |
Source: Public Record Report a problem | ||
Public tax history
| Year | Property taxes | Tax assessment |
|---|---|---|
| 2025 | $2,552 +7.6% | $25,613 -9.8% |
| 2024 | $2,371 +12.4% | $28,395 -1% |
| 2023 | $2,110 -1% | $28,670 +28.3% |
| 2022 | $2,132 +3.5% | $22,344 -2.8% |
| 2021 | $2,059 -0.4% | $22,987 +4.4% |
| 2020 | $2,068 +10.7% | $22,008 -0.7% |
| 2019 | $1,869 | $22,162 +8.1% |
| 2018 | $1,869 | $20,506 |
| 2017 | $1,869 +0.3% | $20,506 +21.1% |
| 2016 | $1,863 +21.4% | $16,931 +0% |
| 2015 | $1,535 +26.4% | $16,930 +27.2% |
| 2014 | $1,214 | $13,310 |
| 2013 | -- | $13,310 -1.1% |
| 2012 | -- | $13,460 |
| 2011 | -- | $13,460 -0.4% |
| 2010 | -- | $13,510 |
| 2009 | -- | $13,510 -0.9% |
| 2008 | -- | $13,630 |
| 2007 | -- | $13,630 -7.7% |
| 2006 | -- | $14,760 |
| 2005 | -- | $14,760 +1.8% |
| 2004 | -- | $14,500 +16.1% |
| 2002 | -- | $12,490 |
| 2001 | -- | $12,490 |
Find assessor info on the county website
Monthly payment
Est. payment
Payment breakdown
Explore the cost of this home by adjusting the details. Changes won't be saved.Climate risks
Neighborhood: 80526
Nearby schools
Schools provided by the listing agent
- Elementary: Beattie
- Middle: Blevins
- High: Rocky Mountain
Source: IRES as distributed by MLS GRID. This data may not be complete. We recommend contacting the local school district to confirm school assignments for this home.
- $430,8003 bd3 ba1.8k sqft3440 Windmill Dr #DRIVE4-4, Fort Collins, CO 80526Off Market
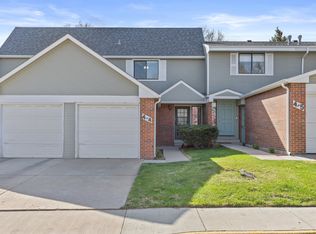
- $330,0004 bd4 ba1.8k sqft3440 Windmill Dr APT 6-4, Fort Collins, CO 80526Sold

- $547,3003 bd3 ba1.7k sqft3448 Sun Disk Ct, Fort Collins, CO 80526Off Market
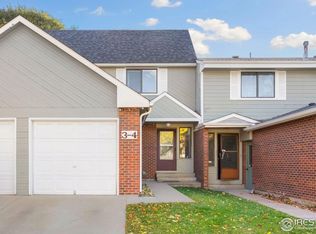
- $355,0004 bd2 ba1.7k sqft3440 Windmill Dr APT 3-4, Fort Collins, CO 80526Sold
Similar homes
- $415,0004 bd4 ba2k sqft1014 Andrews Peak Dr #B105, Fort Collins, CO 80521For Sale

 MLS ID #1067039, Michelle Metzger, C3 Real Estate Solutions, LLC. IRES as distributed by MLS GRID
 - $437,5003 bd1 ba2.2k sqft3502 Big Ben Dr #D, Fort Collins, CO 80526For Sale
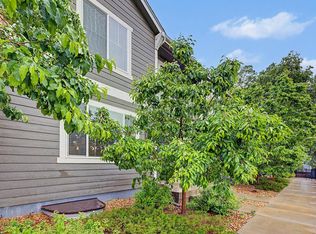 MLS ID #1066061, Laurie Colbert, Key Team Real Estate. IRES as distributed by MLS GRID
 - $350,0003 bd2 ba1.4k sqft3440 Windmill Dr #3-6, Fort Collins, CO 80526For Sale
 MLS ID #1066911, Liz Crews, eXp Realty - Northern CO. IRES as distributed by MLS GRID
 - $510,0004 bd2 ba1.6k sqft3206 Lymen St, Fort Collins, CO 80526For Sale
 MLS ID #1064185, Kristen White, Keller Williams-DTC. IRES as distributed by MLS GRID
 - $425,0003 bd4 ba1.7k sqft814 Apex Dr #B, Fort Collins, CO 80525For SaleMLS ID #1067520, Paul Schnaitter, Group Centerra. IRES as distributed by MLS GRID
- $440,0004 bd4 ba2.1k sqft2930 W Stuart St #2, Fort Collins, CO 80526For SaleMLS ID #1067307, Lestel Meade, CENTURY 21 Elevated. IRES as distributed by MLS GRID
- $425,0003 bd4 ba2k sqft320 Strasburg Dr #A14, Fort Collins, CO 80525For SaleMLS ID #1066917, Andrea Chirich, Kentwood RE Northern Prop Llc. IRES as distributed by MLS GRID
- $405,0003 bd3 ba1.4k sqft850 S Overland Trl #4, Fort Collins, CO 80521For SaleMLS ID #1068321, Steve Balmer, Elevations Real Estate, LLC. IRES as distributed by MLS GRID
- $525,0004 bd4 ba2.3k sqft2900 Wagonwheel Ct, Fort Collins, CO 80526For SaleMLS ID #1064962, Jessica Armstrong, Compass-Denver. IRES as distributed by MLS GRID
- $525,0003 bd4 ba2.5k sqft4603 Morning Dove Ct #5, Fort Collins, CO 80526For SaleMLS ID #1062692, Lee Ralston Cord, West and Main Homes. IRES as distributed by MLS GRID
- $495,0003 bd2 ba1.2k sqft3200 Crockett St, Fort Collins, CO 80526For SaleMLS ID #1062658, Beth Phillips, Group Harmony. IRES as distributed by MLS GRID
- $355,0003 bd2 ba1.2k sqft1935 Waters Edge St #C, Fort Collins, CO 80526For SaleMLS ID #1061742, Frank Clifton Glenn, Group Mulberry. IRES as distributed by MLS GRID
- $539,0003 bd2 ba2.3k sqft4112 Snow Ridge Cir, Fort Collins, CO 80526For SaleMLS ID #1058778, Jorgen Mandl, Group Centerra. IRES as distributed by MLS GRID
- $580,0004 bd2 ba1.9k sqft2473 Wyandotte Dr, Fort Collins, CO 80526For SaleMLS ID #1058128, Stephanie Steward, Elevations Real Estate, LLC. IRES as distributed by MLS GRID
- $425,0003 bd2 ba2.1k sqft3010 Champion Cir, Loveland, CO 80538For SaleMLS ID #1067181, Brett Sall, C3 Real Estate Solutions, LLC. IRES as distributed by MLS GRID
- $574,9004 bd2 ba1.8k sqft2200 Suffolk St, Fort Collins, CO 80526For SaleMLS ID #1066453, Robin Steffens, RE/MAX Alliance-FTC South. IRES as distributed by MLS GRID
- $599,0004 bd2 ba1.6k sqft2018 Cheshire Street, Fort Collins, CO 80526For Sale
 MLS ID #9941741, Allison Pope, Coldwell Banker Realty 24. REcolorado as distributed by MLS GRID
 - $395,0003 bd4 ba1.9k sqft1015 Andrews Peak Dr #103, Fort Collins, CO 80521For SaleMLS ID #1064256, Dave Werner, eXp Realty LLC. IRES as distributed by MLS GRID
- $469,9003 bd1 ba1.3k sqft636 S Taft Hill Road, Fort Collins, CO 80521For SaleMLS ID #5805345, Kelly Hanna, KM Luxury Homes. REcolorado as distributed by MLS GRID
- $330,0002 bd2 ba1.1k sqft4501 Regency Dr #D, Fort Collins, CO 80526For SaleMLS ID #1067375, Anoushir Mansouri, Group Mulberry. IRES as distributed by MLS GRID
