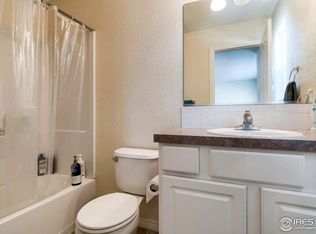
Significant Price Reduction! Affordably priced and offering very favorable financing through Kevin Green at Cross Country Mortgage. Don't miss this move-in ready well-maintained SW condo. Located in a quiet residential neighborhood less than 2 miles from CSU. It has been a great rental investment for the current owners with 10 years of consistent rental history. Would also be awesome for first time homebuyers! Offering three large bedrooms each with their own private full bathroom--a rare find! A good sized living room and kitchen on the main level and a fully finished basement with desk area. Lovely covered front porch and another by the back door. One car attached insulated garage plus plenty of off street parking in the front and rear of the property. Sellers offering 1 YR BUYER HOME WARRANTY WITH FIRST CLASS UPGRADE through First American. Steps to bike trail access, Overland Park and 5 minutes to Horsetooth Reservoir. Great area with shops and restaurants conveniently close by. Easy access to public transportation. Condos in Peak View don't come up too often, so don't miss your chance! Contact agent for details.
For sale
Price cut: $20K (7/25)
$405,000
1015 Andrews Peak Dr #103, Fort Collins, CO 80521
3beds
1,933sqft
:
Get pre-qualified$2,920/mo
Condominium
Built in 2005
-- sqft lot
$402,000 Zestimate®
$210/sqft
$400/mo HOA
What's special
Lovely covered front porchMove-in ready
- 12 days |
- 231 |
- 8 |
Zillow last checked:
Listing updated:
Listed by:
Dave Werner 970-581-8377,
eXp Realty LLC
Source: IRES as distributed by MLS GRID,MLS#: 1064256
Facts & features
Interior
Bedrooms & bathrooms
- Bedrooms: 3
- Bathrooms: 4
- Full bathrooms: 3
- 1/2 bathrooms: 1
- Main level bathrooms: 1
Primary bedroom
- Description: Carpet
- Features: Full Primary Bath
- Level: Upper
- Area: 225 Square Feet
- Dimensions: 15 x 15
Bedroom 2
- Description: Carpet
- Level: Upper
- Area: 180 Square Feet
- Dimensions: 15 x 12
Bedroom 3
- Description: Carpet
- Level: Basement
- Area: 204 Square Feet
- Dimensions: 17 x 12
Kitchen
- Description: Luxury Vinyl
- Level: Main
- Area: 221 Square Feet
- Dimensions: 17 x 13
Laundry
- Description: Vinyl
- Level: Upper
- Area: 49 Square Feet
- Dimensions: 7 x 7
Living room
- Description: Luxury Vinyl
- Level: Main
- Area: 340 Square Feet
- Dimensions: 20 x 17
Heating
- Forced Air
Cooling
- Central Air, Ceiling Fan(s)
Appliances
- Included: Electric Range, Dishwasher, Refrigerator, Washer, Dryer, Microwave, Disposal
- Laundry: Washer/Dryer Hookup
Features
- Cathedral Ceiling(s), Open Floorplan, Walk-In Closet(s), Two Primary Suites
- Windows: Window Coverings
- Basement: Partially Finished
Interior area
- Total structure area: 1,222
- Total interior livable area: 1,933 sqft
- Finished area above ground: 1,222
Video & virtual tour
Property
Parking
- Total spaces: 1
- Parking features: Garage Door Opener, Attached
- Attached garage spaces: 1
- Details: Attached
Features
- Levels: Two
- Stories: 2
- Patio & porch: Patio
Lot
- Size: 1,235 Square Feet
Details
- Parcel number: R1641263
- Zoning: LMN
- Special conditions: Private Owner
Construction
Type & style
- Home type: Condo
- Property subtype: Condominium
- Attached to another structure: Yes
Materials
- Frame
- Roof: Composition
Condition
- New construction: No
- Year built: 2005
Utilities & green energy
- Electric: City of FC
- Gas: XCEL
- Sewer: Public Sewer
- Water: City
- Utilities for property: Natural Gas Available, Electricity Available, Cable Available
Community & HOA
Community
- Features: None
- Security: Fire Alarm
- Subdivision: Peak View Condos 11th Supp Ftc
HOA
- Has HOA: Yes
- Services included: Snow Removal, Maintenance Grounds, Management, Exterior Maintenance, Insurance
- HOA fee: $400 monthly
- HOA name: Peak View Condos
- HOA phone: 303-420-4433
Location
- Region: Fort Collins
Financial & listing details
- Price per square foot: $210/sqft
- Tax assessed value: $405,600
- Annual tax amount: $2,526
- Date on market: 7/15/2026
- Exclusions: Seller personal possessions, staging items
- Electric utility on property: Yes
Estimated market value
$402,000
$382,000 - $422,000
$2,395/mo
Price history
| Date | Event | Price |
|---|---|---|
| 7/25/2026 | Price change | $405,000-4.7%$210/sqft |
Source:  IRES as distributed by MLS GRID #1064256 Report a problem IRES as distributed by MLS GRID #1064256 Report a problem | ||
| 7/15/2026 | Listed for sale | $425,000$220/sqft |
Source: IRES as distributed by MLS GRID #1064256 Report a problem | ||
| 7/15/2026 | Listing removed | $425,000$220/sqft |
Source: eXp Realty #IR1056627 Report a problem | ||
| 7/3/2026 | Price change | $425,000-2.3%$220/sqft |
Source: IRES as distributed by MLS GRID #1056627 Report a problem | ||
| 5/1/2026 | Price change | $435,000-2.2%$225/sqft |
Source: IRES as distributed by MLS GRID #1056627 Report a problem | ||
| 4/18/2026 | Listed for sale | $445,000+53.4%$230/sqft |
Source: IRES as distributed by MLS GRID #1056627 Report a problem | ||
| 8/9/2023 | Listing removed | -- |
Source: Zillow Rentals Report a problem | ||
| 8/5/2023 | Listed for rent | $2,100+16.7%$1/sqft |
Source: Zillow Rentals Report a problem | ||
| 3/24/2021 | Listing removed | -- |
Source: Owner Report a problem | ||
| 6/16/2019 | Listing removed | $1,800$1/sqft |
Source: Owner Report a problem | ||
| 6/4/2019 | Listed for rent | $1,800$1/sqft |
Source: Owner Report a problem | ||
| 7/8/2018 | Listing removed | $1,800$1/sqft |
Source: Owner Report a problem | ||
| 6/12/2018 | Listed for rent | $1,800$1/sqft |
Source: Owner Report a problem | ||
| 7/22/2017 | Listing removed | $1,800$1/sqft |
Source: Owner Report a problem | ||
| 6/20/2017 | Price change | $1,800-7.7%$1/sqft |
Source: Owner Report a problem | ||
| 6/5/2017 | Sold | $290,000+35.4%$150/sqft |
Source: Public Record Report a problem | ||
| 6/5/2017 | Listed for rent | $1,950$1/sqft |
Source: Owner Report a problem | ||
| 6/6/2014 | Sold | $214,250-0.3%$111/sqft |
Source: IRES as distributed by MLS GRID #736110 Report a problem | ||
| 5/20/2014 | Listed for sale | $215,000+16%$111/sqft |
Source: Kapital Real Estate LLC #736110 Report a problem | ||
| 5/16/2006 | Sold | $185,375$96/sqft |
Source: Public Record Report a problem | ||
Public tax history
| Year | Property taxes | Tax assessment |
|---|---|---|
| 2025 | $2,526 +8.4% | $25,350 -9.4% |
| 2024 | $2,331 +10.7% | $27,979 -1% |
| 2023 | $2,106 -1.1% | $28,251 +26.7% |
| 2022 | $2,128 +8.5% | $22,302 -2.8% |
| 2021 | $1,962 -0.4% | $22,945 +9.4% |
| 2020 | $1,971 +9.5% | $20,971 -0.7% |
| 2019 | $1,799 | $21,117 +7% |
| 2018 | $1,799 | $19,742 |
| 2017 | $1,799 +0.3% | $19,742 +17.7% |
| 2016 | $1,793 +18% | $16,772 +0% |
| 2015 | $1,520 +13.1% | $16,770 +13.8% |
| 2014 | $1,344 | $14,730 |
| 2013 | -- | $14,730 +0.7% |
| 2012 | -- | $14,630 |
| 2011 | -- | $14,630 +1.1% |
| 2010 | -- | $14,470 |
| 2009 | -- | $14,470 +1% |
| 2008 | -- | $14,320 |
| 2007 | -- | $14,320 |
Find assessor info on the county website
Monthly payment
Est. payment
Payment breakdown
Explore the cost of this home by adjusting the details. Changes won't be saved.Climate risks
Neighborhood: P.O.E.T
Nearby schools
GreatSchools rating
- 8/10Bauder Elementary SchoolGrades: PK-5Distance: 0.7 mi
- 5/10Blevins Middle SchoolGrades: 6-8Distance: 1.3 mi
- 8/10Rocky Mountain High SchoolGrades: 9-12Distance: 2.5 mi
Schools provided by the listing agent
- Elementary: Bauder
- Middle: Blevins
- High: Rocky Mountain
Source: IRES as distributed by MLS GRID. This data may not be complete. We recommend contacting the local school district to confirm school assignments for this home.
- $407,6003 bd4 ba1.7k sqft1015 Andrews Peak Dr UNIT 102, Fort Collins, CO 80521Off Market
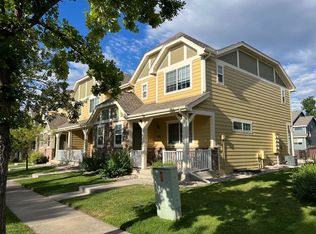
- $384,3002 bd2 ba1.8k sqft1015 Andrews Peak Dr UNIT 101, Fort Collins, CO 80521Off Market
- $400,0003 bd4 ba1.9k sqft1015 Andrews Peak Dr UNIT 104, Fort Collins, CO 80521Sold

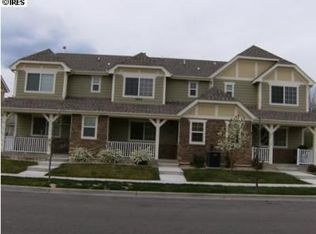
- $466,0003 bd3 ba1.8k sqft1009 Andrews Peak Dr 103 #103, Fort Collins, CO 80521Off Market
- $383,5002 bd2 ba1.9k sqft1021 Andrews Peak Dr UNIT 101, Fort Collins, CO 80521Off Market
- $397,0003 bd4 ba1.8k sqft1021 Andrews Peak Dr UNIT 102, Fort Collins, CO 80521Off Market
- $405,3003 bd3 ba1.8k sqft1021 Andrews Peak Dr UNIT 104, Fort Collins, CO 80521Off Market
- $421,9993 bd4 ba1.9k sqft1021 Andrews Peak Dr UNIT 103, Fort Collins, CO 80521Sold
A local agent can set up tours, give advice and negotiate with sellers.
