SELLER IS OFFERING CONCESSIONS WITH A FULL PRICE OFFER!! The search ends here with this captivating end-unit two-story retreat. Distinguished by its striking stone detailing and inviting patio, this townhome-style condo welcomes visitors with open arms. As you step through the charming foyer, discover an expansive living + dining area. This space exudes warmth, featuring a winsome picture window, soothing tones, tall ceilings, and an intuitive layout that enhances the flow of the home. The full-size kitchen includes a breakfast bar, abundant cabinets, ample counter space, as well as access to the attached one-car garage. The welcoming breakfast nook is easily accessible from both kitchen and living room, making it a functional bridge between the two. Upstairs, enjoy two generously-sized bedrooms - each complete with their own en-suite bathroom and a spacious sliding door closet for any storage needs. The laundry closet, equipped with washer and dryer, adds convenience-as does the additional half-bath for guests. The finished basement extends the homes functionality with an additional large bedroom with a spacious walk-in closet and its own full bathroom, as well as a versatile storage room. Situated in a quiet neighborhood, this low-maintenance community ensures peace of mind. Located just off West Elizabeth with easy access to the CSU campus - as well as exceptional shopping, dining, and schools - this home offers a lifestyle of ease and accessibility. Whether you're a homebuyer or an investor seeking a rental property with close proximity to campus, hiking trails, or beautiful Overland Park, this exceptional home offers the perfect balance of charm and functionality.
Sold for $400,000
$400,000
1015 Andrews Peak Dr #104, Fort Collins, CO 80521
3beds
1,933sqft
Condominium
Built in 2005
-- sqft lot
$406,900 Zestimate®
$207/sqft
$2,337 Estimated rent
Home value
$406,900
$387,000 - $427,000
$2,337/mo
Zestimate® history
Owner options
List your home for rent
$2,337/mo
Rent Zestimate®
Find your next renter with Zillow Rental Manager. Plus, with online applications, you can quickly screen prospective tenants – for free.
$2,337/mo
Rent Zestimate®
Refinance and save
$2,764/mo
Est. payment
Refinancing to a lower rate could help reduce your monthly payments and save thousands over the life of the loan.
$2,764/mo
Est. payment
Explore your selling options
Work with a Zillow partner agent
Leverage their expertise and Zillow's premium Showcase listings to get your home seen by more buyers.
Get startedList with your own agent
Get your home in front of millions of buyers by listing it on Zillow.
Learn how to do itSell it yourself
Take full control of how buyers see your home on Zillow by listing For Sale by Owner (FSBO).
List your homeWhat's special
Zillow last checked:
Listing updated:
Listed by:
Rebeccah Waller 720-238-9688,
Real,
David Umphress 303-578-0741,
Real
Bought with:
Non-IRES Agent
Non-IRES
Source: IRES as distributed by MLS GRID,MLS#: 1012613
Facts & features
Interior
Bedrooms & bathrooms
- Bedrooms: 3
- Bathrooms: 4
- Full bathrooms: 3
- 1/2 bathrooms: 1
- Main level bathrooms: 1
Primary bedroom
- Description: Carpet
- Features: Full Primary Bath
- Level: Upper
- Area: 196 Square Feet
- Dimensions: 14 x 14
Bedroom 2
- Description: Carpet
- Level: Basement
- Area: 182 Square Feet
- Dimensions: 14 x 13
Bedroom 3
- Description: Carpet
- Level: Upper
- Area: 169 Square Feet
- Dimensions: 13 x 13
Dining room
- Description: Carpet
- Level: Main
- Area: 110 Square Feet
- Dimensions: 11 x 10
Kitchen
- Description: Tile
- Level: Main
- Area: 100 Square Feet
- Dimensions: 10 x 10
Laundry
- Level: Upper
Living room
- Description: Carpet
- Level: Main
- Area: 272 Square Feet
- Dimensions: 17 x 16
Heating
- Forced Air
Cooling
- Ceiling Fan(s)
Appliances
- Included: Electric Range, Dishwasher, Refrigerator, Washer, Dryer, Microwave, Disposal
- Laundry: Washer/Dryer Hookup
Features
- Eat-in Kitchen, Open Floorplan, Walk-In Closet(s)
- Basement: Full,Partially Finished
- Has fireplace: No
- Fireplace features: None
Interior area
- Total structure area: 1,303
- Total interior livable area: 1,933 sqft
- Finished area above ground: 1,303
Property
Parking
- Total spaces: 1
- Parking features: Oversized
- Attached garage spaces: 1
- Details: Attached
Accessibility
- Accessibility features: Near Bus
Features
- Levels: Two
- Stories: 2
- Patio & porch: Patio
- Has view: Yes
- View description: Hills
Lot
- Size: 1,307 Square Feet
- Features: Paved, Gutters, Sidewalks, Alley
Details
- Parcel number: R1641264
- Zoning: Res
- Special conditions: Private Owner
Construction
Type & style
- Home type: Condo
- Architectural style: Contemporary
- Property subtype: Condominium
- Attached to another structure: Yes
Materials
- Frame
- Roof: Composition
Condition
- New construction: No
- Year built: 2005
Utilities & green energy
- Electric: City
- Gas: Xcel
- Sewer: Public Sewer
- Water: City
- Utilities for property: Electricity Available, High Speed Avail, Underground Utilities
Green energy
- Energy efficient items: Windows
Community & HOA
Community
- Features: None
- Subdivision: Peak View
HOA
- Has HOA: Yes
- Services included: Snow Removal, Exterior Maintenance, Water, Sewer
- HOA fee: $390 monthly
- HOA name: Peak View Condo Association
Location
- Region: Fort Collins
Financial & listing details
- Price per square foot: $207/sqft
- Tax assessed value: $417,800
- Annual tax amount: $2,329
- Date on market: 6/21/2024
- Listing terms: Cash,Conventional,VA Loan
- Exclusions: wall art, garage freezer, mini fridge in storage, ping pong table, sellers personal property, tenants' belongings, any staging or cleaning items
- Electric utility on property: Yes
- Road surface type: Concrete
Price history
| Date | Event | Price |
|---|---|---|
| 11/23/2024 | Listing removed | $2,150$1/sqft |
Source: Zillow Rentals Report a problem | ||
| 11/20/2024 | Price change | $2,150-7.5%$1/sqft |
Source: Zillow Rentals Report a problem | ||
| 10/27/2024 | Listed for rent | $2,325+37.2%$1/sqft |
Source: Zillow Rentals Report a problem | ||
| 10/23/2024 | Sold | $400,000-3.5%$207/sqft |
Source:  IRES as distributed by MLS GRID #1012613 Report a problem IRES as distributed by MLS GRID #1012613 Report a problem | ||
| 9/30/2024 | Pending sale | $414,500$214/sqft |
Source:  REcolorado as distributed by MLS GRID #IR1012613 Report a problem REcolorado as distributed by MLS GRID #IR1012613 Report a problem | ||
| 8/14/2024 | Price change | $414,500-1.1%$214/sqft |
Source: IRES as distributed by MLS GRID #1012613 Report a problem | ||
| 6/27/2024 | Listed for sale | $419,000+25.1%$217/sqft |
Source: IRES as distributed by MLS GRID #1012613 Report a problem | ||
| 7/9/2020 | Sold | $335,000$173/sqft |
Source: IRES as distributed by MLS GRID #913653 Report a problem | ||
| 6/8/2020 | Pending sale | $335,000$173/sqft |
Source: The Group Inc. #913653 Report a problem | ||
| 6/5/2020 | Listed for sale | $335,000+67.6%$173/sqft |
Source: Group Horsetooth #913653 Report a problem | ||
| 10/31/2018 | Listing removed | $1,695$1/sqft |
Source: Owner Report a problem | ||
| 9/18/2018 | Price change | $1,695-3.1%$1/sqft |
Source: Owner Report a problem | ||
| 8/29/2018 | Listed for rent | $1,750+250%$1/sqft |
Source: Owner Report a problem | ||
| 6/14/2014 | Listing removed | $500 |
Source: Postlets Report a problem | ||
| 6/12/2014 | Listed for rent | $500 |
Source: Postlets Report a problem | ||
| 1/21/2011 | Listing removed | $199,900$103/sqft |
Source: Home Savings Realty #624677 Report a problem | ||
| 11/29/2010 | Listed for sale | $199,900+2.5%$103/sqft |
Source: Home Savings Realty #624677 Report a problem | ||
| 11/19/2010 | Sold | $195,000-2.5%$101/sqft |
Source: Public Record Report a problem | ||
| 9/17/2010 | Listed for sale | $199,900$103/sqft |
Source: Home Savings Realty #624677 Report a problem | ||
| 8/1/2010 | Listing removed | $199,900$103/sqft |
Source: Home Savings Realty #624677 Report a problem | ||
| 7/3/2010 | Price change | $199,900-2.4%$103/sqft |
Source: Home Savings Realty #624677 Report a problem | ||
| 5/12/2010 | Price change | $204,900-1.4%$106/sqft |
Source: Home Savings Realty #624677 Report a problem | ||
| 4/22/2010 | Price change | $207,900-1%$108/sqft |
Source: Home Savings Realty #624677 Report a problem | ||
| 4/7/2010 | Listed for sale | $209,900+4.9%$109/sqft |
Source: Home Savings Realty #624677 Report a problem | ||
| 10/4/2005 | Sold | $200,140$104/sqft |
Source: Public Record Report a problem | ||
Public tax history
| Year | Property taxes | Tax assessment |
|---|---|---|
| 2025 | $2,602 +6.3% | $26,113 -10.6% |
| 2024 | $2,448 +10.7% | $29,198 -1% |
| 2023 | $2,212 -1.1% | $29,482 +25.8% |
| 2022 | $2,236 +6.7% | $23,428 -2.8% |
| 2021 | $2,095 -0.4% | $24,103 +7.6% |
| 2020 | $2,104 +24.3% | $22,394 -0.7% |
| 2019 | $1,693 | $22,550 +21.4% |
| 2018 | $1,693 | $18,576 |
| 2017 | $1,693 +0.3% | $18,576 +3.3% |
| 2016 | $1,687 +3.6% | $17,974 0% |
| 2015 | $1,629 +15.4% | $17,980 +16.1% |
| 2014 | $1,412 | $15,480 |
| 2013 | -- | $15,480 +2.2% |
| 2012 | -- | $15,140 |
| 2011 | -- | $15,140 +4.9% |
| 2010 | -- | $14,430 |
| 2009 | -- | $14,430 -2.5% |
| 2008 | -- | $14,800 |
| 2007 | -- | $14,800 |
Find assessor info on the county website
Neighborhood: P.O.E.T
Nearby homes
- $405,0003 bd4 ba1.9k sqft1015 Andrews Peak Dr UNIT 103, Fort Collins, CO 80521For Sale

- $402,1003 bd4 ba1.7k sqft1015 Andrews Peak Dr UNIT 102, Fort Collins, CO 80521Off Market
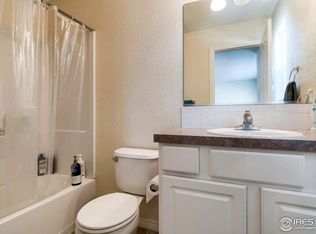
- $376,7002 bd2 ba1.8k sqft1015 Andrews Peak Dr UNIT 101, Fort Collins, CO 80521Off Market
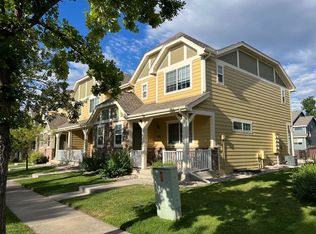
- $379,0002 bd2 ba1.9k sqft1021 Andrews Peak Dr UNIT 101, Fort Collins, CO 80521Off Market

- $393,2003 bd4 ba1.8k sqft1021 Andrews Peak Dr UNIT 102, Fort Collins, CO 80521Off Market
- $401,0003 bd3 ba1.8k sqft1021 Andrews Peak Dr UNIT 104, Fort Collins, CO 80521Off Market
- $456,5003 bd3 ba1.8k sqft1009 Andrews Peak Dr 103 #103, Fort Collins, CO 80521Off Market
- $421,9993 bd4 ba1.9k sqft1021 Andrews Peak Dr UNIT 103, Fort Collins, CO 80521Sold
Nearby schools
GreatSchools rating
- 8/10Bauder Elementary SchoolGrades: PK-5Distance: 0.7 mi
- 5/10Blevins Middle SchoolGrades: 6-8Distance: 1.3 mi
- 8/10Rocky Mountain High SchoolGrades: 9-12Distance: 2.5 mi
Schools provided by the listing agent
- Elementary: Bauder
- Middle: Blevins
- High: Rocky Mountain
Source: IRES as distributed by MLS GRID. This data may not be complete. We recommend contacting the local school district to confirm school assignments for this home.
Get a cash offer in 3 minutes
Find out how much your home could sell for in as little as 3 minutes with a no-obligation cash offer.
Estimated market value
$406,900
Get a cash offer in 3 minutes
Find out how much your home could sell for in as little as 3 minutes with a no-obligation cash offer.
Estimated market value
$406,900
- Colorado
- Larimer County
- Fort Collins
- 80521
- P.O.E.T
- 1015 Andrews Peak Dr Unit 104
Nearby cities
Nearby neighborhoods
Nearby zip codes
Other Fort Collins Topics
