Enjoy unbeatable access to CSU and Downtown from this beautifully maintained townhome, ideally located right on the Spring Creek Trail. Every bedroom offers its own private en-suite bath - a rare and sought-after layout! The main floor is bright and open, featuring rich hardwood floors and stainless-steel appliances throughout, while brand-new carpet upstairs and in the basement adds fresh, move-in-ready comfort. Two spacious bedrooms with full baths are located upstairs, and a third bedroom and bath await in the finished basement - perfect for guests, roommates, or a private home office. There is a private courtyard as well as a covered front porch that adds classic curb appeal, and the attached 1-car garage offers everyday convenience. Best of all, this location lets you bike or walk to the foothills, Spring Park, CSU, and Downtown - all without crossing a major street. A rare blend of privacy, walkability, and low-maintenance living in one of the area's most connected locations!
For sale
$425,000
814 Apex Dr #B, Fort Collins, CO 80525
3beds
1,700sqft
Townhouse
Built in 2003
1,044 Square Feet Lot
$415,700 Zestimate®
$250/sqft
$320/mo HOA
What's special
- 11 days
- 449
- 25
Zillow last checked:
Listing updated:
Listed by:
Paul Schnaitter 970-222-8841,
Group Centerra
Source: IRES as distributed by MLS GRID,MLS#: 1067520
Facts & features
Interior
Bedrooms & bathrooms
- Bedrooms: 3
- Bathrooms: 4
- Full bathrooms: 1
- 3/4 bathrooms: 2
- 1/2 bathrooms: 1
- Main level bathrooms: 1
Primary bedroom
- Description: Carpet
- Features: Full Primary Bath
- Level: Upper
- Area: 182 Square Feet
- Dimensions: 13 x 14
Bedroom 2
- Description: Carpet
- Level: Upper
- Area: 143 Square Feet
- Dimensions: 11 x 13
Dining room
- Description: Wood
- Level: Main
- Area: 40 Square Feet
- Dimensions: 5 x 8
Family room
- Description: Carpet
- Level: Basement
- Area: 273 Square Feet
- Dimensions: 13 x 21
Kitchen
- Description: Wood
- Level: Main
- Area: 88 Square Feet
- Dimensions: 8 x 11
Laundry
- Level: Basement
- Area: 30 Square Feet
- Dimensions: 5 x 6
Living room
- Description: Wood
- Level: Main
- Area: 286 Square Feet
- Dimensions: 13 x 22
Heating
- Forced Air
Cooling
- Central Air
Appliances
- Included: Electric Range, Dishwasher, Refrigerator, Washer, Dryer, Microwave
- Laundry: Washer/Dryer Hookup
Features
- Eat-in Kitchen, Pantry, Walk-In Closet(s)
- Flooring: Wood
- Windows: Window Coverings
- Basement: Full,Partially Finished
Interior area
- Total structure area: 1,139
- Total interior livable area: 1,700 sqft
- Finished area above ground: 1,139
Property
Parking
- Total spaces: 1
- Parking features: Garage Door Opener, Attached
- Attached garage spaces: 1
- Details: Attached
Features
- Levels: Two
- Stories: 2
- Patio & porch: Patio
- Fencing: Fenced
Lot
- Size: 1,044 Square Feet
Details
- Parcel number: R1620351
- Zoning: LMN
- Special conditions: Private Owner
Construction
Type & style
- Home type: Townhouse
- Property subtype: Townhouse
- Attached to another structure: Yes
Materials
- Frame
- Roof: Composition
Condition
- New construction: No
- Year built: 2003
Utilities & green energy
- Electric: City of Fort Collins
- Gas: Xcel
- Sewer: Public Sewer
- Water: City
- Utilities for property: Natural Gas Available, Electricity Available, Cable Available
Community & HOA
Community
- Features: Trail(s)
- Subdivision: Pinnacle Twnhms
HOA
- Has HOA: Yes
- Services included: Common Amenities, Trash, Snow Removal, Maintenance Grounds, Exterior Maintenance, Water, Sewer
- HOA fee: $320 monthly
- HOA name: Faith Property Management
Location
- Region: Fort Collins
Financial & listing details
- Price per square foot: $250/sqft
- Tax assessed value: $435,000
- Annual tax amount: $2,709
- Date on market: 8/29/2026
- Listing terms: Cash,Conventional,FHA,VA Loan
- Exclusions: Sellers Personal Property
- Electric utility on property: Yes
Estimated market value
$415,700
$395,000 - $436,000
$2,568/mo
Price history
| Date | Event | Price |
|---|---|---|
| 9/1/2026 | Listed for sale | $425,000+11.8%$250/sqft |
Source:  IRES as distributed by MLS GRID #1067520 Report a problem IRES as distributed by MLS GRID #1067520 Report a problem | ||
| 6/28/2021 | Sold | $380,000-1.3%$224/sqft |
Source: IRES as distributed by MLS GRID #941316 Report a problem | ||
| 5/26/2021 | Listed for sale | $385,000+54%$226/sqft |
Source: IRES as distributed by MLS GRID #941316 Report a problem | ||
| 2/5/2016 | Sold | $250,000-3.8%$147/sqft |
Source: IRES as distributed by MLS GRID #780516 Report a problem | ||
| 12/22/2015 | Pending sale | $260,000$153/sqft |
Source: Group Horsetooth #780516 Report a problem | ||
| 12/11/2015 | Listed for sale | $260,000+55.4%$153/sqft |
Source: Group Horsetooth #780516 Report a problem | ||
| 5/21/2004 | Sold | $167,275$98/sqft |
Source: Public Record Report a problem | ||
Public tax history
| Year | Property taxes | Tax assessment |
|---|---|---|
| 2025 | $2,709 +21.4% | $27,188 +0.9% |
| 2024 | $2,232 -1.9% | $26,947 -1% |
| 2023 | $2,275 +0.3% | $27,209 +12.9% |
| 2022 | $2,268 +3.1% | $24,096 -1.5% |
| 2021 | $2,200 -0.4% | $24,453 +4% |
| 2020 | $2,209 +13.3% | $23,509 -0.7% |
| 2019 | $1,950 | $23,674 +10.7% |
| 2018 | $1,950 | $21,391 |
| 2017 | $1,950 +0.3% | $21,391 +17.8% |
| 2016 | $1,943 +30.9% | $18,157 +10.8% |
| 2015 | $1,485 +12.1% | $16,380 +12.8% |
| 2014 | $1,324 | $14,520 |
| 2013 | -- | $14,520 -0.3% |
| 2012 | -- | $14,570 |
| 2011 | -- | $14,570 +19.9% |
| 2010 | -- | $12,150 |
| 2009 | -- | $12,150 -4.9% |
| 2008 | -- | $12,770 |
| 2007 | -- | $12,770 -4.7% |
| 2006 | -- | $13,400 |
| 2005 | -- | $13,400 +106.8% |
| 2004 | -- | $6,480 |
Find assessor info on the county website
Monthly payment
Est. payment
Payment breakdown
Explore the cost of this home by adjusting the details. Changes won't be saved.Climate risks
Neighborhood: Prospect at Spring Meadows
Nearby schools
Schools provided by the listing agent
- Elementary: Laurel
- Middle: Lesher
- High: Ft Collins
Source: IRES as distributed by MLS GRID. This data may not be complete. We recommend contacting the local school district to confirm school assignments for this home.

- $443,0003 bd4 ba1.7k sqft814 Apex Dr UNIT A, Fort Collins, CO 80525Sold
- $380,5002 bd2 ba1.1k sqft814 Apex Dr UNIT C, Fort Collins, CO 80525Off Market
- $369,4002 bd2 ba1.1k sqft814 Apex Dr UNIT D, Fort Collins, CO 80525Off Market
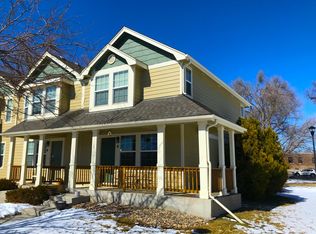
- $388,8003 bd3 ba1.7k sqft814 Apex Dr UNIT E, Fort Collins, CO 80525Off Market
Similar homes
- $395,0002 bd3 ba1.2k sqft1221 E Prospect Rd #C5, Fort Collins, CO 80525For Sale

 MLS ID #1064339, Michal Jaques, Group Mulberry. IRES as distributed by MLS GRID
 - $425,0003 bd4 ba2k sqft320 Strasburg Dr #A14, Fort Collins, CO 80525For Sale
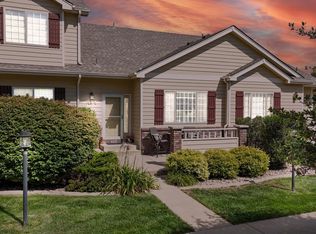 MLS ID #1066917, Andrea Chirich, Kentwood RE Northern Prop Llc. IRES as distributed by MLS GRID
 - $425,0004 bd4 ba1.9k sqft3440 Windmill Dr #6-2, Fort Collins, CO 80526For Sale
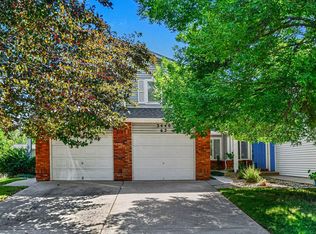 MLS ID #1064616, Kelly Giddens, Berkshire Hathaway HomeServices Rocky Mountain, Realtors-Fort Collins. IRES as distributed by MLS GRID
 - $415,0004 bd4 ba2k sqft1014 Andrews Peak Dr #B105, Fort Collins, CO 80521For Sale
 MLS ID #1067039, Michelle Metzger, C3 Real Estate Solutions, LLC. IRES as distributed by MLS GRID
 - $399,9004 bd4 ba1.9k sqft1637 Westbridge Dr #B4, Fort Collins, CO 80526For SaleMLS ID #1066022, Jodi Pollack, RE/MAX Advanced Inc.. IRES as distributed by MLS GRID
- $360,0004 bd4 ba1.8k sqft2621 Rigden Pkwy #E-1, Fort Collins, CO 80525For SaleMLS ID #1067667, Benjamin Wishart, C3 Property Management. IRES as distributed by MLS GRID
- $415,0002 bd3 ba1.3k sqft326 Osiander St #C, Fort Collins, CO 80524For SaleMLS ID #1064488, Shaun Dolon, eXp Realty - Hub. IRES as distributed by MLS GRID
- $440,0004 bd4 ba2.1k sqft2930 W Stuart St #2, Fort Collins, CO 80526For SaleMLS ID #1067307, Lestel Meade, CENTURY 21 Elevated. IRES as distributed by MLS GRID
- $375,0002 bd2 ba1.5k sqft2025 Mathews St #D-1, Fort Collins, CO 80525For SaleMLS ID #1052698, Brian Grauberger, Group Harmony. IRES as distributed by MLS GRID
- $519,9003 bd3 ba1.9k sqft2339 Windrow Dr, Fort Collins, CO 80525For SaleMLS ID #1065395, Jason Duenas, Berkshire Hathaway HomeServices Rocky Mountain, Realtors-Fort Collins. IRES as distributed by MLS GRID
- $525,0004 bd3 ba1.9k sqft430 Derry Dr, Fort Collins, CO 80525For SaleMLS ID #1067481, Sally Brent, Group Centerra. IRES as distributed by MLS GRID
- $380,0004 bd2 ba1.5k sqft2828 Silverplume Dr #C1, Fort Collins, CO 80526For SaleMLS ID #1063180, Tamera Nelson, RE/MAX Alliance-FTC Dwtn. IRES as distributed by MLS GRID
- $414,9003 bd3 ba1.5k sqft2643 W 45th Street, Loveland, CO 80538For Sale
 MLS ID #9841432, Karlee Watts, eXp Realty, LLC. REcolorado as distributed by MLS GRID
 - $399,0003 bd2 ba1.3k sqft1907 Waters Edge St #E, Fort Collins, CO 80526For SaleMLS ID #1061660, Amy Ackerman, Coldwell Banker Realty-NOCO. IRES as distributed by MLS GRID
- $349,0003 bd3 ba1.5k sqft4255 Westshore Way #G-24, Fort Collins, CO 80525For SaleMLS ID #1061084, Steve Balmer, Elevations Real Estate, LLC. IRES as distributed by MLS GRID
- $365,0002 bd3 ba1.7k sqft2502 Timberwood Dr #89, Fort Collins, CO 80528For SaleMLS ID #1065902, Tami Kay Spaulding, Group Harmony. IRES as distributed by MLS GRID
- $355,0003 bd2 ba1.2k sqft1935 Waters Edge St #C, Fort Collins, CO 80526For SaleMLS ID #1061742, Frank Clifton Glenn, Group Mulberry. IRES as distributed by MLS GRID
- $357,0002 bd3 ba1.8k sqft2702 Rigden Pkwy #G1, Fort Collins, CO 80525For SaleMLS ID #1063019, Rob Kittle, Kittle Real Estate. IRES as distributed by MLS GRID
- $325,0002 bd1 ba941 sqft2133 Krisron Rd #A203, Fort Collins, CO 80525For SaleMLS ID #1067543, Newt Wyler, Your Castle Real Estate LLC. IRES as distributed by MLS GRID
- $499,0003 bd2 ba1.7k sqft321 Diamond Dr, Fort Collins, CO 80525For SaleMLS ID #1062684, Tracy Sanders, Coldwell Banker Realty-NOCO. IRES as distributed by MLS GRID
