Move-in READY and quick access to CSU! Back on the market due to buyer's loan failure! The main level features a finished, insulated two-car tandem garage with extra space for bikes, gear, and storage. It was also designed to accommodate an additional bedroom and bathroom, if desired. The second level welcomes you home with the open floorplan, abundant natural light, beautifully refinished hardwood floors and a cozy gas fireplace. The kitchen combines function and style with stainless steel appliances, center island, a gas range, and pantry! TWO private balconies offer the perfect place to enjoy the sun or relax in the shade. Upstairs, both bedrooms feature vaulted ceilings and private on-suite bathrooms. The spacious primary suite includes a walk-in closet, dual sinks, and views of the natural area, while the laundry room is conveniently located on the same level. Washer, dryer, HVAC, dishwasher, blinds, sinks, and disposal have all been replaced within the last two years! Fire sprinklers provide added peace of mind, and Fort Collins Connexion high-speed internet is installed. Enjoy an unbeatable mid-town location along Spring Creek, with the trail just outside your door. CSU, Edora Park, Genesis Health Club, and the EPIC Pool & Ice Center are all within walking distance. Thoughtful design, modern updates, and exceptional access to trails, parks, and amenities make this home one you won't want to miss!
For sale
Price cut: $20K (9/26)
$369,900
1221 E Prospect Rd #C5, Fort Collins, CO 80525
2beds
1,271sqft
Townhouse
Built in 2003
0.5 Acres Lot
$369,200 Zestimate®
$291/sqft
$525/mo HOA
What's special
Spacious primary suiteFire sprinklersTwo private balconiesGas rangePrivate on-suite bathroomsAbundant natural lightWalk-in closet
- 80 days
- 501
- 45
Zillow last checked:
Listing updated:
Listed by:
Michal Jaques 970-682-5302,
Group Mulberry
Source: IRES as distributed by MLS GRID,MLS#: 1064339
Facts & features
Interior
Bedrooms & bathrooms
- Bedrooms: 2
- Bathrooms: 3
- Full bathrooms: 1
- 3/4 bathrooms: 1
- 1/2 bathrooms: 1
- Main level bathrooms: 1
Primary bedroom
- Description: Carpet
- Features: 3/4 Primary Bath
- Level: Upper
- Area: 300 Square Feet
- Dimensions: 15 x 20
Bedroom 2
- Description: Carpet
- Level: Upper
- Area: 132 Square Feet
- Dimensions: 11 x 12
Dining room
- Description: Wood
- Level: Main
- Area: 121 Square Feet
- Dimensions: 11 x 11
Kitchen
- Description: Wood
- Level: Main
- Area: 195 Square Feet
- Dimensions: 13 x 15
Laundry
- Description: Luxury Vinyl
- Level: Upper
- Area: 18 Square Feet
- Dimensions: 3 x 6
Living room
- Description: Wood
- Level: Main
- Area: 195 Square Feet
- Dimensions: 13 x 15
Heating
- Forced Air
Cooling
- Central Air
Appliances
- Included: Electric Range, Dishwasher, Refrigerator, Washer, Dryer, Microwave, Disposal
- Laundry: Washer/Dryer Hookup
Features
- Eat-in Kitchen, Cathedral Ceiling(s), Open Floorplan, Pantry
- Windows: Window Coverings
- Has fireplace: Yes
- Fireplace features: Gas
Interior area
- Total structure area: 1,271
- Total interior livable area: 1,271 sqft
- Finished area above ground: 1,271
Property
Parking
- Total spaces: 2
- Parking features: Attached, Tandem
- Attached garage spaces: 2
- Details: Attached
Accessibility
- Accessibility features: Level Lot, Low Carpet
Features
- Levels: Three Or More
- Stories: 3
- Exterior features: Balcony
- Waterfront features: Abuts Stream/Creek/River
Lot
- Size: 0.5 Acres
- Features: Deciduous Trees, Level, City Limits, Paved, Curbs, Gutters, Sidewalks, Street Light, Fire Hydrant within 500 Feet
Details
- Parcel number: R1631086
- Zoning: NC
- Special conditions: Private Owner
Construction
Type & style
- Home type: Townhouse
- Architectural style: Legal Conforming
- Property subtype: Townhouse
- Attached to another structure: Yes
Materials
- Frame
- Foundation: Slab
- Roof: Composition
Condition
- New construction: No
- Year built: 2003
Utilities & green energy
- Electric: City of FTC
- Gas: Xcel
- Sewer: Public Sewer
- Utilities for property: Natural Gas Available, Electricity Available, Cable Available, Satellite Avail, High Speed Avail, Underground Utilities
Community & HOA
Community
- Features: None
- Security: Fire Sprinkler System
- Subdivision: Lofts At Park Central
HOA
- Has HOA: Yes
- Services included: Trash, Snow Removal, Maintenance Grounds, Management, Exterior Maintenance
- HOA fee: $525 monthly
- HOA name: Lofts at Central Park
- HOA phone: 970-484-0101
Location
- Region: Fort Collins
Financial & listing details
- Price per square foot: $291/sqft
- Tax assessed value: $372,500
- Annual tax amount: $2,320
- Date on market: 7/16/2026
- Listing terms: Cash,Conventional,1031 Exchange
- Exclusions: Personal Property
- Electric utility on property: Yes
- Road surface type: Asphalt
Estimated market value
$369,200
$351,000 - $388,000
$2,220/mo
Price history
| Date | Event | Price |
|---|---|---|
| 9/26/2026 | Price change | $369,900-5.1%$291/sqft |
Source:  REcolorado as distributed by MLS GRID #IR1064339 Report a problem REcolorado as distributed by MLS GRID #IR1064339 Report a problem | ||
| 9/17/2026 | Price change | $389,900-1.3%$307/sqft |
Source:  IRES as distributed by MLS GRID #1064339 Report a problem IRES as distributed by MLS GRID #1064339 Report a problem | ||
| 9/5/2026 | Listed for sale | $395,000$311/sqft |
Source: REcolorado as distributed by MLS GRID #IR1064339 Report a problem | ||
| 9/1/2026 | Pending sale | $395,000$311/sqft |
Source: REcolorado as distributed by MLS GRID #IR1064339 Report a problem | ||
| 7/17/2026 | Listed for sale | $395,000+55%$311/sqft |
Source: IRES as distributed by MLS GRID #1064339 Report a problem | ||
| 2/29/2016 | Sold | $254,900$201/sqft |
Source: IRES as distributed by MLS GRID #781543 Report a problem | ||
| 1/15/2016 | Pending sale | $254,900$201/sqft |
Source: RE/MAX Alliance-FTC South #781543 Report a problem | ||
| 1/12/2016 | Listed for sale | $254,900+34.2%$201/sqft |
Source: RE/MAX Alliance-FTC South #781543 Report a problem | ||
| 9/8/2011 | Sold | $190,000$149/sqft |
Source: Public Record Report a problem | ||
| 8/19/2011 | Price change | $190,000-1.8%$149/sqft |
Source: RE/MAX Advanced Inc. #659442 Report a problem | ||
| 6/22/2011 | Listed for sale | $193,500+0.1%$152/sqft |
Source: RE/MAX Advanced Inc. #659442 Report a problem | ||
| 7/16/2004 | Sold | $193,385$152/sqft |
Source: Public Record Report a problem | ||
Public tax history
| Year | Property taxes | Tax assessment |
|---|---|---|
| 2025 | $2,320 +11.3% | $23,281 -8.4% |
| 2024 | $2,085 +13.3% | $25,413 -1% |
| 2023 | $1,840 -1% | $25,660 +31.7% |
| 2022 | $1,860 +2.3% | $19,488 -2.8% |
| 2021 | $1,818 -0.4% | $20,048 +3.2% |
| 2020 | $1,825 -1.2% | $19,426 -0.7% |
| 2019 | $1,847 | $19,562 -3.5% |
| 2018 | $1,847 | $20,268 |
| 2017 | $1,847 +0.3% | $20,268 +16.5% |
| 2016 | $1,841 +16.8% | $17,393 +0% |
| 2015 | $1,576 +16.8% | $17,390 +17.5% |
| 2014 | $1,350 | $14,800 |
| 2013 | -- | $14,800 -1.5% |
| 2012 | -- | $15,030 |
| 2011 | -- | $15,030 +8.5% |
| 2010 | -- | $13,850 |
| 2009 | -- | $13,850 -2.8% |
| 2008 | -- | $14,250 |
| 2007 | -- | $14,250 +0.4% |
| 2006 | -- | $14,200 |
| 2005 | -- | $14,200 |
Find assessor info on the county website
Monthly payment
Est. payment
Payment breakdown
Explore the cost of this home by adjusting the details. Changes won't be saved.Climate risks
Neighborhood: 80525
Nearby schools
Schools provided by the listing agent
- Elementary: Riffenburgh
- Middle: Lesher
- High: Ft Collins
Source: IRES as distributed by MLS GRID. This data may not be complete. We recommend contacting the local school district to confirm school assignments for this home.
- $348,7142 bd3 ba1.1k sqft1221 E Prospect Rd UNIT C2, Fort Collins, CO 80525Sold
- $385,0002 bd3 ba1.3k sqft1221 E Prospect Rd UNIT B3, Fort Collins, CO 80525Sold

- $400,0002 bd3 ba1.3k sqft1221 E Prospect Rd UNIT B5, Fort Collins, CO 80525Sold
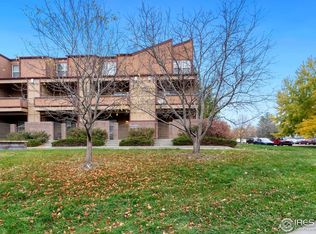
- $420,2003 bd3 ba1.7k sqft1221 E Prospect Rd UNIT A4, Fort Collins, CO 80525Off Market
Similar homes
- $378,0002 bd2 ba1.1k sqft2202 Owens Ave #103, Fort Collins, CO 80528For Sale
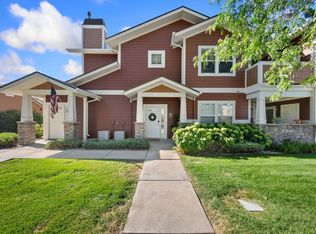
 MLS ID #1069861, Amy Stahl, C3 Real Estate Solutions, LLC. IRES as distributed by MLS GRID
 - $318,0002 bd2 ba1k sqft2445 Windrow Dr #B-206, Fort Collins, CO 80525For Sale
 MLS ID #1069853, Tracie Milton, Group Centerra. IRES as distributed by MLS GRID
 - $390,0002 bd3 ba1.2k sqft1913 Waters Edge St #B, Fort Collins, CO 80526For Sale
 MLS ID #1069750, Ryan Watson, West and Main Homes. IRES as distributed by MLS GRID
 - $373,5003 bd3 ba1.6k sqft2929 Ross Drive #R64, Fort Collins, CO 80526For Sale

 MLS ID #3445001, Caryn Geiger, Compass Colorado, LLC - Boulder. REcolorado as distributed by MLS GRID
 - $385,0003 bd2 ba1.2k sqft2450 Windrow Dr #E205, Fort Collins, CO 80525For SaleMLS ID #1068749, Jennifer Kelly, Epique Realty. IRES as distributed by MLS GRID
- $369,9002 bd2 ba1.4k sqft5044 Cinquefoil Ln #G, Fort Collins, CO 80528For SaleMLS ID #1068140, April Neuhaus, Better Homes and Gardens Real Estate - Neuhaus. IRES as distributed by MLS GRID
- $325,0002 bd2 ba1.2k sqft1725 Springmeadows Ct #C, Fort Collins, CO 80525For SaleMLS ID #1056478, Camie Trlica, Group Mulberry. IRES as distributed by MLS GRID
- $339,9002 bd2 ba1.1k sqft5620 Fossil Creek Pkwy #12305, Fort Collins, CO 80525For SaleMLS ID #1068794, Brandi Broadley, Group Harmony. IRES as distributed by MLS GRID
- $350,0003 bd4 ba1.8k sqft2621 Rigden Pkwy #E-1, Fort Collins, CO 80525For SaleMLS ID #1067667, Benjamin Wishart, C3 Property Management. IRES as distributed by MLS GRID
- $330,0002 bd2 ba1k sqft2445 Windrow Dr #B303, Fort Collins, CO 80525For SaleMLS ID #1065465, Josh Chapel, Coldwell Banker Realty- Fort Collins. IRES as distributed by MLS GRID
- $375,0003 bd3 ba1.7k sqft2929 Ross Dr #S-79, Fort Collins, CO 80526For SaleMLS ID #1062955, Lori Weeks, RE/MAX Advanced Inc.. IRES as distributed by MLS GRID
- $330,0002 bd2 ba1k sqft2445 Windrow Dr #C-108, Fort Collins, CO 80525For SaleMLS ID #1064602, Katherine Drake, RPM of the Rockies. IRES as distributed by MLS GRID
- $315,0002 bd2 ba979 sqft5620 Fossil Creek Pkwy #8204, Fort Collins, CO 80525For SaleMLS ID #1067657, Tiffany Burns, Group Harmony. IRES as distributed by MLS GRID
- $330,0002 bd2 ba986 sqft2445 Windrow Dr #B301, Fort Collins, CO 80525For SaleMLS ID #1065467, Josh Chapel, Coldwell Banker Realty- Fort Collins. IRES as distributed by MLS GRID
- $320,0003 bd3 ba1.2k sqft802 Waterglen Dr #E21, Fort Collins, CO 80524For SaleMLS ID #1069517, Mike Rozell, Group Mulberry. IRES as distributed by MLS GRID
- $350,0002 bd3 ba1.8k sqft2702 Rigden Pkwy #G1, Fort Collins, CO 80525For SaleMLS ID #1063019, Rob Kittle, Kittle Real Estate. IRES as distributed by MLS GRID
- $319,9002 bd1 ba942 sqft5220 Boardwalk Dr #I-34, Fort Collins, CO 80525For SaleMLS ID #1058508, Seth Hanson, Group Harmony. IRES as distributed by MLS GRID
- $330,0002 bd2 ba1.5k sqft2025 Mathews St #D-1, Fort Collins, CO 80525For SaleMLS ID #1052698, Brian Grauberger, Group Harmony. IRES as distributed by MLS GRID
- $354,9902 bd3 ba1.7k sqft5551 Cornerstone Dr #B8, Fort Collins, CO 80528For SaleMLS ID #1063323, Linda Chea, Real Assets Chea Group. IRES as distributed by MLS GRID
- $350,0004 bd2 ba1.5k sqft2828 Silverplume Dr #C1, Fort Collins, CO 80526For SaleMLS ID #1063180, Tamera Nelson, RE/MAX Alliance-FTC Dwtn. IRES as distributed by MLS GRID
