Enjoy pond views from your private balcony! The Lodge at Miramont is a popular SE Ft Collins neighborhood adjacent to Boardwalk Park and close proximity to great shopping, Genesis Fitness, and the Power Trail. This 3rd level 2 BR condo has a great light and airy feel. Brand new carpet and new paint. For many years it has been an excellent monthly executive rental. Feeds into excellent schools.
For sale
$329,900
5220 Boardwalk Dr #I-34, Fort Collins, CO 80525
2beds
942sqft
:
Get pre-qualified$2,411/mo
Condominium
Built in 2003
-- sqft lot
$320,600 Zestimate®
$350/sqft
$358/mo HOA
What's special
Private balconyNew paintBrand new carpet
- 85 days |
- 92 |
- 6 |
Zillow last checked:
Listing updated:
Listed by:
Seth Hanson 970-310-7498,
Group Harmony
Source: IRES as distributed by MLS GRID,MLS#: 1058508
Facts & features
Interior
Bedrooms & bathrooms
- Bedrooms: 2
- Bathrooms: 1
- Full bathrooms: 1
- Main level bathrooms: 1
Primary bedroom
- Description: Carpet
- Features: Shared Primary Bath, Full Primary Bath
- Level: Main
- Area: 143 Square Feet
- Dimensions: 11 x 13
Bedroom 2
- Description: Carpet
- Level: Main
- Area: 121 Square Feet
- Dimensions: 11 x 11
Dining room
- Description: Laminate
- Level: Main
- Area: 161 Square Feet
- Dimensions: 7 x 23
Kitchen
- Description: Laminate
- Level: Main
- Area: 108 Square Feet
- Dimensions: 9 x 12
Living room
- Description: Carpet
- Level: Main
- Area: 210 Square Feet
- Dimensions: 15 x 14
Heating
- Forced Air
Cooling
- Central Air
Appliances
- Included: Electric Range, Dishwasher, Refrigerator, Washer, Dryer, Microwave
- Laundry: Washer/Dryer Hookup
Features
- Open Floorplan, Walk-In Closet(s)
- Windows: Window Coverings
- Basement: None
- Has fireplace: Yes
- Fireplace features: Gas, Living Room
Interior area
- Total structure area: 942
- Total interior livable area: 942 sqft
- Finished area above ground: 942
Property
Parking
- Total spaces: 1
- Parking features: Detached
- Garage spaces: 1
- Details: Detached
Features
- Levels: One
- Stories: 1
- Entry location: 3rd Floor
- Exterior features: Balcony
- Has view: Yes
- View description: Water
- Has water view: Yes
- Water view: Water
Lot
- Size: 0.49 Acres
- Features: Paved, Curbs, Sidewalks, Street Light, Fire Hydrant within 500 Feet
Details
- Parcel number: R1629166
- Zoning: MMN
- Special conditions: Private Owner
Construction
Type & style
- Home type: Condo
- Property subtype: Condominium
- Attached to another structure: Yes
Materials
- Frame, Stone, Composition
- Roof: Composition
Condition
- New construction: No
- Year built: 2003
Utilities & green energy
- Electric: City of Fort Collins
- Gas: Xcel Energy
- Sewer: Public Sewer
- Water: City
- Utilities for property: Natural Gas Available, Electricity Available
Green energy
- Energy efficient items: Windows
Community & HOA
Community
- Features: Park
- Subdivision: Lodge At Miramont Condomimiums
HOA
- Has HOA: Yes
- Services included: Trash, Snow Removal, Maintenance Grounds, Management, Utilities, Exterior Maintenance, Water, Insurance, Sewer
- HOA fee: $358 monthly
- HOA name: Lodge at Miramonte
Location
- Region: Fort Collins
Financial & listing details
- Price per square foot: $350/sqft
- Tax assessed value: $323,500
- Annual tax amount: $2,042
- Date on market: 5/7/2026
- Listing terms: Cash,Conventional,FHA,VA Loan
- Exclusions: Personal Property, Staging items
- Electric utility on property: Yes
- Road surface type: Asphalt
Estimated market value
$320,600
$305,000 - $337,000
$1,780/mo
Price history
| Date | Event | Price |
|---|---|---|
| 5/7/2026 | Listed for sale | $329,900+137.3%$350/sqft |
Source:  REcolorado as distributed by MLS GRID #IR1058508 Report a problem REcolorado as distributed by MLS GRID #IR1058508 Report a problem | ||
| 4/23/2008 | Sold | $139,000-13.1%$148/sqft |
Source: Public Record Report a problem | ||
| 7/28/2004 | Sold | $159,900$170/sqft |
Source: Public Record Report a problem | ||
Public tax history
| Year | Property taxes | Tax assessment |
|---|---|---|
| 2025 | $2,042 +17.7% | $20,219 -6% |
| 2024 | $1,736 +0.8% | $21,521 -1% |
| 2023 | $1,721 -1.1% | $21,729 +21.1% |
| 2022 | $1,740 +6.3% | $17,945 -2.8% |
| 2021 | $1,637 -0.4% | $18,461 +7.2% |
| 2020 | $1,644 +23.6% | $17,217 -0.7% |
| 2019 | $1,330 | $17,337 +20.8% |
| 2018 | $1,330 | $14,357 |
| 2017 | $1,330 +0.3% | $14,357 +16.1% |
| 2016 | $1,326 +16.3% | $12,370 |
| 2015 | $1,140 +12.1% | $12,370 +12.8% |
| 2014 | $1,017 | $10,970 |
| 2013 | -- | $10,970 +3.5% |
| 2012 | -- | $10,600 |
| 2011 | -- | $10,600 -2.1% |
| 2010 | -- | $10,830 |
| 2009 | -- | $10,830 -9.6% |
| 2008 | -- | $11,980 |
| 2007 | -- | $11,980 +2% |
| 2006 | -- | $11,740 |
| 2005 | -- | $11,740 +121.1% |
| 2004 | -- | $5,310 |
Find assessor info on the county website
Monthly payment
Est. payment
Payment breakdown
Explore the cost of this home by adjusting the details. Changes won't be saved.Climate risks
Neighborhood: Miramont
Nearby schools
GreatSchools rating
- 8/10Werner Elementary SchoolGrades: PK-5Distance: 0.4 mi
- 7/10Preston Middle SchoolGrades: 6-8Distance: 1.9 mi
- 8/10Fossil Ridge High SchoolGrades: 9-12Distance: 2.3 mi
Schools provided by the listing agent
- Elementary: Werner
- Middle: Preston
- High: Fossil Ridge
Source: IRES as distributed by MLS GRID. This data may not be complete. We recommend contacting the local school district to confirm school assignments for this home.
- $299,0002 bd1 ba899 sqft5220 Boardwalk Dr UNIT I33, Fort Collins, CO 80525For Sale

- $300,0001 bd1 ba853 sqft5220 Boardwalk Dr UNIT G31, Fort Collins, CO 80525Sold
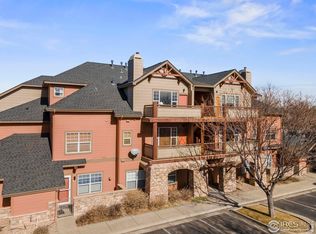
- $318,2002 bd1 ba978 sqft5220 Boardwalk Dr UNIT D33, Fort Collins, CO 80525Off Market
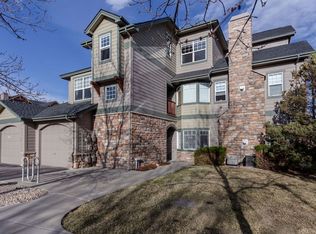
- $351,8002 bd2 ba1.1k sqft5220 Boardwalk Dr UNIT E24, Fort Collins, CO 80525Off Market
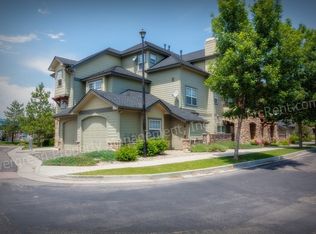
- $334,8002 bd2 ba1k sqft5220 Boardwalk Dr UNIT 1-G21, Fort Collins, CO 80525Off Market
- $320,0002 bd1 ba952 sqft5220 E Boardwalk Dr UNIT E11, Fort Collins, CO 80525Sold
- $320,0002 bd1 ba952 sqft5220 Boardwalk Dr #11, Fort Collins, CO 80525Sold
- $326,7002 bd2 ba1k sqft5220 Boardwalk Dr #G21-1, Fort Collins, CO 80525Off Market
A local agent can set up tours, give advice and negotiate with sellers.
A local lender can help you make sure your offer is ready when you are.
Similar homes
- $350,0002 bd2 ba1.1k sqft5220 Boardwalk Dr #I-21, Fort Collins, CO 80525For Sale
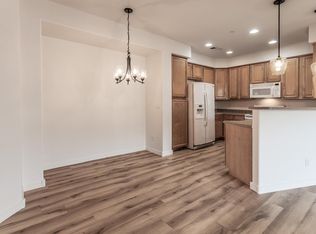
 MLS ID #1038086, Kurt Faulkner, Group Harmony. IRES as distributed by MLS GRID
 - $299,0002 bd1 ba899 sqft5220 Boardwalk Drive, Fort Collins, CO 80525For Sale
 MLS ID #IR1063853, Michele Taylor. eXp Realty
 - $299,0002 bd1 ba899 sqft5220 Boardwalk Dr #I33, Fort Collins, CO 80525For SaleMLS ID #1063853, Michele Taylor, eXp Realty - Loveland. IRES as distributed by MLS GRID
- $--2 bd3 ba1.1k sqft6827 Autumn Ridge Dr Unit D3, Fort Collins, CO 80525Auction
 Auction.com 2
 - $312,0001 bd1 ba776 sqft5620 Fossil Creek Pkwy #B-4207, Fort Collins, CO 80525For SaleMLS ID #1064502, Allison Baca, Group Centerra. IRES as distributed by MLS GRID
- $340,0002 bd2 ba1k sqft2445 Windrow Dr #C-108, Fort Collins, CO 80525For SaleMLS ID #1064602, Katherine Drake, RPM of the Rockies. IRES as distributed by MLS GRID
- $335,9002 bd2 ba977 sqft5225 White Willow Dr #F230, Fort Collins, CO 80528For SaleMLS ID #1063273, Rob Kittle, Kittle Real Estate. IRES as distributed by MLS GRID
- $295,0003 bd2 ba1.1k sqft6621 Desert Willow Way #1, Fort Collins, CO 80525For SaleMLS ID #1063681, The Galbate Team, Group Harmony. IRES as distributed by MLS GRID
- $329,0002 bd2 ba893 sqft1020 Rolland Moore Dr #4-F, Fort Collins, CO 80526For SaleMLS ID #1059724, Tom Smailes, Group Harmony. IRES as distributed by MLS GRID
- $335,0002 bd2 ba1k sqft2445 Windrow Dr #A-301, Fort Collins, CO 80525For SaleMLS ID #1061741, Martine Bonhoure, Coldwell Banker Realty- Fort Collins. IRES as distributed by MLS GRID
- $359,0002 bd2 ba1.2k sqft2202 Owens Ave #201, Fort Collins, CO 80528For SaleMLS ID #1062155, Cody Heyne, RE/MAX Alliance-FTC South. IRES as distributed by MLS GRID
- $320,0002 bd2 ba994 sqft5225 White Willow Dr #B120, Fort Collins, CO 80528For SaleMLS ID #1053212, Todd Jeskulski, Focal Real Estate Group. IRES as distributed by MLS GRID
- $315,0003 bd3 ba1.2k sqft6615 Desert Willow Way #F-2, Fort Collins, CO 80525For SaleMLS ID #1058095, Ryan Spencer, Group Harmony. IRES as distributed by MLS GRID
- $320,0002 bd2 ba954 sqft1719 Springmeadows Ct #B, Fort Collins, CO 80525For SaleMLS ID #1057744, Jacob Tillitt, Group Harmony. IRES as distributed by MLS GRID
- $279,9002 bd2 ba1k sqft6709 Autumn Ridge Dr #4, Fort Collins, CO 80525For SaleMLS ID #1063636, Rob Kittle, Kittle Real Estate. IRES as distributed by MLS GRID
- $270,0002 bd2 ba936 sqft4545 Wheaton Dr #E-380, Fort Collins, CO 80525For SaleMLS ID #1059781, Katherine Drake, RPM of the Rockies. IRES as distributed by MLS GRID
- $274,9001 bd1 ba731 sqft5620 Fossil Creek Pkwy #6106, Fort Collins, CO 80525For SaleMLS ID #1061244, Doug Patmore, eXp Realty - Hub. IRES as distributed by MLS GRID
- $254,0002 bd1 ba844 sqft1024 E Swallow Rd #B-234, Fort Collins, CO 80525For SaleMLS ID #1052715, Lee Ralston Cord, West and Main Homes. IRES as distributed by MLS GRID
- $375,0002 bd2 ba1.1k sqft2302 Owens Ave #103, Fort Collins, CO 80528For SaleMLS ID #1063112, Chris Guillan, C3 Real Estate Solutions, LLC. IRES as distributed by MLS GRID
- $369,0003 bd3 ba1.2k sqft1024 Oxford Ln #68-17B, Fort Collins, CO 80525For SaleMLS ID #1062370, Judy Clingan, RE/MAX Alliance-Windsor. IRES as distributed by MLS GRID
