Welcome to Brookside at Willow Springs in desirable southeast Fort Collins - where low-maintenance living meets a peaceful, amenity-rich community. This ground-level condo offers easy access with no stairs and features 2 bedrooms and 2 bathrooms in a bright open-concept layout designed for comfortable everyday living. The spacious living area flows seamlessly into the dining and kitchen spaces, creating an inviting environment for relaxing or entertaining. The home has newer interior paint and includes all stainless-steel kitchen appliances, along with a washer and dryer unit, making it truly move-in ready. A private patio provides a great place to enjoy fresh air or unwind while overlooking the beautifully maintained community surroundings. A detached single car garage unit is included in the sale. Surrounded by beautifully maintained green spaces, mature landscaping, and scenic walking paths, this neighborhood offers a relaxing residential setting with convenient access to the best of Fort Collins. Residents enjoy outstanding community amenities including a private swimming pool, tennis and pickleball courts, clubhouse, playground, and a scenic community pond, along with open greenbelt areas and walking trails throughout the neighborhood. The HOA maintains the exterior and community spaces, making it easy to enjoy a true lock-and-leave lifestyle. Located close to shopping, dining, medical facilities, and major commuter routes, the community also provides quick access to CSU, Old Town Fort Collins, and nearby recreation.Offering comfort, convenience, and an exceptional southeast Fort Collins location, this condo presents a fantastic opportunity to own in the highly desirable Willow Springs community.
For sale
$320,000
5225 White Willow Dr #B120, Fort Collins, CO 80528
2beds
2baths
994sqft
Condominium
Built in 1998
-- sqft lot
$317,300 Zestimate®
$322/sqft
$474/mo HOA
What's special
- 164 days |
- 193 |
- 9 |
Zillow last checked:
Listing updated:
Listed by:
Todd Jeskulski 970-999-2816,
Focal Real Estate Group,
James Hagerman 970-999-2816,
Focal Real Estate Group
Source: IRES as distributed by MLS GRID,MLS#: 1053212
Facts & features
Interior
Bedrooms & bathrooms
- Bedrooms: 2
- Bathrooms: 2
Primary bedroom
- Description: Carpet
- Features: Full Primary Bath
- Level: Main
- Area: 132 Square Feet
- Dimensions: 11 x 12
Kitchen
- Description: Vinyl
- Level: Main
- Area: 80 Square Feet
- Dimensions: 8 x 10
Heating
- Forced Air
Cooling
- Central Air
Appliances
- Included: Electric Range, Dishwasher, Refrigerator, Washer, Dryer, Microwave
- Laundry: Washer/Dryer Hookup
Features
- Eat-in Kitchen, Open Floorplan, Walk-In Closet(s)
- Windows: Window Coverings
- Basement: None
- Number of fireplaces: 1
- Fireplace features: Gas, Living Room, One
Interior area
- Total structure area: 994
- Total interior livable area: 994 sqft
- Finished area above ground: 994
Property
Parking
- Total spaces: 1
- Parking features: Detached
- Garage spaces: 1
- Details: Detached
Accessibility
- Accessibility features: Level Lot, Level Drive, Low Carpet, No Stairs, Main Floor Bath, Accessible Bedroom, Main Level Laundry
Features
- Levels: One
- Stories: 1
- Entry location: 1st Floor
- Patio & porch: Patio
Lot
- Size: 5,515 Square Feet
- Features: Level, City Limits, Paved, Curbs, Gutters, Sidewalks, Street Light, Fire Hydrant within 500 Feet
Details
- Parcel number: R1555120
- Zoning: LMN
- Special conditions: Private Owner
Construction
Type & style
- Home type: Condo
- Architectural style: Legal Conforming,Contemporary
- Property subtype: Condominium
- Attached to another structure: Yes
Materials
- Frame, Composition
- Roof: Composition
Condition
- New construction: No
- Year built: 1998
Utilities & green energy
- Electric: City of Fort Collins
- Gas: Xcel Energy
- Sewer: Public Sewer
- Water: City
- Utilities for property: Natural Gas Available, Electricity Available, Cable Available, Individual Meter-Gas, Satellite Avail, High Speed Avail
Green energy
- Energy efficient items: Windows
Community & HOA
Community
- Features: Clubhouse, Tennis Court(s), Pool, Playground, Park, Trail(s)
- Security: Fire Alarm
- Subdivision: Brookside At Willow Spgs Condos
HOA
- Has HOA: Yes
- Services included: Common Amenities, Trash, Snow Removal, Maintenance Grounds, Management, Exterior Maintenance, Water, Insurance, Sewer
- HOA fee: $375 monthly
- HOA name: Brookside At Willow Springs
- HOA phone: 970-561-7041
- Second HOA fee: $99 monthly
- Second HOA name: Willow Springs Master HOA
- Second HOA phone: 303-369-1800
Location
- Region: Fort Collins
Financial & listing details
- Price per square foot: $322/sqft
- Tax assessed value: $334,200
- Annual tax amount: $2,081
- Date on market: 3/6/2026
- Listing terms: Cash,Conventional,VA Loan
- Electric utility on property: Yes
- Road surface type: Asphalt
Estimated market value
$317,300
$301,000 - $333,000
$1,879/mo
Price history
| Date | Event | Price |
|---|---|---|
| 4/16/2026 | Price change | $320,000-2.7%$322/sqft |
Source:  IRES as distributed by MLS GRID #1053212 Report a problem IRES as distributed by MLS GRID #1053212 Report a problem | ||
| 3/6/2026 | Listed for sale | $329,000+105.6%$331/sqft |
Source: IRES as distributed by MLS GRID #1053212 Report a problem | ||
| 9/25/2015 | Sold | $160,000+11.1%$161/sqft |
Source: Public Record Report a problem | ||
| 4/6/2004 | Sold | $144,000+27.5%$145/sqft |
Source: Public Record Report a problem | ||
| 5/27/1999 | Sold | $112,900+5%$114/sqft |
Source: Public Record Report a problem | ||
| 4/8/1998 | Sold | $107,574$108/sqft |
Source: Public Record Report a problem | ||
Public tax history
| Year | Property taxes | Tax assessment |
|---|---|---|
| 2025 | $2,081 +10.5% | $20,887 -10.4% |
| 2024 | $1,883 +11.4% | $23,309 -1% |
| 2023 | $1,690 -1.1% | $23,535 +31.5% |
| 2022 | $1,708 -3.3% | $17,903 -2.8% |
| 2021 | $1,767 -0.4% | $18,419 -2.5% |
| 2020 | $1,775 +28.4% | $18,884 -0.7% |
| 2019 | $1,382 | $19,015 +25.4% |
| 2018 | $1,382 | $15,163 |
| 2017 | $1,382 +0.3% | $15,163 +22.4% |
| 2016 | $1,377 +22.6% | $12,393 -0.1% |
| 2015 | $1,123 +16.1% | $12,400 +16.9% |
| 2014 | $968 | $10,610 |
| 2013 | -- | $10,610 +0.5% |
| 2012 | -- | $10,560 |
| 2011 | -- | $10,560 -3.4% |
| 2010 | -- | $10,930 |
| 2009 | -- | $10,930 -7.7% |
| 2008 | -- | $11,840 |
| 2007 | -- | $11,840 -0.5% |
| 2006 | -- | $11,900 |
| 2005 | -- | $11,900 +0.4% |
| 2004 | -- | $11,850 |
Find assessor info on the county website
Monthly payment
Est. payment
Payment breakdown
Explore the cost of this home by adjusting the details. Changes won't be saved.Climate risks
Neighborhood: Willow Springs
Nearby schools
GreatSchools rating
- 8/10Kruse Elementary SchoolGrades: PK-5Distance: 0.9 mi
- 6/10Boltz Middle SchoolGrades: 6-8Distance: 2.4 mi
- 8/10Fort Collins High SchoolGrades: 9-12Distance: 1.9 mi
Schools provided by the listing agent
- Elementary: Kruse
- Middle: Preston
- High: Fossil Ridge
Source: IRES as distributed by MLS GRID. This data may not be complete. We recommend contacting the local school district to confirm school assignments for this home.
- $318,9002 bd2 ba1k sqft5225 White Willow Dr APT G110, Fort Collins, CO 80528Off Market

- $320,2002 bd2 ba1k sqft5225 White Willow Dr APT G200, Fort Collins, CO 80528Off Market

- $321,3002 bd2 ba1k sqft5225 White Willow Dr APT G210, Fort Collins, CO 80528Off Market
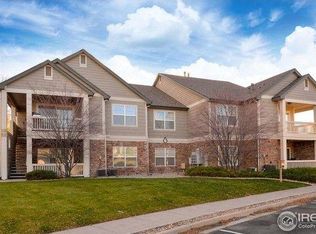
- $347,5002 bd2 ba1k sqft5225 White Willow Dr APT B130, Fort Collins, CO 80528Sold
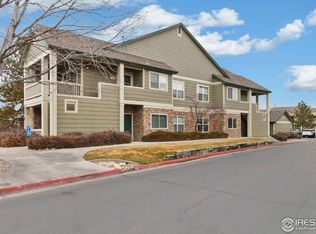
- $314,3002 bd2 ba977 sqft5225 White Willow Dr APT B210, Fort Collins, CO 80528Off Market
- $308,200-- bd-- ba-- sqft5225 White Willow Dr #E203, Fort Collins, CO 80528Off Market
- $350,0002 bd2 ba1k sqft5225 White Willow Dr APT N230, Fort Collins, CO 80528Sold
- $325,0002 bd2 ba1k sqft5225 White Willow Dr APT L210, Fort Collins, CO 80528Sold
A local agent can set up tours, give advice and negotiate with sellers.
Similar homes
- $329,9002 bd2 ba977 sqft5225 White Willow Dr #F230, Fort Collins, CO 80528For Sale

 MLS ID #1063273, Rob Kittle, Kittle Real Estate. IRES as distributed by MLS GRID
 - $350,0002 bd2 ba1.2k sqft2202 Owens Ave #201, Fort Collins, CO 80528For Sale
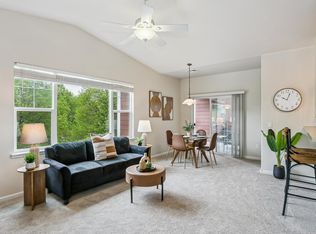 MLS ID #1062155, Cody Heyne, RE/MAX Alliance-FTC South. IRES as distributed by MLS GRID
 - $319,9002 bd1 ba942 sqft5220 Boardwalk Dr #I-34, Fort Collins, CO 80525For Sale
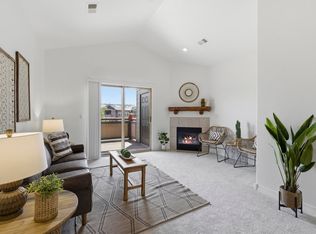 MLS ID #1058508, Seth Hanson, Group Harmony. IRES as distributed by MLS GRID
 - $375,0002 bd2 ba1.2k sqft2127 Owens Ave #203, Fort Collins, CO 80528For Sale
 MLS ID #1065741, Kevin McDougal, Real. IRES as distributed by MLS GRID
 - $299,0002 bd1 ba899 sqft5220 Boardwalk Drive, Fort Collins, CO 80525For SaleMLS ID #IR1063853, Michele Taylor. eXp Realty
- $350,0002 bd2 ba1.1k sqft5220 Boardwalk Dr #I-21, Fort Collins, CO 80525For SaleMLS ID #1038086, Kurt Faulkner, Group Harmony. IRES as distributed by MLS GRID
- $299,0002 bd1 ba899 sqft5220 Boardwalk Dr #I33, Fort Collins, CO 80525For SaleMLS ID #1063853, Michele Taylor, eXp Realty - Loveland. IRES as distributed by MLS GRID
- $330,0002 bd2 ba1k sqft2133 Krisron Rd #E-101, Fort Collins, CO 80525For SaleMLS ID #1065369, Joel Helbling, Group Centerra. IRES as distributed by MLS GRID
- $300,0002 bd2 ba998 sqft1225 W Prospect Rd #T-66, Fort Collins, CO 80526For SaleMLS ID #1066107, Sharianne Daily, RE/MAX Alliance-FTC South. IRES as distributed by MLS GRID
- $335,0002 bd2 ba986 sqft2445 Windrow Dr #B301, Fort Collins, CO 80525For SaleMLS ID #1065467, Josh Chapel, Coldwell Banker Realty- Fort Collins. IRES as distributed by MLS GRID
- $335,0002 bd2 ba1k sqft2445 Windrow Dr #B303, Fort Collins, CO 80525For SaleMLS ID #1065465, Josh Chapel, Coldwell Banker Realty- Fort Collins. IRES as distributed by MLS GRID
- $325,0002 bd2 ba893 sqft1020 Rolland Moore Dr #4-F, Fort Collins, CO 80526For SaleMLS ID #1059724, Tom Smailes, Group Harmony. IRES as distributed by MLS GRID
- $340,0002 bd2 ba1k sqft2445 Windrow Dr #C-108, Fort Collins, CO 80525For SaleMLS ID #1064602, Katherine Drake, RPM of the Rockies. IRES as distributed by MLS GRID
- $315,0003 bd3 ba1.2k sqft6615 Desert Willow Way #F-2, Fort Collins, CO 80525For SaleMLS ID #1058095, Ryan Spencer, Group Harmony. IRES as distributed by MLS GRID
- $395,0002 bd2 ba1.1k sqft5120 Southern Cross Ln #C, Fort Collins, CO 80528For SaleMLS ID #1062544, Ron Maulsby, RE/MAX Alliance-FTC South. IRES as distributed by MLS GRID
- $335,0002 bd2 ba1k sqft2445 Windrow Dr #A-301, Fort Collins, CO 80525For SaleMLS ID #1061741, Martine Bonhoure, Coldwell Banker Realty- Fort Collins. IRES as distributed by MLS GRID
- $325,0002 bd1 ba939 sqft925 E Prospect Rd #D, Fort Collins, CO 80525For SaleMLS ID #1052753, Takhir Minullin, Velocity RE & Investments Inc. IRES as distributed by MLS GRID
- $265,0002 bd2 ba936 sqft4545 Wheaton Dr #E-380, Fort Collins, CO 80525For SaleMLS ID #1059781, Katherine Drake, RPM of the Rockies. IRES as distributed by MLS GRID
- $277,9002 bd2 ba1k sqft6709 Autumn Ridge Dr #4, Fort Collins, CO 80525For SaleMLS ID #1063636, Rob Kittle, Kittle Real Estate. IRES as distributed by MLS GRID
- $283,0002 bd2 ba1k sqft3565 Windmill Dr #N8, Fort Collins, CO 80526For SaleMLS ID #1062785, Colby Sterling, RE/MAX Alliance-FTC South. IRES as distributed by MLS GRID
