PRICE REDUCED! Welcome to 5120 Southern Cross Lane, Unit C - a meticulously maintained residence where thoughtful upgrades meet everyday livability. Over $6000 in upgrades have been added within the past 12 months. From the moment you step inside, the open floor plan draws you in with an abundance of natural light that flows seamlessly from room to room, creating a warm and inviting atmosphere throughout. The kitchen shines with newly installed soft-close cabinetry and new shelf drawers, blending both beauty and function for the discerning buyer. The master bath is a spacious five-piece retreat, enhanced with newly installed cabinet and drawers for added storage, for a spa-like sanctuary designed with your comfort in mind. The laundry room has also been updated for improved functionality. Step outside onto either of the two private balconies, perfect for morning coffee, evening relaxation, or entertaining guests while taking in the fresh Colorado air. Not to be overlooked is the convenience of an attached two car garage with two large built-in storage areas. As a truly move in ready home, this is a rare opportunity to own a turnkey property in Fort Collins without compromise. Don't wait-opportunities like this don't last long.
For sale
Price cut: $4K (7/24)
$395,000
5120 Southern Cross Ln #C, Fort Collins, CO 80528
2beds
1,115sqft
:
Get pre-qualified$2,898/mo
Condominium
Built in 2012
-- sqft lot
$392,600 Zestimate®
$354/sqft
$440/mo HOA
What's special
Two private balconiesNew shelf drawersAbundance of natural lightAttached two car garageOpen floor planNewly installed soft-close cabinetry
- 32 days |
- 322 |
- 15 |
Zillow last checked:
Listing updated:
Listed by:
Ron Maulsby 970-226-3990,
RE/MAX Alliance-FTC South
Source: IRES as distributed by MLS GRID,MLS#: 1062544
Facts & features
Interior
Bedrooms & bathrooms
- Bedrooms: 2
- Bathrooms: 2
- Full bathrooms: 2
- Main level bathrooms: 2
Primary bedroom
- Description: Carpet
- Features: 5 Piece Primary Bath
- Level: Main
- Area: 182 Square Feet
- Dimensions: 13 x 14
Bedroom 2
- Description: Carpet
- Level: Main
- Area: 121 Square Feet
- Dimensions: 11 x 11
Kitchen
- Description: Other
- Level: Main
- Area: 96 Square Feet
- Dimensions: 8 x 12
Living room
- Description: Luxury Vinyl
- Level: Main
- Area: 187 Square Feet
- Dimensions: 11 x 17
Heating
- Forced Air
Cooling
- Central Air
Appliances
- Included: Electric Range, Dishwasher, Refrigerator, Washer, Dryer, Microwave, Disposal
Features
- Separate Dining Room, Cathedral Ceiling(s), Open Floorplan, Walk-In Closet(s), Kitchen Island
- Flooring: Wood
- Windows: Window Coverings
- Basement: None
Interior area
- Total structure area: 1,115
- Total interior livable area: 1,115 sqft
- Finished area above ground: 1,115
Video & virtual tour
Property
Parking
- Total spaces: 2
- Parking features: Attached, Heated Garage
- Attached garage spaces: 2
- Details: Attached
Features
- Levels: One
- Stories: 1
- Entry location: 2nd Floor
- Exterior features: Balcony
- Spa features: Community
Lot
- Size: 1,490 Square Feet
- Features: City Limits, Paved, Curbs, Gutters, Sidewalks, Street Light
Details
- Parcel number: R1652438
- Zoning: Res
- Special conditions: Private Owner
Construction
Type & style
- Home type: Condo
- Architectural style: Contemporary
- Property subtype: Condominium
- Attached to another structure: Yes
Materials
- Frame
- Roof: Composition
Condition
- New construction: No
- Year built: 2012
Utilities & green energy
- Electric: City of FTC
- Gas: Xcel Energy
- Sewer: Public Sewer
- Water: City
- Utilities for property: Natural Gas Available, Electricity Available
Green energy
- Energy efficient items: Windows
Community & HOA
Community
- Features: Clubhouse, Pool, Playground, Trail(s)
- Security: Fire Alarm
- Subdivision: Triple Crown Homes At Observatory Village
HOA
- Has HOA: Yes
- Services included: Common Amenities, Trash, Snow Removal, Maintenance Grounds, Management, Exterior Maintenance, Water, Insurance, Sewer
- HOA fee: $110 monthly
- HOA name: Observatory Village
- HOA phone: 970-663-9681
- Second HOA fee: $330 monthly
- Second HOA name: Triple Crown Homes
- Second HOA phone: 970-663-9681
Location
- Region: Fort Collins
Financial & listing details
- Price per square foot: $354/sqft
- Tax assessed value: $407,400
- Annual tax amount: $2,584
- Date on market: 6/23/2026
- Listing terms: Cash,Conventional,FHA,VA Loan
- Exclusions: Sellers Personal Property
- Electric utility on property: Yes
- Road surface type: Asphalt
Estimated market value
$392,600
$373,000 - $412,000
$1,984/mo
Price history
| Date | Event | Price |
|---|---|---|
| 7/24/2026 | Price change | $395,000-1%$354/sqft |
Source:  IRES as distributed by MLS GRID #1062544 Report a problem IRES as distributed by MLS GRID #1062544 Report a problem | ||
| 6/24/2026 | Listed for sale | $399,000+2.3%$358/sqft |
Source: IRES as distributed by MLS GRID #1062544 Report a problem | ||
| 12/18/2024 | Sold | $390,000-2.3%$350/sqft |
Source: IRES as distributed by MLS GRID #1019532 Report a problem | ||
| 11/20/2024 | Pending sale | $399,000$358/sqft |
Source:  REcolorado as distributed by MLS GRID #IR1019532 Report a problem REcolorado as distributed by MLS GRID #IR1019532 Report a problem | ||
| 10/11/2024 | Price change | $399,000-2.7%$358/sqft |
Source: IRES as distributed by MLS GRID #1019532 Report a problem | ||
| 9/27/2024 | Listed for sale | $410,000$368/sqft |
Source: IRES as distributed by MLS GRID #1019532 Report a problem | ||
| 9/27/2024 | Listing removed | $410,000$368/sqft |
Source: IRES as distributed by MLS GRID #1010336 Report a problem | ||
| 8/16/2024 | Price change | $410,000-2.4%$368/sqft |
Source: IRES as distributed by MLS GRID #1010336 Report a problem | ||
| 7/19/2024 | Price change | $420,000-2.3%$377/sqft |
Source: IRES as distributed by MLS GRID #1010336 Report a problem | ||
| 5/24/2024 | Listed for sale | $430,000+21.5%$386/sqft |
Source: IRES as distributed by MLS GRID #1010336 Report a problem | ||
| 7/1/2021 | Sold | $354,000+4.4%$317/sqft |
Source: Public Record Report a problem | ||
| 6/16/2021 | Pending sale | $339,000$304/sqft |
Source:  RE/MAX International #942744 Report a problem RE/MAX International #942744 Report a problem | ||
| 6/15/2021 | Listed for sale | $339,000$304/sqft |
Source: IRES as distributed by MLS GRID #942744 Report a problem | ||
| 6/15/2021 | Pending sale | $339,000$304/sqft |
Source: IRES as distributed by MLS GRID #942744 Report a problem | ||
| 6/10/2021 | Listed for sale | $339,000+87.3%$304/sqft |
Source: IRES as distributed by MLS GRID #942744 Report a problem | ||
| 5/31/2012 | Sold | $181,000$162/sqft |
Source: Public Record Report a problem | ||
Public tax history
| Year | Property taxes | Tax assessment |
|---|---|---|
| 2025 | $2,584 +8.8% | $25,463 -9% |
| 2024 | $2,375 +6.1% | $27,986 -1% |
| 2023 | $2,239 -1.1% | $28,257 +21.7% |
| 2022 | $2,264 +4.1% | $23,220 -2.8% |
| 2021 | $2,174 -0.4% | $23,889 +5% |
| 2020 | $2,183 +17.6% | $22,752 -0.7% |
| 2019 | $1,857 | $22,910 +14.9% |
| 2018 | $1,857 | $19,937 |
| 2017 | $1,857 +0.3% | $19,937 +20.8% |
| 2016 | $1,851 +21.1% | $16,501 +0% |
| 2015 | $1,528 +17% | $16,500 +17.8% |
| 2014 | $1,306 | $14,010 |
| 2013 | -- | $14,010 |
Find assessor info on the county website
Monthly payment
Est. payment
Payment breakdown
Explore the cost of this home by adjusting the details. Changes won't be saved.Climate risks
Neighborhood: Observatory Village
Nearby schools
GreatSchools rating
- 9/10Zach Elementary SchoolGrades: K-5Distance: 0.5 mi
- 7/10Preston Middle SchoolGrades: 6-8Distance: 1 mi
- 8/10Fossil Ridge High SchoolGrades: 9-12Distance: 0.5 mi
Schools provided by the listing agent
- Elementary: Zach
- Middle: Preston
- High: Fossil Ridge
Source: IRES as distributed by MLS GRID. This data may not be complete. We recommend contacting the local school district to confirm school assignments for this home.
- $414,5002 bd3 ba2.1k sqft5120 Southern Cross Ln APT B, Fort Collins, CO 80528Off Market
- $437,7002 bd3 ba2.2k sqft5120 Southern Cross Ln APT A, Fort Collins, CO 80528Off Market
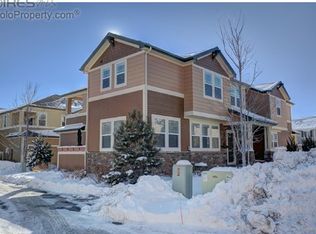
- $434,5003 bd2 ba1.4k sqft5132 Southern Cross Ln APT A, Fort Collins, CO 80528Off Market
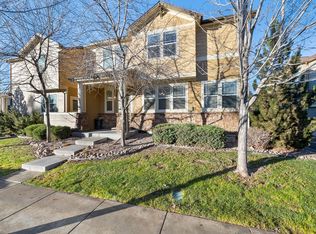
- $369,1002 bd2 ba1.1k sqft5132 Southern Cross Ln APT C, Fort Collins, CO 80528Off Market
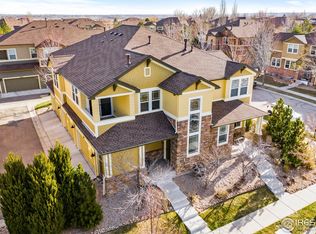
- $479,0002 bd3 ba2.1k sqft5132 Southern Cross Ln APT B, Fort Collins, CO 80528Sold
- $410,0002 bd2 ba1.2k sqft3808 Sky Gazer Ln APT C, Fort Collins, CO 80528Sold
- $409,2602 bd2 ba1.4k sqft5102 Southern Cross Ln APT A, Fort Collins, CO 80528Sold
- $433,9002 bd3 ba2k sqft5102 Southern Cross Ln APT B, Fort Collins, CO 80528Off Market
A local agent can set up tours, give advice and negotiate with sellers.
Similar homes
- $400,0002 bd2 ba1.4k sqft5044 Cinquefoil Ln #B, Fort Collins, CO 80528For Sale

 MLS ID #1054034, Milton Koenigsberger, Compass - Boulder. IRES as distributed by MLS GRID
 - $359,0002 bd2 ba1.2k sqft2202 Owens Ave #201, Fort Collins, CO 80528For Sale
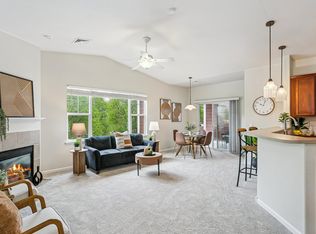 MLS ID #1062155, Cody Heyne, RE/MAX Alliance-FTC South. IRES as distributed by MLS GRID
 - $380,0003 bd3 ba1.2k sqft802 Waterglen Dr #L-52, Fort Collins, CO 80524For Sale
 MLS ID #1060814, Ryan Watson, West and Main Homes. IRES as distributed by MLS GRID
 - $335,9002 bd2 ba977 sqft5225 White Willow Dr #F230, Fort Collins, CO 80528For Sale
 MLS ID #1063273, Rob Kittle, Kittle Real Estate. IRES as distributed by MLS GRID
 - $340,0002 bd2 ba1k sqft2445 Windrow Dr #C-108, Fort Collins, CO 80525For SaleMLS ID #1064602, Katherine Drake, RPM of the Rockies. IRES as distributed by MLS GRID
- $320,0002 bd2 ba994 sqft5225 White Willow Dr #B120, Fort Collins, CO 80528For SaleMLS ID #1053212, Todd Jeskulski, Focal Real Estate Group. IRES as distributed by MLS GRID
- $395,0002 bd2 ba1.4k sqft533 Vicot Way #C, Fort Collins, CO 80524For SaleMLS ID #1064812, Daniel Mark Valles, C3 Real Estate Solutions, LLC. IRES as distributed by MLS GRID
- $380,0004 bd2 ba1.5k sqft2828 Silverplume Dr #C1, Fort Collins, CO 80526For SaleMLS ID #1063180, Tamera Nelson, RE/MAX Alliance-FTC Dwtn. IRES as distributed by MLS GRID
- $380,0003 bd3 ba1.2k sqft802 Waterglen Drive Bldg L #52, Fort Collins, CO 80524For Sale
 MLS ID #IR1060814, Ryan Watson, West and Main Homes. REcolorado as distributed by MLS GRID
 - $420,0003 bd2 ba1.4k sqft5151 Boardwalk Dr #L-6, Fort Collins, CO 80525For SaleMLS ID #1059162, Gia Cordari, Elevations Real Estate, LLC. IRES as distributed by MLS GRID
- $399,0003 bd2 ba1.1k sqft1026 Berwick Ct, Fort Collins, CO 80524For SaleMLS ID #1064250, Jacob Tillitt, Group Harmony. IRES as distributed by MLS GRID
- $329,9002 bd1 ba942 sqft5220 Boardwalk Dr #I-34, Fort Collins, CO 80525For SaleMLS ID #1058508, Seth Hanson, Group Harmony. IRES as distributed by MLS GRID
- $335,0002 bd2 ba1k sqft2445 Windrow Dr #A-301, Fort Collins, CO 80525For SaleMLS ID #1061741, Martine Bonhoure, Coldwell Banker Realty- Fort Collins. IRES as distributed by MLS GRID
- $427,5003 bd3 ba1.4k sqft1928 Rosen Dr, Fort Collins, CO 80528For SaleMLS ID #1059191, Timothy Anderson, C3 Real Estate Solutions, LLC. IRES as distributed by MLS GRID
- $395,0002 bd3 ba1.4k sqft1741 Brookhaven Cir E #B, Fort Collins, CO 80525For SaleMLS ID #1056557, Kennan Razey, Group Mulberry. IRES as distributed by MLS GRID
- $395,0002 bd2 ba1.1k sqft2086 Autumn Moon Dr #2, Windsor, CO 80550For SaleMLS ID #1063781, Kristin Wernsman, Home Love Colorado. IRES as distributed by MLS GRID
- $340,0003 bd3 ba1.2k sqft802 Waterglen Dr #E21, Fort Collins, CO 80524For SaleMLS ID #1063899, Mike Rozell, Group Mulberry. IRES as distributed by MLS GRID
- $339,0002 bd2 ba893 sqft1020 Rolland Moore Dr #4-F, Fort Collins, CO 80526For SaleMLS ID #1059724, Tom Smailes, Group Harmony. IRES as distributed by MLS GRID
- $299,0002 bd1 ba899 sqft5220 Boardwalk Drive, Fort Collins, CO 80525For SaleMLS ID #IR1063853, Michele Taylor. eXp Realty
- $299,0002 bd1 ba899 sqft5220 Boardwalk Dr #I33, Fort Collins, CO 80525For SaleMLS ID #1063853, Michele Taylor, eXp Realty - Loveland. IRES as distributed by MLS GRID
