Discover the perfect blend of refined comfort and Colorado charm in this meticulously maintained end-unit residence within the premier Morningside Village community of southeast Fort Collins. Spanning nearly 1,500 square feet of thoughtfully designed upper-level living space, this home offers a townhome-style feel that prioritizes both privacy and an airy, open atmosphere. From the moment you enter, the vaulted ceilings and expansive windows create a sense of scale, drawing in an abundance of natural light that illuminates the entire interior. The heart of the home is a spacious living area anchored by a cozy gas fireplace, flowing seamlessly into an upgraded kitchen equipped with sleek stainless steel appliances, generous cabinetry, and ample counter space. Whether you are hosting a sophisticated dinner or enjoying a quiet evening in, the open-concept layout adapts effortlessly to your lifestyle. The primary suite serves as a serene private retreat featuring a full bath, while the additional bedroom offers versatile space perfect for a home office or guest accommodations. Perhaps the most captivating feature is the large private balcony, which serves as an outdoor sanctuary with breathtaking, unobstructed views of Longs Peak and the majestic Front Range. Modern peace of mind is built-in with a brand-new air conditioning system installed in 2024, a smart WiFi thermostat, in-unit laundry, and the added convenience of an attached one-car garage. Beyond the front door, the community provides access to a private clubhouse and pool, all while being positioned for rapid access to Interstate 25, premier shopping, and diverse dining. With local trails nearby and a location that places you within the highly regarded Poudre School District, this property represents an exceptional opportunity to experience the very best of Fort Collins living in a move-in-ready package that feels like home from day one.
For sale
$400,000
5044 Cinquefoil Ln #B, Fort Collins, CO 80528
2beds
1,468sqft
:
Get pre-qualified$2,841/mo
Single Family Residence
Built in 2005
0.3 Acres Lot
$-- Zestimate®
$272/sqft
$406/mo HOA
What's special
- 149 days |
- 231 |
- 10 |
Zillow last checked:
Listing updated:
Listed by:
Milton Koenigsberger 415-710-4536,
Compass - Boulder
Source: IRES as distributed by MLS GRID,MLS#: 1054034
Facts & features
Interior
Bedrooms & bathrooms
- Bedrooms: 2
- Bathrooms: 2
- Full bathrooms: 2
- Main level bathrooms: 2
Primary bedroom
- Description: Other
- Level: Main
- Area: 195 Square Feet
- Dimensions: 15 x 13
Bedroom 2
- Area: 99 Square Feet
- Dimensions: 9 x 11
Dining room
- Area: 224 Square Feet
- Dimensions: 16 x 14
Kitchen
- Description: Other
- Level: Main
- Area: 121 Square Feet
- Dimensions: 11 x 11
Laundry
- Description: Other
- Level: Main
- Area: 45 Square Feet
- Dimensions: 9 x 5
Living room
- Area: 289 Square Feet
- Dimensions: 17 x 17
Heating
- Forced Air
Cooling
- Central Air, Ceiling Fan(s)
Appliances
- Included: Electric Range, Dishwasher, Refrigerator, Microwave, Disposal
Features
- Basement: None
Interior area
- Total structure area: 1,468
- Total interior livable area: 1,468 sqft
- Finished area above ground: 1,468
Video & virtual tour
Property
Parking
- Total spaces: 1
- Parking features: Attached
- Attached garage spaces: 1
- Details: Attached
Features
- Levels: Two
- Stories: 2
Lot
- Size: 0.3 Acres
Details
- Parcel number: R1640279
- Zoning: HC
- Special conditions: Private Owner
Construction
Type & style
- Home type: SingleFamily
- Property subtype: Single Family Residence
- Attached to another structure: Yes
Materials
- Frame, Stone
- Roof: Other
Condition
- New construction: No
- Year built: 2005
Utilities & green energy
- Sewer: Other
- Water: Other
- Utilities for property: Other
Community & HOA
Community
- Features: Unknown
- Security: Fire Alarm
- Subdivision: Morningside Village Supp 11 Ftc
HOA
- Has HOA: Yes
- Services included: Common Amenities
- HOA fee: $406 monthly
Location
- Region: Fort Collins
Financial & listing details
- Price per square foot: $272/sqft
- Tax assessed value: $431,300
- Annual tax amount: $2,699
- Date on market: 3/17/2026
- Listing terms: Cash,Conventional,FHA,VA Loan
- Exclusions: Sellers personal property
Estimated market value
Not available
Estimated sales range
Not available
Not available
Price history
| Date | Event | Price |
|---|---|---|
| 5/7/2026 | Price change | $400,000-4.8%$272/sqft |
Source:  REcolorado as distributed by MLS GRID #IR1054034 Report a problem REcolorado as distributed by MLS GRID #IR1054034 Report a problem | ||
| 4/15/2026 | Price change | $420,000-1.2%$286/sqft |
Source:  IRES as distributed by MLS GRID #1054034 Report a problem IRES as distributed by MLS GRID #1054034 Report a problem | ||
| 3/19/2026 | Listed for sale | $425,000+6.3%$290/sqft |
Source: IRES as distributed by MLS GRID #1054034 Report a problem | ||
| 2/11/2026 | Listing removed | $3,000$2/sqft |
Source: Zillow Rentals Report a problem | ||
| 12/22/2025 | Listed for rent | $3,000+3.4%$2/sqft |
Source: Zillow Rentals Report a problem | ||
| 11/11/2025 | Listing removed | $2,900$2/sqft |
Source: Zillow Rentals Report a problem | ||
| 10/1/2025 | Listing removed | $400,000$272/sqft |
Source: IRES as distributed by MLS GRID #1032882 Report a problem | ||
| 10/1/2025 | Listed for rent | $2,900+7.4%$2/sqft |
Source: Zillow Rentals Report a problem | ||
| 8/7/2025 | Price change | $400,000-2.4%$272/sqft |
Source: IRES as distributed by MLS GRID #1032882 Report a problem | ||
| 5/8/2025 | Listed for sale | $410,000+100%$279/sqft |
Source: IRES as distributed by MLS GRID #1032882 Report a problem | ||
| 1/9/2024 | Listing removed | -- |
Source: Zillow Rentals Report a problem | ||
| 12/17/2023 | Price change | $2,700-1.8%$2/sqft |
Source: Zillow Rentals Report a problem | ||
| 12/12/2023 | Listed for rent | $2,750$2/sqft |
Source: Zillow Rentals Report a problem | ||
| 6/28/2013 | Sold | $205,000-1.9%$140/sqft |
Source: IRES as distributed by MLS GRID #709783 Report a problem | ||
| 6/4/2013 | Listed for sale | $208,900+4.5%$142/sqft |
Source: RE/MAX Alliance #709783 Report a problem | ||
| 3/25/2009 | Sold | $200,000$136/sqft |
Source: Public Record Report a problem | ||
Public tax history
| Year | Property taxes | Tax assessment |
|---|---|---|
| 2025 | $2,699 +13.1% | $26,956 -5.2% |
| 2024 | $2,386 +11.4% | $28,449 -1% |
| 2023 | $2,141 -1.1% | $28,725 +27.3% |
| 2022 | $2,164 -3.1% | $22,560 -2.8% |
| 2021 | $2,234 -0.4% | $23,209 -2.3% |
| 2020 | $2,242 +20.2% | $23,745 -0.7% |
| 2019 | $1,866 | $23,911 +17.4% |
| 2018 | $1,866 | $20,362 |
| 2017 | $1,866 +0.3% | $20,362 +17.6% |
| 2016 | $1,860 +17.8% | $17,321 +0% |
| 2015 | $1,578 +16% | $17,320 +16.8% |
| 2014 | $1,360 | $14,830 |
| 2013 | -- | $14,830 +4.4% |
| 2012 | -- | $14,210 |
| 2011 | -- | $14,210 -4.1% |
| 2010 | -- | $14,810 |
| 2009 | -- | $14,810 +3% |
| 2008 | -- | $14,380 |
| 2007 | -- | $14,380 +0.2% |
| 2006 | -- | $14,350 |
Find assessor info on the county website
Monthly payment
Est. payment
Payment breakdown
Explore the cost of this home by adjusting the details. Changes won't be saved.Climate risks
Neighborhood: Fossil Creek Reservoir
Nearby schools
GreatSchools rating
- 9/10Zach Elementary SchoolGrades: K-5Distance: 0.6 mi
- 7/10Preston Middle SchoolGrades: 6-8Distance: 0.9 mi
- 8/10Fossil Ridge High SchoolGrades: 9-12Distance: 0.5 mi
Schools provided by the listing agent
- Elementary: Zach
- Middle: Preston
- High: Fossil Ridge
Source: IRES as distributed by MLS GRID. This data may not be complete. We recommend contacting the local school district to confirm school assignments for this home.
- $326,7002 bd1 ba1k sqft5044 Cinquefoil Ln #15A, Fort Collins, CO 80528Off Market

- $445,2002 bd2 ba1.6k sqft5044 Cinquefoil Ln UNIT C, Fort Collins, CO 80528Off Market

- $393,3002 bd3 ba1.4k sqft5044 Cinquefoil Ln UNIT D, Fort Collins, CO 80528Off Market
- $430,4002 bd2 ba1.5k sqft5044 Cinquefoil Ln UNIT F, Fort Collins, CO 80528Off Market
- $423,6002 bd2 ba1.4k sqft5044 Cinquefoil Ln UNIT G, Fort Collins, CO 80528Off Market
- $313,2001 bd1 ba1k sqft5044 Cinquefoil Ln UNIT H, Fort Collins, CO 80528Off Market
- $--2 bd1 ba1k sqft5044 Cinquefoil Ln UNIT A, Fort Collins, CO 80528Off Market
- $403,0002 bd1 ba1k sqft5044 Cinquefoil Ln E, Fort Collins, CO 80528Off Market
A local agent can set up tours, give advice and negotiate with sellers.
Similar homes
- $395,0002 bd2 ba1.1k sqft5120 Southern Cross Ln #C, Fort Collins, CO 80528For Sale
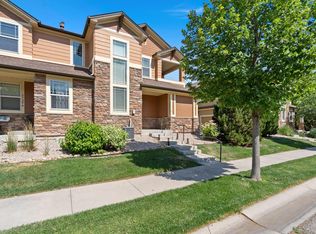
 MLS ID #1062544, Ron Maulsby, RE/MAX Alliance-FTC South. IRES as distributed by MLS GRID
 - $377,9002 bd2 ba1.7k sqft3051 Sage Creek Rd #D22, Fort Collins, CO 80528For Sale
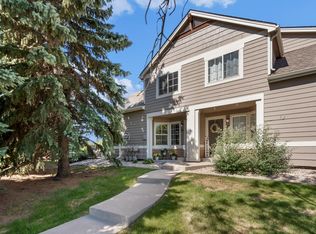 MLS ID #1065831, Elizabeth Liesenfeld, Sears Real Estate. IRES as distributed by MLS GRID
 - $375,0002 bd3 ba1.7k sqft2502 Timberwood Dr #89, Fort Collins, CO 80528For Sale
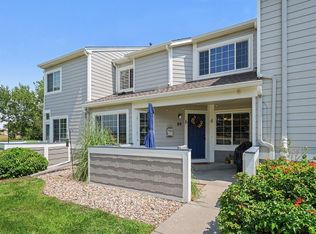 MLS ID #1065902, Tami Kay Spaulding, Group Harmony. IRES as distributed by MLS GRID
 - $355,0002 bd2 ba1.2k sqft2202 Owens Ave #201, Fort Collins, CO 80528For Sale
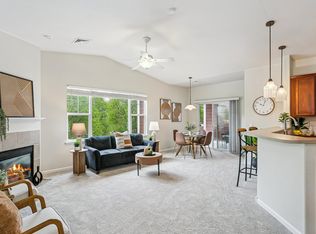 MLS ID #1062155, Cody Heyne, RE/MAX Alliance-FTC South. IRES as distributed by MLS GRID
 - $395,0002 bd3 ba1.2k sqft1221 E Prospect Rd #C5, Fort Collins, CO 80525For SaleMLS ID #1064339, Michal Jaques, Group Mulberry. IRES as distributed by MLS GRID
- $200,0002 bd2 ba1.6k sqft4385 Espirit Dr, Fort Collins, CO 80524For SaleMLS ID #1066058, Rob Kittle, Kittle Real Estate. IRES as distributed by MLS GRID
- $379,9002 bd3 ba1.8k sqft2502 Timberwood Dr #K-56, Fort Collins, CO 80528For SaleMLS ID #1055990, Katherine Drake, RPM of the Rockies. IRES as distributed by MLS GRID
- $375,0003 bd4 ba1.8k sqft2621 Rigden Pkwy #E1, Fort Collins, CO 80525For SaleMLS ID #1064036, Benjamin Wishart, C3 Property Management. IRES as distributed by MLS GRID
- $320,0002 bd2 ba994 sqft5225 White Willow Dr #B120, Fort Collins, CO 80528For SaleMLS ID #1053212, Todd Jeskulski, Focal Real Estate Group. IRES as distributed by MLS GRID
- $375,0002 bd2 ba1.5k sqft2025 Mathews St #D-1, Fort Collins, CO 80525For SaleMLS ID #1052698, Brian Grauberger, Group Harmony. IRES as distributed by MLS GRID
- $380,0004 bd2 ba1.5k sqft2828 Silverplume Dr #C1, Fort Collins, CO 80526For SaleMLS ID #1063180, Tamera Nelson, RE/MAX Alliance-FTC Dwtn. IRES as distributed by MLS GRID
- $379,0003 bd3 ba1.7k sqft2921 Kansas Dr #K, Fort Collins, CO 80525For SaleMLS ID #1062368, Dawne Collier, Group Harmony. IRES as distributed by MLS GRID
- $520,0003 bd2 ba1.5k sqft4523 Woodland Court, Fort Collins, CO 80526For Sale
 MLS ID #5660725, Golden Rains, Realty One Group Premier Colorado. REcolorado as distributed by MLS GRID
 - $424,9002 bd3 ba1.9k sqft2715 Rockford Dr #103, Fort Collins, CO 80525For SaleMLS ID #1061879, Shannon Miller, RE/MAX Alliance-FTC South. IRES as distributed by MLS GRID
- $405,0002 bd3 ba1.2k sqft3150 Champion Cir, Loveland, CO 80538For SaleMLS ID #1066158, Mendy Peppas, P Realty LLC. IRES as distributed by MLS GRID
- $408,0003 bd2 ba1.4k sqft1848 Elk Springs St, Loveland, CO 80538For SaleMLS ID #1061652, Heather McChesney, Keller Williams-Preferred Rlty. IRES as distributed by MLS GRID
- $319,9002 bd1 ba942 sqft5220 Boardwalk Dr #I-34, Fort Collins, CO 80525For SaleMLS ID #1058508, Seth Hanson, Group Harmony. IRES as distributed by MLS GRID
- $458,9003 bd3 ba1.6k sqft427 Houghton Ct, Fort Collins, CO 80524For SaleMLS ID #1061946, NoCo Home Team, C3 Real Estate Solutions, LLC. IRES as distributed by MLS GRID
- $465,0003 bd3 ba1.6k sqft2144 Clipper Way, Fort Collins, CO 80524For SaleMLS ID #1064753, Shannon Miller, RE/MAX Alliance-FTC South. IRES as distributed by MLS GRID
- $405,0003 bd3 ba1.4k sqft850 S Overland Trl #4, Fort Collins, CO 80521For SaleMLS ID #1057608, Alexander Alvarez, TRIBUS Real Estate Advisors. IRES as distributed by MLS GRID
