Beautiful redwood-fenced backyard, perfect for your four-legged family. This beautifully maintained end-unit townhome offers exceptional privacy in desirable Shamrock West. Filled with natural light, this home features one of the best backyards in the community, showcasing mature landscaping, a sprinkler system to keep it lush, and no neighbors looking directly into the home, creating a peaceful and private outdoor retreat. The bright, open floor plan offers abundant natural light, a cozy gas fireplace, spacious kitchen with a walk-in pantry, updated backsplash tile, and a dining area that opens to a large brick patio, perfect for relaxing or entertaining. Upstairs, youll find an oversized primary suite with French doors, a private ensuite bath, a spacious walk-in closet, and a large alcove that adds versatility and extra room for a sitting area, dressing space, home office nook, or additional storage. Two additional bedrooms and convenient upper-level laundry complete the second floor. Additional upgrades and features include a radon mitigation system for added peace of mind, a whole-home chlorine filtration system, an owned alarm system, and an attached two-car garage. Enjoy the ease of low-maintenance living while being just minutes from nearby walking and biking trails, beautiful open spaces, shopping, dining, and all that Fort Collins has to offer. This is a rare opportunity to enjoy privacy, comfort, thoughtful upgrades, and a prime location, all in one exceptional home.
For sale
Price cut: $5.9K (7/31)
$408,000
1848 Elk Springs St, Loveland, CO 80538
3beds
1,420sqft
:
Get pre-qualified$2,624/mo
Single Family Residence
Built in 2000
3,000 Square Feet Lot
$406,700 Zestimate®
$287/sqft
$114/mo HOA
What's special
Redwood-fenced backyardWalk-in pantryMature landscapingExceptional privacyPrivate ensuite bathSpacious kitchenAttached two-car garage
- 55 days |
- 384 |
- 17 |
Likely to sell faster than
Zillow last checked:
Listing updated:
Listed by:
Heather McChesney 303-579-8420,
Keller Williams-Preferred Rlty
Source: IRES as distributed by MLS GRID,MLS#: 1061652
Facts & features
Interior
Bedrooms & bathrooms
- Bedrooms: 3
- Bathrooms: 2
- Full bathrooms: 2
Primary bedroom
- Description: Carpet
- Features: Full Primary Bath
- Level: Upper
- Area: 400 Square Feet
- Dimensions: 20 x 20
Bedroom 2
- Description: Carpet
- Level: Upper
Bedroom 3
- Description: Carpet
- Level: Upper
Kitchen
- Description: Vinyl
- Level: Main
- Area: 400 Square Feet
- Dimensions: 20 x 20
Heating
- Forced Air
Cooling
- Central Air, Ceiling Fan(s)
Appliances
- Included: Electric Range, Dishwasher, Refrigerator, Washer, Dryer, Microwave, Disposal
- Laundry: Washer/Dryer Hookup
Features
- Eat-in Kitchen, Pantry, Walk-In Closet(s)
- Doors: French Doors
- Windows: Window Coverings
- Basement: None
- Has fireplace: Yes
- Fireplace features: Gas
Interior area
- Total structure area: 1,420
- Total interior livable area: 1,420 sqft
- Finished area above ground: 1,420
Property
Parking
- Total spaces: 2
- Parking features: Garage Door Opener, Attached
- Attached garage spaces: 2
- Details: Attached
Features
- Levels: Two
- Stories: 2
- Patio & porch: Patio
- Exterior features: Sprinkler System
- Fencing: Fenced,Wood
- Has view: Yes
- View description: Hills
Lot
- Size: 3,000 Square Feet
- Features: Deciduous Trees, Level, City Limits, Paved, Curbs, Sidewalks, Street Light
Details
- Parcel number: R1561057
- Zoning: P-35
- Special conditions: Private Owner
- Other equipment: Satellite Dish
Construction
Type & style
- Home type: SingleFamily
- Architectural style: Contemporary
- Property subtype: Single Family Residence
- Attached to another structure: Yes
Materials
- Frame, Vinyl Siding
- Roof: Composition
Condition
- New construction: No
- Year built: 2000
Utilities & green energy
- Electric: Xcel
- Sewer: Public Sewer
- Water: City
- Utilities for property: Natural Gas Available, Electricity Available, Cable Available, Satellite Avail, High Speed Avail
Green energy
- Energy efficient items: Southern Exposure, Windows
Community & HOA
Community
- Security: Fire Alarm
- Subdivision: Shamrock West
HOA
- Has HOA: Yes
- Services included: Common Amenities, Trash, Snow Removal, Exterior Maintenance
- HOA fee: $45 monthly
- HOA name: Greenbriar Master
- HOA phone: 303-420-4435
- Second HOA fee: $69 monthly
- Second HOA name: Greenbriar Paired
- Second HOA phone: 970-224-4446
Location
- Region: Loveland
Financial & listing details
- Price per square foot: $287/sqft
- Tax assessed value: $382,300
- Annual tax amount: $2,043
- Date on market: 6/12/2026
- Listing terms: Cash,Conventional,FHA,VA Loan
- Exclusions: Seller's personal property
- Electric utility on property: Yes
- Road surface type: Asphalt
Estimated market value
$406,700
$386,000 - $427,000
$2,268/mo
Price history
| Date | Event | Price |
|---|---|---|
| 7/31/2026 | Price change | $408,000-1.4%$287/sqft |
Source:  IRES as distributed by MLS GRID #1061652 Report a problem IRES as distributed by MLS GRID #1061652 Report a problem | ||
| 6/14/2026 | Price change | $413,900+0.2%$291/sqft |
Source: IRES as distributed by MLS GRID #1061652 Report a problem | ||
| 6/12/2026 | Listed for sale | $413,000+33.2%$291/sqft |
Source: IRES as distributed by MLS GRID #1061652 Report a problem | ||
| 2/21/2020 | Listing removed | $310,000$218/sqft |
Source: Assist 2 Sell - Ortiz Realty #901129 Report a problem | ||
| 1/28/2020 | Pending sale | $310,000$218/sqft |
Source: Assist 2 Sell - Ortiz Realty #901129 Report a problem | ||
| 1/23/2020 | Price change | $310,000-0.8%$218/sqft |
Source: Assist 2 Sell - Ortiz Realty #901129 Report a problem | ||
| 1/6/2020 | Listed for sale | $312,500+2.5%$220/sqft |
Source: Assist 2 Sell - Ortiz Realty #901129 Report a problem | ||
| 8/14/2019 | Sold | $305,000-2.1%$215/sqft |
Source: IRES as distributed by MLS GRID #883167 Report a problem | ||
| 7/13/2019 | Pending sale | $311,500$219/sqft |
Source: Coldwell Banker Residential Brokerage - North Metro #883167 Report a problem | ||
| 7/10/2019 | Price change | $311,500-0.2%$219/sqft |
Source: Coldwell Banker Residential Brokerage - North Metro #883167 Report a problem | ||
| 5/23/2019 | Listed for sale | $312,000+7.6%$220/sqft |
Source: COLDWELL BANKER RESIDENTIAL 18 #5817099 Report a problem | ||
| 9/11/2018 | Listing removed | $290,000$204/sqft |
Source: The Carlton Company #858982 Report a problem | ||
| 9/8/2018 | Listed for sale | $290,000$204/sqft |
Source: The Carlton Company #858982 Report a problem | ||
| 9/7/2018 | Sold | $290,000$204/sqft |
Source: IRES as distributed by MLS GRID #858982 Report a problem | ||
| 8/18/2018 | Pending sale | $290,000$204/sqft |
Source: The Carlton Company #3809518 Report a problem | ||
| 8/10/2018 | Listed for sale | $290,000+78.5%$204/sqft |
Source: The Carlton Company #858982 Report a problem | ||
| 6/26/2010 | Listing removed | $162,500$114/sqft |
Source: Coldwell Banker Estes Village Properties, Ltd. #624264 Report a problem | ||
| 4/2/2010 | Listed for sale | $162,500+6.8%$114/sqft |
Source: Coldwell Banker Estes Village Properties #624264 Report a problem | ||
| 1/8/2001 | Sold | $152,150$107/sqft |
Source: Public Record Report a problem | ||
Public tax history
| Year | Property taxes | Tax assessment |
|---|---|---|
| 2025 | $2,043 +13.1% | $23,894 -9.3% |
| 2024 | $1,807 +10.7% | $26,331 -1% |
| 2023 | $1,632 -2.7% | $26,587 +29.6% |
| 2022 | $1,677 +0.5% | $20,510 -2.8% |
| 2021 | $1,669 +1.7% | $21,099 +0.5% |
| 2020 | $1,640 +16.1% | $20,985 -0.7% |
| 2019 | $1,413 | $21,132 +23.1% |
| 2018 | $1,413 | $17,172 |
| 2017 | $1,413 +16.1% | $17,172 +17.9% |
| 2016 | $1,217 +14.9% | $14,567 +0% |
| 2015 | $1,060 +23.7% | $14,560 +27.8% |
| 2014 | $856 | $11,390 |
| 2013 | -- | $11,390 -4.4% |
| 2012 | -- | $11,910 |
| 2011 | -- | $11,910 +3.4% |
| 2010 | -- | $11,520 |
| 2009 | -- | $11,520 -11.2% |
| 2008 | -- | $12,970 |
| 2007 | -- | $12,970 -1.7% |
| 2006 | -- | $13,190 |
| 2005 | -- | $13,190 +2.1% |
| 2004 | -- | $12,920 +6.3% |
| 2002 | -- | $12,150 +3% |
| 2001 | -- | $11,800 |
Find assessor info on the county website
Monthly payment
Est. payment
Payment breakdown
Explore the cost of this home by adjusting the details. Changes won't be saved.Climate risks
Neighborhood: 80538
Nearby schools
GreatSchools rating
- 6/10Centennial Elementary SchoolGrades: PK-5Distance: 0.4 mi
- 4/10Lucile Erwin Middle SchoolGrades: 6-8Distance: 0.5 mi
- 6/10Loveland High SchoolGrades: 9-12Distance: 1.4 mi
Schools provided by the listing agent
- Elementary: Centennial (R2-J)
- Middle: Erwin, Lucile
- High: Loveland
Source: IRES as distributed by MLS GRID. This data may not be complete. We recommend contacting the local school district to confirm school assignments for this home.
- $407,4003 bd3 ba1.6k sqft1850 Elk Springs St, Loveland, CO 80538Off Market
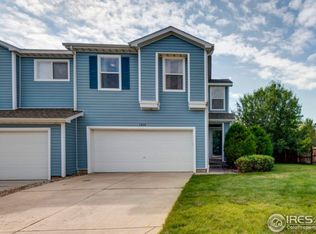
- $384,7003 bd2 ba1.4k sqft1840 Elk Springs St, Loveland, CO 80538Off Market
- $382,8003 bd2 ba1.4k sqft1838 Elk Springs St, Loveland, CO 80538Off Market

- $386,6003 bd3 ba1.4k sqft1830 Elk Springs St, Loveland, CO 80538Off Market

- $365,6003 bd3 ba1.3k sqft1749 Dove Creek Cir, Loveland, CO 80538Off Market
- $407,6003 bd3 ba1.5k sqft1828 Elk Springs St, Loveland, CO 80538Off Market
- $373,8003 bd3 ba1.4k sqft1747 Dove Creek Cir, Loveland, CO 80538Off Market
- $404,6003 bd3 ba1.7k sqft1820 Elk Springs St, Loveland, CO 80538Off Market
A local agent can set up tours, give advice and negotiate with sellers.
Similar homes
- $435,0003 bd2 ba1.3k sqft2133 Chelsea Dr, Loveland, CO 80538For Sale
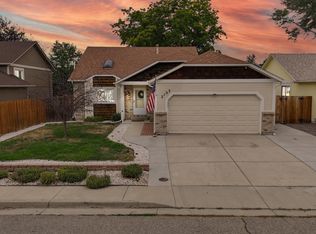
 MLS ID #1065876, Brooke Kern, Group Centerra. IRES as distributed by MLS GRID
 - $385,0003 bd3 ba1.5k sqft1956 Dove Creek Cir, Loveland, CO 80538For Sale
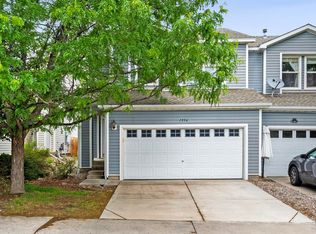 MLS ID #1059736, Jenna Golden, Group Mulberry. IRES as distributed by MLS GRID
 - $455,0003 bd3 ba1.4k sqft4153 Divide Dr, Loveland, CO 80538For Sale
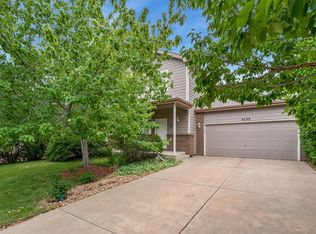 MLS ID #1064881, Matthew Curry, eXp Realty LLC. IRES as distributed by MLS GRID
 - $400,0002 bd2 ba2k sqft780 Zircon Ave, Loveland, CO 80537For Sale
 MLS ID #1065893, Lindsay Jackson, C3 Real Estate Solutions, LLC. IRES as distributed by MLS GRID
 - $465,0003 bd2 ba1.6k sqft3281 McIntosh Ct, Loveland, CO 80538For SaleMLS ID #1061596, Gregg Thomas, Group Mulberry. IRES as distributed by MLS GRID
- $419,9953 bd4 ba1.9k sqft3070 Nunn Pl, Loveland, CO 80538For SaleMLS ID #1058672, Richard Jacobi, Coldwell Banker Realty- Fort Collins. IRES as distributed by MLS GRID
- $439,9003 bd2 ba1.5k sqft502 S Empire Ave, Loveland, CO 80537For SaleMLS ID #1065265, Tyson Letlow, HomeSmart Realty Partners Lvld. IRES as distributed by MLS GRID
- $430,0003 bd2 ba1.3k sqft1739 S California Ave, Loveland, CO 80537For SaleMLS ID #1065216, Jayden Galindo, Yellow Dog Group Real Estate. IRES as distributed by MLS GRID
- $435,0003 bd2 ba1.3k sqft2257 11th St SW, Loveland, CO 80537For SaleMLS ID #1064917, Vashti Rael, 8z Real Estate. IRES as distributed by MLS GRID
- $439,0003 bd2 ba2k sqft2458 Calcite St, Loveland, CO 80537For SaleMLS ID #1065291, Ryan Magnus, C3 Real Estate Solutions, LLC. IRES as distributed by MLS GRID
- $430,0003 bd2 ba2k sqft1907 S Custer Ave, Loveland, CO 80537For SaleMLS ID #1064713, Stephen Foster, Group Centerra. IRES as distributed by MLS GRID
- $565,0003 bd3 ba1.5k sqft300 Ranch Acres Dr, Loveland, CO 80538For SaleMLS ID #1062252, Mitzi Bradley Albo, VIP Home Group, LLC. IRES as distributed by MLS GRID
- $450,0004 bd2 ba1.7k sqft731 S Del Norte Ave, Loveland, CO 80537For SaleMLS ID #1063302, Julie Maxwell, Fathom Realty Colorado LLC. IRES as distributed by MLS GRID
- $574,9003 bd2 ba1.8k sqft1907 Kennedy Ave, Loveland, CO 80538For SaleMLS ID #1064507, Rob Kittle, Kittle Real Estate. IRES as distributed by MLS GRID
- $440,0003 bd2 ba2k sqft2152 E 11th St, Loveland, CO 80537For SaleMLS ID #1060400, Kathryn Ann Shea, C3 Real Estate Solutions, LLC. IRES as distributed by MLS GRID
- $345,0002 bd3 ba1.3k sqft404 Mulberry Dr, Loveland, CO 80538For SaleMLS ID #1062873, Alan Jones, Coldwell Banker Realty-NOCO. IRES as distributed by MLS GRID
- $415,0003 bd2 ba1.5k sqft1012 Sonoma Cir #5B, Longmont, CO 80504For SaleMLS ID #1065698, Zana Leiferman, Real Realty Colorado. IRES as distributed by MLS GRID
- $374,9003 bd2 ba1.2k sqft2056 S Colorado Ave, Loveland, CO 80537For SaleMLS ID #1062264, Jeffrey Pyle, Focal Real Estate Group. IRES as distributed by MLS GRID
- $373,0003 bd2 ba1.3k sqft603 S Carriage Dr, Milliken, CO 80543For SaleMLS ID #1065889, Rondi DuPont, Group Mulberry. IRES as distributed by MLS GRID
- $520,0003 bd2 ba1.5k sqft4523 Woodland Court, Fort Collins, CO 80526For Sale
 MLS ID #5660725, Golden Rains, Realty One Group Premier Colorado. REcolorado as distributed by MLS GRID
