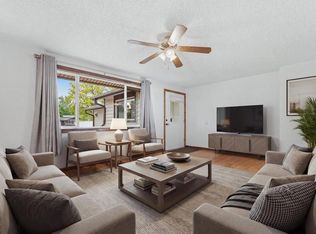
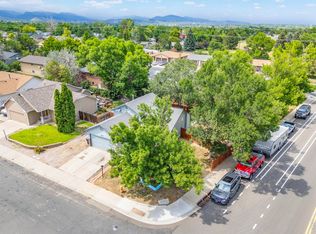
Welcome to 1739 S California Avenue, a beautifully updated tri-level located on a spacious corner lot at the end of a quiet cul-de-sac in Loveland. This 3-bedroom, 2-bath home offers 1,380 square feet of thoughtfully reimagined living space and an oversized 2-car garage. A redesigned floor plan improves the home's flow and functionality, connecting the living and dining areas for easy everyday living and entertaining. Upstairs are two bedrooms and a remodeled full bathroom. The lower level features a third bedroom and an attached, fully remodeled 3/4 bathroom with a dual vanity and custom closet. The laundry area has been thoughtfully relocated beneath the staircase, creating a more functional and private bathroom layout. Outside, enjoy brand new concrete in the driveway, garage, and front porch, along with fresh new landscaping in both the front and back yard. The spacious backyard features mature trees, plenty of room to gather or play, and a treehouse. Located about five minutes from B.F. Kitchen Elementary and just minutes from King Soopers, downtown Loveland, and Highway 287, this updated home offers a wonderful combination of space, functionality, and convenience.
For sale
$430,000
1739 S California Ave, Loveland, CO 80537
3beds
1,380sqft
:
Get pre-qualified$2,639/mo
Single Family Residence
Built in 1976
6,868 Square Feet Lot
$-- Zestimate®
$312/sqft
$21/mo HOA
What's special
- 15 days |
- 510 |
- 41 |
Zillow last checked:
Listing updated:
Listed by:
Jayden Galindo 970-682-9571,
Yellow Dog Group Real Estate
Source: IRES as distributed by MLS GRID,MLS#: 1065216
Facts & features
Interior
Bedrooms & bathrooms
- Bedrooms: 3
- Bathrooms: 2
- Full bathrooms: 1
- 3/4 bathrooms: 1
Primary bedroom
- Description: Carpet
- Level: Lower
- Area: 165 Square Feet
- Dimensions: 11 x 15
Bedroom 2
- Description: Carpet
- Level: Upper
- Area: 108 Square Feet
- Dimensions: 9 x 12
Bedroom 3
- Description: Carpet
- Level: Upper
- Area: 108 Square Feet
- Dimensions: 9 x 12
Kitchen
- Description: Luxury Vinyl
- Level: Main
- Area: 204 Square Feet
- Dimensions: 12 x 17
Heating
- Forced Air
Cooling
- Central Air
Appliances
- Included: Electric Range, Gas Range, Dishwasher, Washer, Dryer, Microwave, Disposal
- Laundry: Washer/Dryer Hookup
Features
- Eat-in Kitchen, Open Floorplan
- Windows: Window Coverings
- Basement: Daylight
- Has fireplace: No
- Fireplace features: None
Interior area
- Total structure area: 1,380
- Total interior livable area: 1,380 sqft
- Finished area above ground: 1,380
Property
Parking
- Total spaces: 2
- Parking features: Garage Door Opener, Attached
- Attached garage spaces: 2
- Details: Attached
Features
- Levels: Tri-Level
- Patio & porch: Patio
- Exterior features: Sprinkler System
- Fencing: Fenced
Lot
- Size: 6,868 Square Feet
- Features: Cul-De-Sac, Corner Lot, Paved, Curbs, Gutters, Sidewalks, Street Light, Water Rights Excluded, Mineral Rights Excluded
Details
- Parcel number: R0621676
- Zoning: R1
- Special conditions: Private Owner
Construction
Type & style
- Home type: SingleFamily
- Property subtype: Single Family Residence
Materials
- Frame
- Roof: Composition
Condition
- New construction: No
- Year built: 1976
Utilities & green energy
- Electric: Xcel
- Gas: City of Loveland
- Water: City
- Utilities for property: Electricity Available
Community & HOA
Community
- Features: Park
- Security: Fire Alarm
- Subdivision: Loma Vista
HOA
- Has HOA: Yes
- Services included: Exterior Maintenance
- HOA fee: $250 annually
- HOA name: Loma Vista
Location
- Region: Loveland
Financial & listing details
- Price per square foot: $312/sqft
- Tax assessed value: $404,300
- Annual tax amount: $2,161
- Date on market: 7/28/2026
- Listing terms: Cash,Conventional,FHA,VA Loan
- Exclusions: Seller's Personal Property, Garage Fridge and Freezer
- Electric utility on property: Yes
- Road surface type: Asphalt
Estimated market value
Not available
Estimated sales range
Not available
Not available
Price history
| Date | Event | Price |
|---|---|---|
| 7/30/2026 | Listed for sale | $430,000+1.2%$312/sqft |
Source:  IRES as distributed by MLS GRID #1065216 Report a problem IRES as distributed by MLS GRID #1065216 Report a problem | ||
| 1/8/2026 | Listing removed | $425,000$308/sqft |
Source: IRES as distributed by MLS GRID #1046414 Report a problem | ||
| 12/27/2025 | Listed for sale | $425,000$308/sqft |
Source: IRES as distributed by MLS GRID #1046414 Report a problem | ||
| 12/23/2025 | Pending sale | $425,000$308/sqft |
Source: IRES as distributed by MLS GRID #1046414 Report a problem | ||
| 10/29/2025 | Listed for sale | $425,000+34.9%$308/sqft |
Source: IRES as distributed by MLS GRID #1046414 Report a problem | ||
| 8/5/2019 | Sold | $315,000-1.5%$228/sqft |
Source: IRES as distributed by MLS GRID #886901 Report a problem | ||
| 7/5/2019 | Pending sale | $319,900$232/sqft |
Source: C3 Real Estate Solutions, LLC #886901 Report a problem | ||
| 7/2/2019 | Listed for sale | $319,900+165.5%$232/sqft |
Source: C3 Real Estate Solutions, LLC #886901 Report a problem | ||
| 1/5/2009 | Sold | $120,500-23.7%$87/sqft |
Source: Public Record Report a problem | ||
| 4/3/2002 | Sold | $158,000+49.8%$114/sqft |
Source: Public Record Report a problem | ||
| 4/9/1998 | Sold | $105,500$76/sqft |
Source: Public Record Report a problem | ||
Public tax history
| Year | Property taxes | Tax assessment |
|---|---|---|
| 2025 | $2,161 +8.8% | $25,269 -11.6% |
| 2024 | $1,987 +14.3% | $28,582 -1% |
| 2023 | $1,738 -2.7% | $28,859 +32.1% |
| 2022 | $1,786 +15.9% | $21,843 -2.8% |
| 2021 | $1,541 +1.7% | $22,473 +16% |
| 2020 | $1,515 +12.1% | $19,377 -0.7% |
| 2019 | $1,351 | $19,512 +18.9% |
| 2018 | $1,351 | $16,416 |
| 2017 | $1,351 +16.1% | $16,416 +18.4% |
| 2016 | $1,163 +15.3% | $13,867 0% |
| 2015 | $1,009 +11.7% | $13,870 +15.5% |
| 2014 | $903 | $12,010 |
| 2013 | -- | $12,010 +5.1% |
| 2012 | -- | $11,430 |
| 2011 | -- | $11,430 -7.8% |
| 2010 | -- | $12,400 |
| 2009 | -- | $12,400 -7.2% |
| 2008 | -- | $13,360 |
| 2007 | -- | $13,360 +3.4% |
| 2006 | -- | $12,920 |
| 2005 | -- | $12,920 -4% |
| 2004 | -- | $13,460 +5.7% |
| 2002 | -- | $12,730 |
| 2001 | -- | $12,730 |
Find assessor info on the county website
Monthly payment
Est. payment
Payment breakdown
Explore the cost of this home by adjusting the details. Changes won't be saved.Climate risks
Neighborhood: 80537
Nearby schools
GreatSchools rating
- 4/10B F Kitchen Elementary SchoolGrades: K-5Distance: 0.2 mi
- 4/10Bill Reed Middle SchoolGrades: 6-8Distance: 1.4 mi
- 6/10Thompson Valley High SchoolGrades: 9-12Distance: 1.1 mi
Schools provided by the listing agent
- Elementary: Kitchen (Bf)
- Middle: Walt Clark
- High: Thompson Valley
Source: IRES as distributed by MLS GRID. This data may not be complete. We recommend contacting the local school district to confirm school assignments for this home.
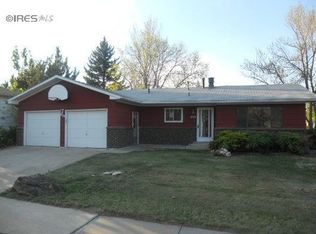
- $403,8003 bd2 ba1.3k sqft809 18th St SW, Loveland, CO 80537Off Market
- $437,4004 bd2 ba1.7k sqft1727 S California Ave, Loveland, CO 80537Off Market
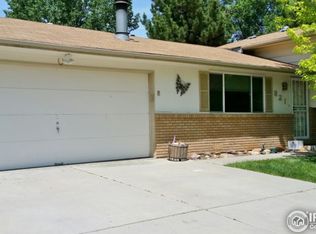
- $413,5003 bd2 ba1.3k sqft821 18th St SW, Loveland, CO 80537Off Market
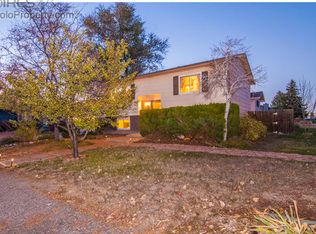
- $444,0003 bd2 ba1.5k sqft1703 S California Ave, Loveland, CO 80537Off Market
- $412,5003 bd2 ba1.3k sqft1715 S California Ave, Loveland, CO 80537Off Market
- $416,1003 bd2 ba1.2k sqft1738 S California Ave, Loveland, CO 80537Off Market
- $380,5003 bd1 ba1k sqft1750 S California Ave, Loveland, CO 80537Off Market
- $398,6002 bd1 ba1.8k sqft833 18th St SW, Loveland, CO 80537Off Market
A local agent can set up tours, give advice and negotiate with sellers.
Similar homes
- $430,0003 bd2 ba2k sqft1907 S Custer Ave, Loveland, CO 80537For Sale

 MLS ID #1064713, Stephen Foster, Group Centerra. IRES as distributed by MLS GRID
 - $435,0003 bd2 ba1.5k sqft342 Limber Pl, Loveland, CO 80538For Sale
 MLS ID #1066282, Sheri Fritz, RE/MAX Alliance-Loveland. IRES as distributed by MLS GRID
 - $435,0003 bd2 ba1.3k sqft2257 11th St SW, Loveland, CO 80537For Sale
 MLS ID #1064917, Vashti Rael, 8z Real Estate. IRES as distributed by MLS GRID
 - $450,0004 bd2 ba1.7k sqft731 S Del Norte Ave, Loveland, CO 80537For Sale
 MLS ID #1063302, Julie Maxwell, Fathom Realty Colorado LLC. IRES as distributed by MLS GRID
 - $475,0003 bd2 ba1.6k sqft1210 Gard Pl, Loveland, CO 80537For SaleMLS ID #1064529, Rob Kittle, Kittle Real Estate. IRES as distributed by MLS GRID
- $409,9993 bd2 ba1.1k sqft1098 Lavender Ave, Loveland, CO 80537For SaleMLS ID #1054614, Nicole Davis, Resident Realty. IRES as distributed by MLS GRID
- $439,0003 bd2 ba2k sqft2458 Calcite St, Loveland, CO 80537For SaleMLS ID #1065291, Ryan Magnus, C3 Real Estate Solutions, LLC. IRES as distributed by MLS GRID
- $485,0003 bd2 ba1.5k sqft4331 Page Pl, Loveland, CO 80537For SaleMLS ID #1064976, Fernando Tarin-Corona, RE/MAX Alliance-Greeley. IRES as distributed by MLS GRID
- $435,0003 bd2 ba1.3k sqft2133 Chelsea Dr, Loveland, CO 80538For SaleMLS ID #1065876, Brooke Kern, Group Centerra. IRES as distributed by MLS GRID
- $374,9003 bd2 ba1.2k sqft2056 S Colorado Ave, Loveland, CO 80537For SaleMLS ID #1062264, Jeffrey Pyle, Focal Real Estate Group. IRES as distributed by MLS GRID
- $415,0002 bd1 ba818 sqft1321 E 5th St, Loveland, CO 80537For SaleMLS ID #1064809, Brett Sall, C3 Real Estate Solutions, LLC. IRES as distributed by MLS GRID
- $469,0004 bd2 ba1.7k sqft3919 Logan Dr, Loveland, CO 80538For SaleMLS ID #1066002, Logan Anderson, Velocity RE & Investments Inc. IRES as distributed by MLS GRID
- $449,0003 bd2 ba1.5k sqft1912 Empire Ave, Loveland, CO 80538For SaleMLS ID #1060425, Robert Walkowicz, Group Harmony. IRES as distributed by MLS GRID
- $444,0003 bd2 ba1.5k sqft501 E 40th St, Loveland, CO 80538For SaleMLS ID #1062905, Lauren McMann, Group Harmony. IRES as distributed by MLS GRID
- $475,0003 bd2 ba1.5k sqft2807 Lakecrest Pl, Loveland, CO 80538For SaleMLS ID #1063259, Makaela Stevens, LoKation. IRES as distributed by MLS GRID
- $575,0003 bd2 ba1.7k sqft701 N Taft Ave, Loveland, CO 80537For SaleMLS ID #1054959, June Lemmings, KW Top of the Rockies - Elevate. IRES as distributed by MLS GRID
- $408,0003 bd2 ba1.4k sqft1848 Elk Springs St, Loveland, CO 80538For SaleMLS ID #1061652, Heather McChesney, Keller Williams-Preferred Rlty. IRES as distributed by MLS GRID
- $469,9004 bd2 ba1.4k sqft1040 White Elm Dr, Loveland, CO 80538For SaleMLS ID #1062118, Brooke Balbuena, RE/MAX Alliance-Loveland. IRES as distributed by MLS GRID
- $539,0003 bd2 ba1.7k sqft204 N Jefferson Ave, Loveland, CO 80537For SaleMLS ID #1061751, Tracie Milton, Group Centerra. IRES as distributed by MLS GRID
- $440,0002 bd3 ba1.9k sqft4771 Dillon Ave, Loveland, CO 80538For SaleMLS ID #1066001, Stephanie Javernick, C3 Real Estate Solutions, LLC. IRES as distributed by MLS GRID
