Welcome to this classic, all-brick ranch nestled in a mature neighborhood close to Lake Loveland and within walking distance of parks. Shopping and all amenities are close by. 1,570 sq ft 3 bedroom, 2 bath with 2 car garage and sprinkler system. Open floor plan with LVP flooring, newer hot water boiler and water heater. Fenced backyard that offers room for storage space. No HOA or metro districts. Great for 1st time buyer, or investor. Delayed possession needed.
For sale
$449,000
1912 Empire Ave, Loveland, CO 80538
3beds
1,570sqft
Single Family Residence
Built in 1973
8,587 Square Feet Lot
$-- Zestimate®
$286/sqft
$-- HOA
What's special
Fenced backyardAll-brick ranchNewer hot water boilerSprinkler systemLvp flooringRoom for storage spaceOpen floor plan
- 82 days |
- 631 |
- 29 |
Likely to sell faster than
Zillow last checked:
Listing updated:
Listed by:
Robert Walkowicz 970-481-6077,
Group Harmony
Source: IRES as distributed by MLS GRID,MLS#: 1060425
Facts & features
Interior
Bedrooms & bathrooms
- Bedrooms: 3
- Bathrooms: 2
- Full bathrooms: 1
- 3/4 bathrooms: 1
- Main level bathrooms: 2
Primary bedroom
- Description: Luxury Vinyl
- Level: Main
- Area: 168 Square Feet
- Dimensions: 12 x 14
Bedroom 2
- Description: Carpet
- Level: Main
- Area: 121 Square Feet
- Dimensions: 11 x 11
Bedroom 3
- Description: Carpet
- Level: Main
- Area: 121 Square Feet
- Dimensions: 11 x 11
Family room
- Description: Luxury Vinyl
- Level: Main
- Area: 209 Square Feet
- Dimensions: 11 x 19
Kitchen
- Description: Luxury Vinyl
- Level: Main
- Area: 220 Square Feet
- Dimensions: 11 x 20
Living room
- Description: Luxury Vinyl
- Level: Main
- Area: 374 Square Feet
- Dimensions: 17 x 22
Heating
- Hot Water
Appliances
- Included: Electric Range, Dishwasher, Refrigerator, Microwave, Disposal
- Laundry: Washer/Dryer Hookup
Features
- Windows: Window Coverings
- Basement: None
Interior area
- Total structure area: 1,570
- Total interior livable area: 1,570 sqft
- Finished area above ground: 1,570
Property
Parking
- Total spaces: 2
- Parking features: Attached
- Attached garage spaces: 2
- Details: Attached
Accessibility
- Accessibility features: Level Lot, Main Floor Bath, Accessible Bedroom, Main Level Laundry
Features
- Levels: One
- Stories: 1
- Fencing: Partial
Lot
- Size: 8,587 Square Feet
- Features: Deciduous Trees, Level, Paved, Curbs, Gutters
Details
- Parcel number: R0361364
- Zoning: R1E
- Special conditions: Private Owner
Construction
Type & style
- Home type: SingleFamily
- Architectural style: Contemporary
- Property subtype: Single Family Residence
Materials
- Frame, Brick
- Roof: Composition
Condition
- New construction: No
- Year built: 1973
Utilities & green energy
- Electric: City of Loveland
- Gas: Xcel Energy
- Sewer: Public Sewer
- Water: City
- Utilities for property: Natural Gas Available, Electricity Available, Cable Available, Satellite Avail, High Speed Avail, Underground Utilities
Community & HOA
Community
- Security: Fire Alarm
- Subdivision: Locust Park
HOA
- Has HOA: No
Location
- Region: Loveland
Financial & listing details
- Price per square foot: $286/sqft
- Tax assessed value: $443,700
- Annual tax amount: $2,372
- Date on market: 5/29/2026
- Listing terms: Cash,Conventional,FHA,VA Loan
- Electric utility on property: Yes
Estimated market value
Not available
Estimated sales range
Not available
Not available
Price history
| Date | Event | Price |
|---|---|---|
| 5/29/2026 | Listed for sale | $449,000+32.1%$286/sqft |
Source:  IRES as distributed by MLS GRID #1060425 Report a problem IRES as distributed by MLS GRID #1060425 Report a problem | ||
| 6/27/2023 | Listing removed | -- |
Source: Zillow Rentals Report a problem | ||
| 6/13/2023 | Listed for rent | $2,200$1/sqft |
Source: Zillow Rentals Report a problem | ||
| 1/13/2021 | Sold | $340,000+45%$217/sqft |
Source: Public Record Report a problem | ||
| 10/30/2015 | Sold | $234,500+36.3%$149/sqft |
Source: IRES as distributed by MLS GRID #778494 Report a problem | ||
| 9/29/2008 | Sold | $172,000-14%$110/sqft |
Source: Public Record Report a problem | ||
| 3/15/2008 | Listing removed | $199,900$127/sqft |
Source: Listhub #549948 Report a problem | ||
| 1/10/2008 | Price change | $199,900-4.8%$127/sqft |
Source: Listhub #549948 Report a problem | ||
| 12/19/2007 | Listed for sale | $210,000+15.1%$134/sqft |
Source: Listhub #549948 Report a problem | ||
| 7/14/2003 | Sold | $182,500$116/sqft |
Source: Public Record Report a problem | ||
Public tax history
| Year | Property taxes | Tax assessment |
|---|---|---|
| 2025 | $2,372 +12.1% | $27,731 -8.2% |
| 2024 | $2,116 +11.4% | $30,204 -1% |
| 2023 | $1,899 -2.7% | $30,496 +27.8% |
| 2022 | $1,951 +6.4% | $23,866 -2.8% |
| 2021 | $1,833 +1.7% | $24,553 +6.5% |
| 2020 | $1,803 +17.3% | $23,059 -0.7% |
| 2019 | $1,537 | $23,220 +24.4% |
| 2018 | $1,537 | $18,670 |
| 2017 | $1,537 +16.1% | $18,670 +15.3% |
| 2016 | $1,323 +12.3% | $16,199 0% |
| 2015 | $1,178 +11.1% | $16,200 +14.9% |
| 2014 | $1,060 | $14,100 |
| 2013 | -- | $14,100 -1.9% |
| 2012 | -- | $14,370 |
| 2011 | -- | $14,370 -1.6% |
| 2010 | -- | $14,610 |
| 2009 | -- | $14,610 -9.6% |
| 2008 | -- | $16,170 |
| 2007 | -- | $16,170 +6.9% |
| 2006 | -- | $15,120 |
| 2005 | -- | $15,120 +0.2% |
| 2004 | -- | $15,090 +0.3% |
| 2002 | -- | $15,040 |
| 2001 | -- | $15,040 |
Find assessor info on the county website
Monthly payment
Est. payment
Payment breakdown
Explore the cost of this home by adjusting the details. Changes won't be saved.Climate risks
Neighborhood: 80538
Nearby schools
GreatSchools rating
- 6/10Namaqua Elementary SchoolGrades: K-5Distance: 1.6 mi
- 3/10Bill Reed Middle SchoolGrades: 6-8Distance: 1.9 mi
- 5/10Loveland High SchoolGrades: 9-12Distance: 1.1 mi
Schools provided by the listing agent
- Elementary: Namaqua
- Middle: Bill Reed
- High: Loveland
Source: IRES as distributed by MLS GRID. This data may not be complete. We recommend contacting the local school district to confirm school assignments for this home.
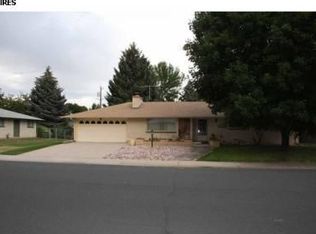
- $436,1003 bd2 ba1.3k sqft1916 Empire Ave, Loveland, CO 80538Off Market
- $464,2003 bd1 ba1.8k sqft1908 Empire Ave, Loveland, CO 80538Off Market
- $444,4003 bd2 ba1.5k sqft1913 Dotsero Ave, Loveland, CO 80538Off Market
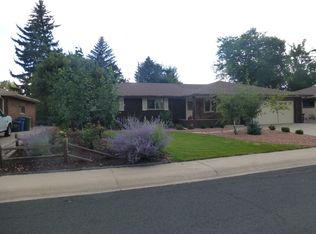
- $529,5005 bd3 ba2.8k sqft1917 Dotsero Ave, Loveland, CO 80538Off Market
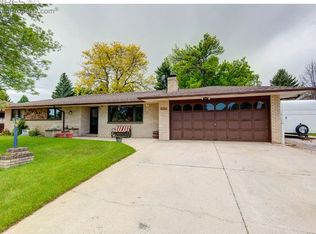
- $497,0003 bd3 ba2.7k sqft1909 Dotsero Ave, Loveland, CO 80538Sold
- $455,9004 bd2 ba2.7k sqft1904 Empire Ave, Loveland, CO 80538Off Market
- $447,2003 bd2 ba1.5k sqft1911 Empire Ave, Loveland, CO 80538Off Market
- $446,6003 bd2 ba1.7k sqft2006 Empire Ave, Loveland, CO 80538Off Market
A local agent can set up tours, give advice and negotiate with sellers.
Similar homes
- $450,0003 bd2 ba1.2k sqft1616 W 16th Street, Loveland, CO 80538For Sale

 MLS ID #9774571, Trelora Realty Team, Trelora Realty, Inc.. REcolorado as distributed by MLS GRID
 - $480,0003 bd2 ba1.8k sqft1539 West Shore Dr, Loveland, CO 80538For Sale

 MLS ID #1065849, Michal Jaques, Group Mulberry. IRES as distributed by MLS GRID
 - $425,0003 bd2 ba1.2k sqft1566 W 29th St, Loveland, CO 80538For Sale
 MLS ID #1066444, Jessica Armstrong, Compass-Denver. IRES as distributed by MLS GRID
 - $430,0003 bd2 ba1.1k sqft4181 La Veta Dr, Loveland, CO 80538For Sale
 MLS ID #1066338, Erich Menzel, Coldwell Banker Realty-NOCO. IRES as distributed by MLS GRID
 - $480,0004 bd2 ba1.5k sqft343 Hawthorn Dr, Loveland, CO 80538For SaleMLS ID #1066011, Lisa Gould, Kentwood RE Northern Prop Llc. IRES as distributed by MLS GRID
- $449,9004 bd2 ba1.7k sqft527 S Gilpin Ave, Loveland, CO 80537For SaleMLS ID #1065971, William Richardson, Berkshire Hathaway HomeServices Rocky Mountain, Realtors-Fort Collins. IRES as distributed by MLS GRID
- $455,0003 bd3 ba1.4k sqft4153 Divide Dr, Loveland, CO 80538For SaleMLS ID #1064881, Matthew Curry, eXp Realty LLC. IRES as distributed by MLS GRID
- $475,0003 bd2 ba1.6k sqft1210 Gard Pl, Loveland, CO 80537For SaleMLS ID #1064529, Rob Kittle, Kittle Real Estate. IRES as distributed by MLS GRID
- $469,9004 bd2 ba1.4k sqft1040 White Elm Dr, Loveland, CO 80538For SaleMLS ID #1062118, Brooke Balbuena, RE/MAX Alliance-Loveland. IRES as distributed by MLS GRID
- $474,9904 bd2 ba1.7k sqft1829 Ranae Pl, Loveland, CO 80537For SaleMLS ID #1065976, Amy Ackerman, Coldwell Banker Realty-NOCO. IRES as distributed by MLS GRID
- $450,0004 bd2 ba1.7k sqft731 S Del Norte Ave, Loveland, CO 80537For SaleMLS ID #1063302, Julie Maxwell, Fathom Realty Colorado LLC. IRES as distributed by MLS GRID
- $569,0003 bd2 ba1.8k sqft1907 Kennedy Ave, Loveland, CO 80538For SaleMLS ID #1064507, Rob Kittle, Kittle Real Estate. IRES as distributed by MLS GRID
- $430,0003 bd2 ba1.3k sqft1739 S California Ave, Loveland, CO 80537For SaleMLS ID #1065216, Jayden Galindo, Yellow Dog Group Real Estate. IRES as distributed by MLS GRID
- $435,0003 bd2 ba1.3k sqft2257 11th St SW, Loveland, CO 80537For SaleMLS ID #1064917, Vashti Rael, 8z Real Estate. IRES as distributed by MLS GRID
- $475,0002 bd2 ba1.8k sqft338 W 9th St, Loveland, CO 80537For SaleMLS ID #1065936, Coy Wylie, Home Love Colorado. IRES as distributed by MLS GRID
- $430,0003 bd2 ba2k sqft1907 S Custer Ave, Loveland, CO 80537For SaleMLS ID #1064713, Stephen Foster, Group Centerra. IRES as distributed by MLS GRID
- $550,0003 bd3 ba1.5k sqft300 Ranch Acres Dr, Loveland, CO 80538For SaleMLS ID #1062252, Mitzi Bradley Albo, VIP Home Group, LLC. IRES as distributed by MLS GRID
- $485,0003 bd2 ba1.5k sqft4331 Page Pl, Loveland, CO 80537For SaleMLS ID #1064976, Fernando Tarin-Corona, RE/MAX Alliance-Greeley. IRES as distributed by MLS GRID
- $550,0004 bd4 ba2.1k sqft3654 Harding Dr, Loveland, CO 80538For SaleMLS ID #1063124, Richard Moehling, LIV Sotheby's Intl Realty. IRES as distributed by MLS GRID
- $545,0004 bd2 ba1.9k sqft703 W 29th St, Loveland, CO 80538For SaleMLS ID #1061958, Damien Parrish, eXp Realty - Hub. IRES as distributed by MLS GRID
