Welcome to this well-maintained 3-bed, 2-bath ranch-style home! It's been thoughtfully updated over the years. Beautiful hardwood floors extend through the living room, dining room, and bedrooms, adding warmth and timeless character. Enjoy the enclosed porch, while the thoughtfully designed main-floor layout puts everything you need within easy reach. Situated on a nearly 1/2-acre lot, there's plenty of room for gardening, entertaining, RV or boat parking, or future outbuildings. No HOA! Conveniently located near schools, parks, shopping, restaurants, Hwy 287, and I-25., this Loveland property is one you won't want to miss!
For sale
Price cut: $5K (9/9)
$475,000
4331 Page Pl, Loveland, CO 80537
3beds
1,504sqft
Single Family Residence
Built in 1956
0.45 Acres Lot
$-- Zestimate®
$316/sqft
$-- HOA
What's special
- 82 days
- 381
- 32
Zillow last checked:
Listing updated:
Listed by:
Fernando Tarin-Corona 970-330-5000,
RE/MAX Alliance-Greeley
Source: IRES as distributed by MLS GRID,MLS#: 1064976
Facts & features
Interior
Bedrooms & bathrooms
- Bedrooms: 3
- Bathrooms: 2
- Full bathrooms: 1
- 3/4 bathrooms: 1
- Main level bathrooms: 2
Primary bedroom
- Description: Hardwood
- Features: Shared Primary Bath
- Level: Main
- Area: 120 Square Feet
- Dimensions: 10 x 12
Bedroom 2
- Description: Hardwood
- Level: Main
- Area: 110 Square Feet
- Dimensions: 10 x 11
Bedroom 3
- Description: Hardwood
- Level: Main
- Area: 99 Square Feet
- Dimensions: 9 x 11
Kitchen
- Description: Tile
- Level: Main
- Area: 160 Square Feet
- Dimensions: 10 x 16
Living room
- Description: Hardwood
- Level: Main
- Area: 264 Square Feet
- Dimensions: 11 x 24
Heating
- Forced Air
Cooling
- Central Air
Appliances
- Included: Electric Range, Dishwasher, Refrigerator, Microwave
- Laundry: Washer/Dryer Hookup
Features
- Eat-in Kitchen, Separate Dining Room
- Windows: Window Coverings
- Basement: None
Interior area
- Total structure area: 1,504
- Total interior livable area: 1,504 sqft
- Finished area above ground: 1,504
Video & virtual tour
Property
Parking
- Total spaces: 1
- Parking features: Garage Door Opener, RV Access/Parking, Attached
- Attached garage spaces: 1
- Details: Attached
Accessibility
- Accessibility features: Level Lot, Level Drive, Low Carpet, Main Floor Bath, Accessible Bedroom, Main Level Laundry
Features
- Levels: One
- Stories: 1
- Patio & porch: Deck, Enclosed
- Fencing: Partial
- Has view: Yes
- View description: City
Lot
- Size: 0.45 Acres
- Features: Corner Lot, Level, Paved, Mineral Rights Excluded
Details
- Additional structures: Storage
- Parcel number: R0514616
- Zoning: R1
- Special conditions: Private Owner
Construction
Type & style
- Home type: SingleFamily
- Property subtype: Single Family Residence
Materials
- Frame, Stucco
- Roof: Composition
Condition
- New construction: No
- Year built: 1956
Utilities & green energy
- Electric: Xcel Energy
- Gas: Xcel Energy
- Sewer: Public Sewer
- Water: City
- Utilities for property: Natural Gas Available, Electricity Available
Community & HOA
Community
- Security: Fire Alarm
- Subdivision: Hicks 2nd Sub
HOA
- Has HOA: No
Location
- Region: Loveland
Financial & listing details
- Price per square foot: $316/sqft
- Tax assessed value: $480,400
- Annual tax amount: $2,521
- Date on market: 7/24/2026
- Listing terms: Cash,Conventional,FHA,VA Loan
- Exclusions: Sellers personal property, Clothes washer, Clothes dryer, Pool in backyard
- Electric utility on property: Yes
- Road surface type: Dirt, Concrete
Estimated market value
Not available
Estimated sales range
Not available
Not available
Price history
| Date | Event | Price |
|---|---|---|
| 9/9/2026 | Price change | $475,000-1%$316/sqft |
Source:  IRES as distributed by MLS GRID #1064976 Report a problem IRES as distributed by MLS GRID #1064976 Report a problem | ||
| 8/26/2026 | Price change | $480,000-1%$319/sqft |
Source: IRES as distributed by MLS GRID #1064976 Report a problem | ||
| 7/24/2026 | Listed for sale | $485,000-0.8%$322/sqft |
Source: IRES as distributed by MLS GRID #1064976 Report a problem | ||
| 10/25/2025 | Listing removed | $489,000$325/sqft |
Source: IRES as distributed by MLS GRID #1037659 Report a problem | ||
| 9/13/2025 | Price change | $489,000-2%$325/sqft |
Source: IRES as distributed by MLS GRID #1037659 Report a problem | ||
| 7/11/2025 | Price change | $499,000-5%$332/sqft |
Source: IRES as distributed by MLS GRID #1037659 Report a problem | ||
| 6/26/2025 | Listed for sale | $525,000+425%$349/sqft |
Source: IRES as distributed by MLS GRID #1037659 Report a problem | ||
| 11/20/2011 | Listing removed | $100,000+6.7%$66/sqft |
Source: Visual Tour #644810 Report a problem | ||
| 2/15/2011 | Sold | $93,725-6.3%$62/sqft |
Source: Public Record Report a problem | ||
| 12/22/2010 | Listed for sale | $100,000-6.6%$66/sqft |
Source: isNowListed.com Report a problem | ||
| 10/27/2010 | Listing removed | $107,100$71/sqft |
Source: REALTY EXECUTIVES Choice City Real Estate #636324 Report a problem | ||
| 10/20/2010 | Price change | $107,100-10%$71/sqft |
Source: REALTY EXECUTIVES Choice City Real Estate #636324 Report a problem | ||
| 9/26/2010 | Listed for sale | $119,000$79/sqft |
Source: REALTY EXECUTIVES Choice City Real Estate #636324 Report a problem | ||
| 8/18/2010 | Listing removed | $119,000$79/sqft |
Source: REALTY EXECUTIVES Choice City Real Estate #636324 Report a problem | ||
| 8/7/2010 | Listed for sale | $119,000-32%$79/sqft |
Source: isNowListed.com Report a problem | ||
| 3/28/2008 | Sold | $175,000$116/sqft |
Source: Public Record Report a problem | ||
| 1/17/2008 | Listed for sale | $175,000+31.1%$116/sqft |
Source: Listhub #549343 Report a problem | ||
| 2/1/1999 | Sold | $133,500$89/sqft |
Source: Public Record Report a problem | ||
Public tax history
| Year | Property taxes | Tax assessment |
|---|---|---|
| 2025 | $2,521 +11.3% | $30,025 -4.7% |
| 2024 | $2,266 +27.6% | $31,510 -1% |
| 2023 | $1,775 -2.6% | $31,815 +41.3% |
| 2022 | $1,822 +8.2% | $22,518 -2.8% |
| 2021 | $1,684 +1.7% | $23,166 +8.2% |
| 2020 | $1,655 +37.7% | $21,407 -0.7% |
| 2019 | $1,202 | $21,557 +46.1% |
| 2018 | $1,202 | $14,753 |
| 2017 | $1,202 +16.2% | $14,753 +12.5% |
| 2016 | $1,034 +9.8% | $13,110 |
| 2015 | $943 +35.3% | $13,110 +39.9% |
| 2014 | $697 | $9,370 |
| 2013 | -- | $9,370 |
| 2012 | -- | $9,370 -11.8% |
| 2011 | -- | $10,620 -0.5% |
| 2010 | -- | $10,670 |
| 2009 | -- | $10,670 -14.2% |
| 2008 | -- | $12,430 |
| 2007 | -- | $12,430 -5.3% |
| 2006 | -- | $13,120 |
| 2005 | -- | $13,120 -14.1% |
| 2004 | -- | $15,270 +6.3% |
| 2002 | -- | $14,370 |
| 2001 | -- | $14,370 |
Find assessor info on the county website
Monthly payment
Est. payment
Payment breakdown
Explore the cost of this home by adjusting the details. Changes won't be saved.Climate risks
Neighborhood: 80537
Nearby schools
Schools provided by the listing agent
- Elementary: Carrie Martin
- Middle: Bill Reed
- High: Thompson Valley
Source: IRES as distributed by MLS GRID. This data may not be complete. We recommend contacting the local school district to confirm school assignments for this home.

Similar homes
- $449,0003 bd2 ba1.6k sqft1307 Ellen Place, Loveland, CO 80537For Sale
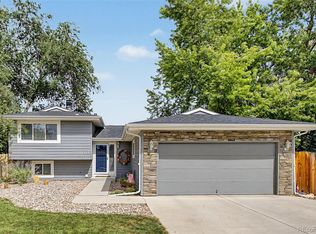
 MLS ID #5527868, Kathryn Rau, West and Main Homes Inc. REcolorado as distributed by MLS GRID
 - $475,0002 bd2 ba1.8k sqft338 W 9th St, Loveland, CO 80537For Sale
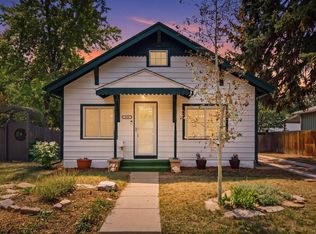
 MLS ID #1065936, Coy Wylie, Home Love Colorado. IRES as distributed by MLS GRID
 - $420,0003 bd2 ba1.3k sqft1040 22nd St SW, Loveland, CO 80537For Sale
 MLS ID #1068469, Brooke Kern, Group Centerra. IRES as distributed by MLS GRID
 - $460,0004 bd3 ba2.1k sqft1855 Gemini Ct, Loveland, CO 80537For Sale
 MLS ID #1070155, Rob Kittle, Kittle Real Estate. IRES as distributed by MLS GRID
 - $410,0003 bd2 ba2k sqft1907 S Custer Ave, Loveland, CO 80537For SaleMLS ID #1064713, Stephen Foster, Group Centerra. IRES as distributed by MLS GRID
- $429,9004 bd2 ba1.7k sqft527 S Gilpin Ave, Loveland, CO 80537For SaleMLS ID #1065971, William Richardson, Berkshire Hathaway HomeServices Rocky Mountain, Realtors-Fort Collins. IRES as distributed by MLS GRID
- $399,5004 bd2 ba1.2k sqft767 19th St SW, Loveland, CO 80537For SaleMLS ID #1066531, Janice Ververs, RE/MAX Alliance-Loveland. IRES as distributed by MLS GRID
- $515,0002 bd1 ba1.3k sqft3204 Indian Blind Trl, Loveland, CO 80537For SaleMLS ID #1065199, Jose Bonilla, PAK Home Realty. IRES as distributed by MLS GRID
- $499,0003 bd2 ba1.7k sqft3104 Allison Dr, Loveland, CO 80538For SaleMLS ID #1067550, Nicholas Bukowski, The Station Real Estate. IRES as distributed by MLS GRID
- $455,0003 bd2 ba1.4k sqft204 E 50th St, Loveland, CO 80538For SaleMLS ID #1067792, Christopher Dulawan, eXp Realty - Hub. IRES as distributed by MLS GRID
- $445,0004 bd2 ba1.7k sqft1315 Redwood Dr, Loveland, CO 80538For SaleMLS ID #1067553, Andria Porter Stashak, Keller Williams-DTC. IRES as distributed by MLS GRID
- $419,0002 bd2 ba1.9k sqft754 S Dotsero Dr, Loveland, CO 80537For SaleMLS ID #1067291, Brady Marinangeli, LIV Sotheby's Intl Realty D. IRES as distributed by MLS GRID
- $475,0003 bd2 ba1.3k sqft1225 N 4th St, Berthoud, CO 80513For SaleMLS ID #1058058, Kathleen Gruman, RE/MAX Alliance-Loveland. IRES as distributed by MLS GRID
- $430,0003 bd2 ba1.2k sqft1616 W 16th Street, Loveland, CO 80538For SaleMLS ID #9774571, Trelora Realty Team, Trelora Realty, Inc.. REcolorado as distributed by MLS GRID
- $465,0004 bd2 ba1.4k sqft1040 White Elm Dr, Loveland, CO 80538For SaleMLS ID #1062118, Brooke Balbuena, RE/MAX Alliance-Loveland. IRES as distributed by MLS GRID
- $409,0002 bd1 ba1.5k sqft728 E 7th St, Loveland, CO 80537For SaleMLS ID #1067959, Robert Miner, Black Timber Real Estate LLC. IRES as distributed by MLS GRID
- $484,5003 bd3 ba2k sqft2126 Genoa Ct, Loveland, CO 80538For SaleMLS ID #1067871, Lauren Haug, Haug & Co Real Estate Agency LLC. IRES as distributed by MLS GRID
- $479,0003 bd2 ba1.7k sqft1048 Kane Dr, Longmont, CO 80501For SaleMLS ID #1070037, Kimberly Sheperek, eXp Realty LLC. IRES as distributed by MLS GRID
- $505,0003 bd3 ba2k sqft2069 Bear Creek Pl, Loveland, CO 80538For SaleMLS ID #1070006, Alec Stewart, The Station Real Estate. IRES as distributed by MLS GRID
- $395,0002 bd1 ba1.8k sqft1360 Pine St, Loveland, CO 80537For SaleMLS ID #1064799, Newt Wyler, Your Castle Real Estate LLC. IRES as distributed by MLS GRID
