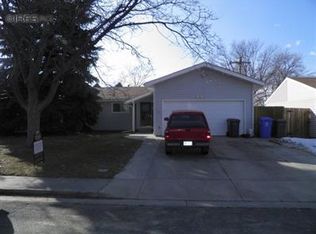
NEW PRICE!! Nestled in desirable southwest Loveland, this beautifully maintained home sits on a spacious corner lot with mature landscaping, welcoming flagpole, and abundant parking leading to an oversized three-car garage. Offering 3 bedrooms and 2 bathrooms, this home features two comfortable living areas that provide flexibility for entertaining, relaxing, or working from home. The updated kitchen blends style and functionality, creating the perfect gathering space for family and friends. Step outside to discover a quaint, professionally landscaped backyard retreat-an ideal place to unwind with a refreshing glass of iced tea and enjoy peaceful Colorado evenings. With its exceptional curb appeal, thoughtful updates, inviting outdoor living space, and highly sought-after three-car garage, this southwest Loveland gem is one you won't want to miss!
For sale
Price cut: $10K (9/16)
$410,000
1907 S Custer Ave, Loveland, CO 80537
3beds
2,048sqft
Single Family Residence
Built in 1978
7,142 Square Feet Lot
$409,200 Zestimate®
$200/sqft
$-- HOA
What's special
Oversized three-car garageSpacious corner lotAbundant parkingMature landscapingInviting outdoor living spaceUpdated kitchenExceptional curb appeal
- 87 days
- 1,017
- 119
Zillow last checked:
Listing updated:
Listed by:
Stephen Foster 970-219-9458,
Group Centerra,
Rachel Skolnick 720-380-6697,
Group Mulberry
Source: IRES as distributed by MLS GRID,MLS#: 1064713
Facts & features
Interior
Bedrooms & bathrooms
- Bedrooms: 3
- Bathrooms: 2
- 3/4 bathrooms: 2
- Main level bathrooms: 1
Primary bedroom
- Description: Carpet
- Features: Shared Primary Bath, 3/4 Primary Bath
- Level: Main
- Area: 165 Square Feet
- Dimensions: 11 x 15
Bedroom 2
- Description: Carpet
- Level: Main
- Area: 132 Square Feet
- Dimensions: 11 x 12
Bedroom 3
- Description: Carpet
- Level: Basement
- Area: 143 Square Feet
- Dimensions: 11 x 13
Dining room
- Description: Luxury Vinyl
- Level: Main
- Area: 99 Square Feet
- Dimensions: 9 x 11
Family room
- Description: Carpet
- Level: Basement
- Area: 187 Square Feet
- Dimensions: 11 x 17
Kitchen
- Description: Luxury Vinyl
- Level: Main
- Area: 90 Square Feet
- Dimensions: 9 x 10
Laundry
- Level: Basement
- Area: 15 Square Feet
- Dimensions: 3 x 5
Living room
- Description: Carpet
- Level: Main
- Area: 299 Square Feet
- Dimensions: 13 x 23
Heating
- Forced Air
Cooling
- Central Air, Ceiling Fan(s)
Appliances
- Included: Electric Range, Dishwasher, Refrigerator, Disposal
- Laundry: Washer/Dryer Hookup
Features
- Eat-in Kitchen, Open Floorplan, Workshop, Pantry
- Windows: Window Coverings
- Basement: Full,Partially Finished
Interior area
- Total structure area: 1,024
- Total interior livable area: 2,048 sqft
- Finished area above ground: 1,024
Property
Parking
- Total spaces: 3
- Parking features: Garage Door Opener, Attached, Oversized
- Attached garage spaces: 3
- Details: Attached
Accessibility
- Accessibility features: Accessible Approach with Ramp, Level Lot, Main Floor Bath, Accessible Bedroom, Stall Shower
Features
- Levels: One
- Stories: 1
- Patio & porch: Patio
- Exterior features: Sprinkler System
- Fencing: Fenced,Wood
Lot
- Size: 7,142 Square Feet
- Features: Corner Lot, Paved, Curbs, Sidewalks, Fire Hydrant within 500 Feet
Details
- Parcel number: R0420646
- Zoning: R1E
- Special conditions: Private Owner
- Other equipment: Satellite Dish
Construction
Type & style
- Home type: SingleFamily
- Architectural style: Contemporary
- Property subtype: Single Family Residence
Materials
- Frame
- Roof: Composition
Condition
- New construction: No
- Year built: 1978
Utilities & green energy
- Electric: City of Loveland
- Gas: Xcel Energy
- Sewer: Public Sewer
- Utilities for property: Natural Gas Available, Electricity Available
Green energy
- Energy efficient items: Windows
Community & HOA
Community
- Security: Fire Alarm
- Subdivision: Sherri Mar
HOA
- Has HOA: No
Location
- Region: Loveland
Financial & listing details
- Price per square foot: $200/sqft
- Tax assessed value: $418,900
- Annual tax amount: $1,705
- Date on market: 7/21/2026
- Listing terms: Cash,Conventional,FHA,VA Loan
- Exclusions: Seller's Personal Property
- Electric utility on property: Yes
- Road surface type: Asphalt
Estimated market value
$409,200
$389,000 - $430,000
$2,522/mo
Price history
| Date | Event | Price |
|---|---|---|
| 9/16/2026 | Price change | $410,000-2.4%$200/sqft |
Source:  IRES as distributed by MLS GRID #1064713 Report a problem IRES as distributed by MLS GRID #1064713 Report a problem | ||
| 8/28/2026 | Price change | $420,000-2.3%$205/sqft |
Source: IRES as distributed by MLS GRID #1064713 Report a problem | ||
| 8/3/2026 | Price change | $430,000-2.3%$210/sqft |
Source: IRES as distributed by MLS GRID #1064713 Report a problem | ||
| 7/21/2026 | Listed for sale | $440,000+203.7%$215/sqft |
Source: IRES as distributed by MLS GRID #1064713 Report a problem | ||
| 9/3/2009 | Sold | $144,900-23.3%$71/sqft |
Source: Public Record Report a problem | ||
| 5/24/2008 | Listing removed | $189,000$92/sqft |
Source: Listhub #563924 Report a problem | ||
| 4/22/2008 | Listed for sale | $189,000+5%$92/sqft |
Source: Listhub #563924 Report a problem | ||
| 6/5/2002 | Sold | $180,000$88/sqft |
Source: Public Record Report a problem | ||
Public tax history
| Year | Property taxes | Tax assessment |
|---|---|---|
| 2025 | $1,705 +8.1% | $26,181 -13.2% |
| 2024 | $1,577 -17.4% | $30,150 -1% |
| 2023 | $1,910 -2.7% | $30,442 +26.8% |
| 2022 | $1,962 -1.4% | $23,999 -2.8% |
| 2021 | $1,991 +1.7% | $24,689 -1.4% |
| 2020 | $1,957 +34.3% | $25,040 -0.7% |
| 2019 | $1,458 | $25,215 +42.4% |
| 2018 | $1,458 | $17,712 |
| 2017 | $1,458 +16.1% | $17,712 +24.9% |
| 2016 | $1,255 +21.7% | $14,185 +0% |
| 2015 | $1,032 +16.7% | $14,180 +20.6% |
| 2014 | $884 | $11,760 |
| 2013 | -- | $11,760 +1.6% |
| 2012 | -- | $11,570 |
| 2011 | -- | $11,570 -19.2% |
| 2010 | -- | $14,320 +6.6% |
| 2009 | -- | $13,430 -12% |
| 2008 | -- | $15,260 |
| 2007 | -- | $15,260 +0.2% |
| 2006 | -- | $15,230 +10% |
| 2005 | -- | $13,850 +2.4% |
| 2004 | -- | $13,520 +4.5% |
| 2002 | -- | $12,940 |
| 2001 | -- | $12,940 |
Find assessor info on the county website
Monthly payment
Est. payment
Payment breakdown
Explore the cost of this home by adjusting the details. Changes won't be saved.Climate risks
Neighborhood: 80537
Nearby schools
Schools provided by the listing agent
- Elementary: Kitchen (Bf)
- Middle: Clark (Walt)
- High: Thompson Valley
Source: IRES as distributed by MLS GRID. This data may not be complete. We recommend contacting the local school district to confirm school assignments for this home.

Similar homes
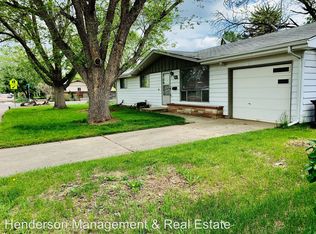
- $419,0002 bd2 ba1.9k sqft754 S Dotsero Dr, Loveland, CO 80537For Sale
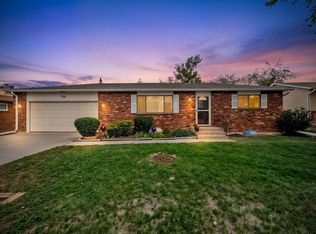
 MLS ID #1067291, Brady Marinangeli, LIV Sotheby's Intl Realty D. IRES as distributed by MLS GRID
 - $405,0003 bd2 ba1.1k sqft1098 Lavender Ave, Loveland, CO 80537For Sale
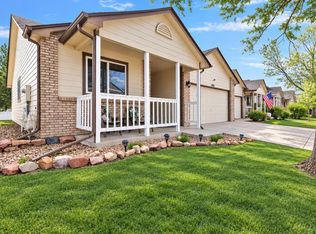 MLS ID #1054614, Nicole Davis, Resident Realty. IRES as distributed by MLS GRID
 - $429,9004 bd2 ba1.7k sqft527 S Gilpin Ave, Loveland, CO 80537For SaleBHHS broker feed
- $365,0003 bd2 ba1.2k sqft2056 S Colorado Ave, Loveland, CO 80537For Sale
 MLS ID #1062264, Jeffrey Pyle, Focal Real Estate Group. IRES as distributed by MLS GRID
 - $475,0003 bd2 ba1.5k sqft4331 Page Pl, Loveland, CO 80537For SaleMLS ID #1064976, Fernando Tarin-Corona, RE/MAX Alliance-Greeley. IRES as distributed by MLS GRID
- $409,0002 bd1 ba1.5k sqft728 E 7th St, Loveland, CO 80537For SaleMLS ID #1067959, Robert Miner, Black Timber Real Estate LLC. IRES as distributed by MLS GRID
- $425,0003 bd2 ba1.5k sqft1912 Empire Ave, Loveland, CO 80538For SaleMLS ID #1060425, Robert Walkowicz, Group Harmony. IRES as distributed by MLS GRID
- $415,0003 bd2 ba1.3k sqft2025 Cheyenne Ave, Loveland, CO 80538For SaleMLS ID #1069862, Katherine Hinkle, Coldwell Banker Realty-NOCO. IRES as distributed by MLS GRID
- $460,0004 bd3 ba2.1k sqft1855 Gemini Ct, Loveland, CO 80537For SaleMLS ID #1070155, Rob Kittle, Kittle Real Estate. IRES as distributed by MLS GRID
- $445,0004 bd2 ba1.7k sqft1315 Redwood Dr, Loveland, CO 80538For SaleMLS ID #1067553, Andria Porter Stashak, Keller Williams-DTC. IRES as distributed by MLS GRID
- $480,0004 bd3 ba2.5k sqft372 Cardinal Ave, Loveland, CO 80537For SaleMLS ID #1065437, Desarey Fajardo, KW Top of the Rockies - Elevate. IRES as distributed by MLS GRID
- $430,0003 bd2 ba1.2k sqft1616 W 16th Street, Loveland, CO 80538For Sale
 MLS ID #9774571, Trelora Realty Team, Trelora Realty, Inc.. REcolorado as distributed by MLS GRID
 - $499,0004 bd3 ba2.9k sqft1476 Jamie Ct, Loveland, CO 80537For SaleMLS ID #1058931, Meagan Griesel, Group Centerra. IRES as distributed by MLS GRID
- $465,0004 bd4 ba2.2k sqft1756 E 11th St, Loveland, CO 80537For SaleMLS ID #1068712, Brian Grauberger, Group Harmony. IRES as distributed by MLS GRID
- $425,0003 bd2 ba1.2k sqft1566 W 29th St, Loveland, CO 80538For SaleMLS ID #1066444, Jessica Armstrong, Compass-Denver. IRES as distributed by MLS GRID
- $484,5003 bd3 ba2k sqft2126 Genoa Ct, Loveland, CO 80538For SaleMLS ID #1067871, Lauren Haug, Haug & Co Real Estate Agency LLC. IRES as distributed by MLS GRID
- $360,0003 bd3 ba1.9k sqft661 Moose Ct, Loveland, CO 80537For SaleMLS ID #1062980, Alan Jones, Coldwell Banker Realty-NOCO. IRES as distributed by MLS GRID
- $465,0004 bd2 ba1.5k sqft343 Hawthorn Dr, Loveland, CO 80538For SaleMLS ID #1066011, Lisa Gould, Kentwood RE Northern Prop Llc. IRES as distributed by MLS GRID
- $455,0003 bd2 ba1.4k sqft204 E 50th St, Loveland, CO 80538For SaleMLS ID #1067792, Christopher Dulawan, eXp Realty - Hub. IRES as distributed by MLS GRID
- $465,0004 bd2 ba1.4k sqft1040 White Elm Dr, Loveland, CO 80538For SaleMLS ID #1062118, Brooke Balbuena, RE/MAX Alliance-Loveland. IRES as distributed by MLS GRID
