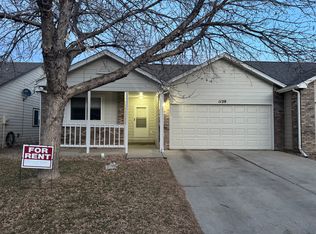
This charming 3-bedroom, 2-bathroom home offers the perfect blend of comfort and convenience. Featuring a spacious open floor plan, the living, dining, and kitchen areas flow seamlessly together ideal for both everyday living and entertaining. The kitchen provides ample counter space and storage, making it the heart of the home. Step outside to enjoy the welcoming front porch, perfect for relaxing mornings or quiet evenings. The home also includes a 2-car garage. Located in a great neighborhood, this property provides easy access to shopping, dining, and local amenities, making it an excellent choice for anyone looking for both style and location.
For sale
Price cut: $4K (7/23)
$409,999
1098 Lavender Ave, Loveland, CO 80537
3beds
1,144sqft
:
Get pre-qualified$2,572/mo
Half Duplex
Built in 2001
4,155 Square Feet Lot
$-- Zestimate®
$358/sqft
$50/mo HOA
What's special
Welcoming front porchSpacious open floor plan
- 128 days |
- 528 |
- 28 |
Zillow last checked:
Listing updated:
Listed by:
Nicole Davis 970-412-9992,
Resident Realty
Source: IRES as distributed by MLS GRID,MLS#: 1054614
Facts & features
Interior
Bedrooms & bathrooms
- Bedrooms: 3
- Bathrooms: 2
- Full bathrooms: 1
- 3/4 bathrooms: 1
- Main level bathrooms: 2
Primary bedroom
- Description: Carpet
- Features: 3/4 Primary Bath
- Level: Main
- Area: 143 Square Feet
- Dimensions: 13 x 11
Bedroom 2
- Description: Carpet
- Level: Main
- Area: 108 Square Feet
- Dimensions: 12 x 9
Dining room
- Description: Luxury Vinyl
- Level: Main
- Area: 70 Square Feet
- Dimensions: 10 x 7
Kitchen
- Description: Luxury Vinyl
- Level: Main
- Area: 80 Square Feet
- Dimensions: 10 x 8
Living room
- Description: Carpet
- Level: Main
- Area: 182 Square Feet
- Dimensions: 14 x 13
Heating
- Forced Air
Cooling
- Central Air, Ceiling Fan(s)
Appliances
- Included: Electric Range, Refrigerator, Microwave, Disposal
Features
- Cathedral Ceiling(s), Open Floorplan, Walk-In Closet(s)
- Basement: None
Interior area
- Total structure area: 1,144
- Total interior livable area: 1,144 sqft
- Finished area above ground: 1,144
Property
Parking
- Total spaces: 2
- Parking features: Attached
- Attached garage spaces: 2
- Details: Attached
Accessibility
- Accessibility features: Low Carpet, Main Floor Bath, Accessible Bedroom, Main Level Laundry
Features
- Levels: One
- Stories: 1
- Patio & porch: Patio
Lot
- Size: 4,155 Square Feet
- Features: Paved, Curbs, Gutters, Sidewalks
Details
- Parcel number: R1595678
- Zoning: P-38
- Special conditions: Private Owner
Construction
Type & style
- Home type: SingleFamily
- Property subtype: Half Duplex
- Attached to another structure: Yes
Materials
- Brick
- Roof: Composition
Condition
- New construction: No
- Year built: 2001
Utilities & green energy
- Electric: City of Loveland
- Gas: Xcel Energy
- Sewer: Public Sewer
- Water: City
- Utilities for property: Natural Gas Available, Electricity Available
Community & HOA
Community
- Features: Park
- Security: Fire Alarm
- Subdivision: Thompson Valley Second Sub
HOA
- Has HOA: Yes
- Services included: Common Amenities
- HOA fee: $150 quarterly
- HOA name: Thompson Valley Center South
- HOA phone: 970-412-9992
Location
- Region: Loveland
Financial & listing details
- Price per square foot: $358/sqft
- Tax assessed value: $378,600
- Annual tax amount: $2,024
- Date on market: 3/25/2026
- Listing terms: Cash,Conventional,FHA,VA Loan
- Exclusions: Seller's personal property, salon sink, deep freezer, clothes washer and clothes dryer
- Electric utility on property: Yes
- Road surface type: Asphalt
Estimated market value
Not available
Estimated sales range
Not available
Not available
Price history
| Date | Event | Price |
|---|---|---|
| 7/23/2026 | Price change | $409,999-1%$358/sqft |
Source:  REcolorado as distributed by MLS GRID #IR1054614 Report a problem REcolorado as distributed by MLS GRID #IR1054614 Report a problem | ||
| 6/2/2026 | Price change | $414,000-0.2%$362/sqft |
Source:  IRES as distributed by MLS GRID #1054614 Report a problem IRES as distributed by MLS GRID #1054614 Report a problem | ||
| 3/25/2026 | Listed for sale | $415,000+1.2%$363/sqft |
Source: IRES as distributed by MLS GRID #1054614 Report a problem | ||
| 6/20/2024 | Sold | $410,000+168%$358/sqft |
Source: Public Record Report a problem | ||
| 6/24/2008 | Sold | $153,000-3.7%$134/sqft |
Source: Public Record Report a problem | ||
| 4/16/2008 | Listed for sale | $158,900+6%$139/sqft |
Source: Visual Tour #564446 Report a problem | ||
| 2/7/2002 | Sold | $149,900$131/sqft |
Source: Public Record Report a problem | ||
Public tax history
| Year | Property taxes | Tax assessment |
|---|---|---|
| 2025 | $2,024 +23.6% | $23,663 -2.2% |
| 2024 | $1,637 +1.6% | $24,201 -1% |
| 2023 | $1,612 -2.7% | $24,435 +20.6% |
| 2022 | $1,656 +9% | $20,259 -2.8% |
| 2021 | $1,519 +1.7% | $20,842 +9.1% |
| 2020 | $1,493 +10.7% | $19,105 -0.7% |
| 2019 | $1,349 | $19,239 +17.3% |
| 2018 | $1,349 | $16,395 |
| 2017 | $1,349 +16.1% | $16,395 +19.1% |
| 2016 | $1,162 +16.1% | $13,763 -0.1% |
| 2015 | $1,001 +7.4% | $13,770 +11% |
| 2014 | $932 | $12,400 |
| 2013 | -- | $12,400 +4.6% |
| 2012 | -- | $11,850 |
| 2011 | -- | $11,850 -2.6% |
| 2010 | -- | $12,170 |
| 2009 | -- | $12,170 +0.2% |
| 2008 | -- | $12,150 |
| 2007 | -- | $12,150 -0.9% |
| 2006 | -- | $12,260 |
| 2005 | -- | $12,260 -2.3% |
| 2004 | -- | $12,550 +1% |
| 2002 | -- | $12,420 +8.5% |
| 2001 | -- | $11,450 |
Find assessor info on the county website
Monthly payment
Est. payment
Payment breakdown
Explore the cost of this home by adjusting the details. Changes won't be saved.Climate risks
Neighborhood: 80537
Nearby schools
GreatSchools rating
- 4/10Sarah Milner Elementary SchoolGrades: PK-5Distance: 0.5 mi
- 5/10Walt Clark Middle SchoolGrades: 6-8Distance: 0.7 mi
- 6/10Thompson Valley High SchoolGrades: 9-12Distance: 0.5 mi
Schools provided by the listing agent
- Elementary: Milner (Sarah)
- Middle: Clark (Walt)
- High: Thompson Valley
Source: IRES as distributed by MLS GRID. This data may not be complete. We recommend contacting the local school district to confirm school assignments for this home.
- $357,2003 bd1 ba1.2k sqft1100 Lavender Ave, Loveland, CO 80537Off Market

- $367,2003 bd1 ba1.2k sqft1066 Lavender Ave, Loveland, CO 80537Off Market
- $387,8003 bd2 ba1.2k sqft1120 Lavender Ave, Loveland, CO 80537Off Market
- $367,1003 bd1 ba1.2k sqft1064 Lavender Ave, Loveland, CO 80537Off Market
- $475,0005 bd3 ba2.9k sqft1604 10th St SW, Loveland, CO 80537Sold
- $387,2003 bd1 ba1.2k sqft1122 Lavender Ave, Loveland, CO 80537Off Market
- $374,6003 bd2 ba1.6k sqft1032 Lavender Ave, Loveland, CO 80537Off Market
- $427,5003 bd3 ba1.5k sqft1117 Lavender Ave, Loveland, CO 80537Sold
A local agent can set up tours, give advice and negotiate with sellers.
Similar homes
- $435,0003 bd2 ba1.3k sqft2257 11th St SW, Loveland, CO 80537For Sale

 MLS ID #1064917, Vashti Rael, 8z Real Estate. IRES as distributed by MLS GRID
 - $443,0003 bd2 ba1.3k sqft1479 Cattail Dr, Loveland, CO 80537For Sale
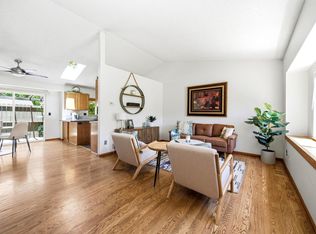 MLS ID #1060153, Kyle Basnar, Group Mulberry. IRES as distributed by MLS GRID
 - $415,0003 bd2 ba1k sqft2124 Wilson Ave, Loveland, CO 80538For Sale
 MLS ID #1062681, Scott Conry, RE/MAX Alliance-Central. IRES as distributed by MLS GRID
 - $485,0003 bd2 ba1.5k sqft4331 Page Pl, Loveland, CO 80537For Sale
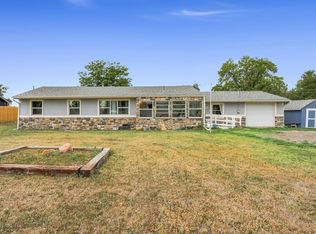 MLS ID #1064976, Fernando Tarin-Corona, RE/MAX Alliance-Greeley. IRES as distributed by MLS GRID
 - $408,0003 bd2 ba1.4k sqft1848 Elk Springs St, Loveland, CO 80538For SaleMLS ID #1061652, Heather McChesney, Keller Williams-Preferred Rlty. IRES as distributed by MLS GRID
- $374,9003 bd2 ba1.2k sqft2056 S Colorado Ave, Loveland, CO 80537For SaleMLS ID #1062264, Jeffrey Pyle, Focal Real Estate Group. IRES as distributed by MLS GRID
- $430,0003 bd2 ba1.1k sqft4181 La Veta Dr, Loveland, CO 80538For SaleMLS ID #1062903, Therese Bickford, Group Centerra. IRES as distributed by MLS GRID
- $450,0003 bd2 ba1.2k sqft1616 W 16th Street, Loveland, CO 80538For Sale
 MLS ID #9774571, Trelora Realty Team, Trelora Realty, Inc.. REcolorado as distributed by MLS GRID
 - $455,0003 bd3 ba1.4k sqft4153 Divide Dr, Loveland, CO 80538For SaleMLS ID #1064881, Matthew Curry, eXp Realty LLC. IRES as distributed by MLS GRID
- $449,0003 bd2 ba1.5k sqft1912 Empire Ave, Loveland, CO 80538For SaleMLS ID #1060425, Robert Walkowicz, Group Harmony. IRES as distributed by MLS GRID
- $415,0002 bd2 ba1.4k sqft641 Radiant Dr, Loveland, CO 80538For SaleMLS ID #1060894, Eric Stashak, Keller Williams-DTC. IRES as distributed by MLS GRID
- $465,0003 bd2 ba1.6k sqft3281 McIntosh Ct, Loveland, CO 80538For SaleMLS ID #1061596, Gregg Thomas, Group Mulberry. IRES as distributed by MLS GRID
- $475,0004 bd2 ba1.4k sqft1040 White Elm Dr, Loveland, CO 80538For SaleMLS ID #1062118, Brooke Balbuena, RE/MAX Alliance-Loveland. IRES as distributed by MLS GRID
- $300,0002 bd2 ba1.1k sqft985 W 10th Street #C4, Loveland, CO 80537For SaleMLS ID #9258128, Alyssa Rossi, Keller Williams Realty Downtown LLC. REcolorado as distributed by MLS GRID
- $375,0002 bd2 ba1.3k sqft4540 Larkbunting Dr #12B, Fort Collins, CO 80526For SaleMLS ID #1065042, Randall Ewan, RE/MAX Alliance-FTC South. IRES as distributed by MLS GRID
- $400,0002 bd2 ba1.4k sqft5044 Cinquefoil Ln #B, Fort Collins, CO 80528For SaleMLS ID #1054034, Milton Koenigsberger, Compass - Boulder. IRES as distributed by MLS GRID
- $345,0002 bd3 ba1.3k sqft404 Mulberry Dr, Loveland, CO 80538For SaleMLS ID #1062873, Alan Jones, Coldwell Banker Realty-NOCO. IRES as distributed by MLS GRID
- $315,0002 bd2 ba1k sqft4735 Hahns Peak Dr #101, Loveland, CO 80538For SaleMLS ID #1059777, Kayla Albo, eXp Realty LLC. IRES as distributed by MLS GRID
- $425,0003 bd2 ba1.6k sqft8337 Medicine Bow Cir, Fort Collins, CO 80528For SaleMLS ID #1061851, Rodney Frazier, eXp Realty - Northern CO. IRES as distributed by MLS GRID
- $--2 bd3 ba1.1k sqft6827 Autumn Ridge Dr Unit D3, Fort Collins, CO 80525AuctionAuction.com 2
