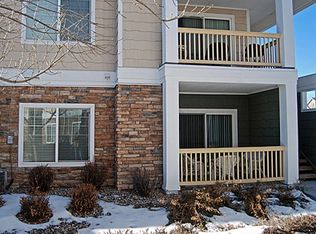
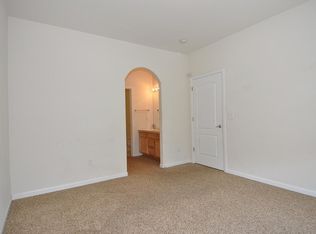
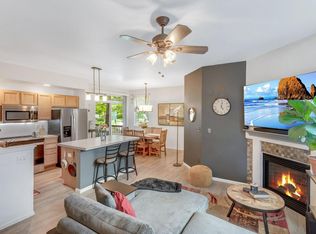
Welcome to this beautifully updated main-floor condo at 4735 Hahns Peak Dr Unit 101 located in the highly desirable Lakeshore at Centerra community. Offering 2 bedrooms and 2 bathrooms in a thoughtfully designed split-bedroom floor plan, this home combines comfort, convenience, and low-maintenance living in one ideal location.The open-concept layout seamlessly connects the living, dining, and kitchen areas, creating a warm and inviting space perfect for entertaining or relaxing at home beside the cozy gas fireplace. Recent updates including fresh paint, new flooring throughout, and a newer furnace make this home truly move-in ready.Step outside to your private patio and enjoy peaceful views of the surrounding landscape, creating the perfect setting for morning coffee or quiet evenings outdoors. An additional storage space located just off the patio adds extra convenience.Residents enjoy access to resort-style amenities including a clubhouse, fitness center, and swimming pool, all while being just minutes from Centerra shopping, restaurants, MCR, walking trails, and easy access to I-25 for commuting. This well-maintained condo offers the perfect blend of comfort, style, and location.
For sale
Price cut: $15K (6/20)
$315,000
4735 Hahns Peak Dr #101, Loveland, CO 80538
2beds
1,041sqft
Single Family Residence
Built in 2003
5,732 Square Feet Lot
$314,000 Zestimate®
$303/sqft
$400/mo HOA
What's special
Private patioBeautifully updated main-floor condoFresh paintCozy gas fireplaceNew flooring throughoutNewer furnace
- 102 days
- 380
- 13
Likely to sell faster than
Zillow last checked:
Listing updated:
Listed by:
Kayla Albo 888-440-2724,
eXp Realty LLC
Source: IRES as distributed by MLS GRID,MLS#: 1059777
Facts & features
Interior
Bedrooms & bathrooms
- Bedrooms: 2
- Bathrooms: 2
- Full bathrooms: 2
- Main level bathrooms: 2
Primary bedroom
- Description: Laminate
- Level: Main
- Area: 169 Square Feet
- Dimensions: 13 x 13
Bedroom 2
- Description: Laminate
- Level: Main
- Area: 120 Square Feet
- Dimensions: 10 x 12
Dining room
- Description: Laminate
- Level: Main
- Area: 72 Square Feet
- Dimensions: 8 x 9
Kitchen
- Description: Tile
- Level: Main
- Area: 100 Square Feet
- Dimensions: 10 x 10
Laundry
- Description: Vinyl
- Level: Main
- Area: 15 Square Feet
- Dimensions: 3 x 5
Living room
- Description: Laminate
- Level: Main
- Area: 225 Square Feet
- Dimensions: 15 x 15
Heating
- Forced Air
Cooling
- Central Air
Appliances
- Included: Electric Range, Dishwasher, Refrigerator, Washer, Dryer, Microwave
Features
- Windows: Window Coverings
- Basement: None
- Has fireplace: Yes
- Fireplace features: Gas
- Common walls with other units/homes: End Unit
Interior area
- Total structure area: 1,041
- Total interior livable area: 1,041 sqft
- Finished area above ground: 1,041
Video & virtual tour
Property
Parking
- Parking features: Off Street
- Has garage: Yes
- Details: Off Street
Features
- Levels: One
- Stories: 1
- Entry location: 1st Floor
Lot
- Size: 5,732 Square Feet
Details
- Parcel number: R1626604
- Zoning: P-12
- Special conditions: Private Owner
Construction
Type & style
- Home type: SingleFamily
- Property subtype: Single Family Residence
- Attached to another structure: Yes
Materials
- Frame
- Roof: Composition
Condition
- New construction: No
- Year built: 2003
Utilities & green energy
- Electric: City of Loveland
- Gas: Xcel Energy
- Sewer: Public Sewer
- Water: City
- Utilities for property: Natural Gas Available
Community & HOA
Community
- Features: Clubhouse, Pool, Fitness Center
- Subdivision: Lakeshore At Centerra Condos Ph E Supp 4 Bldg 14 L
HOA
- Has HOA: Yes
- Services included: Common Amenities, Trash, Snow Removal, Maintenance Grounds, Exterior Maintenance, Water, Insurance, Sewer
- HOA fee: $400 monthly
- HOA name: Lakeshore at Centerra
- HOA phone: 970-416-0700
Location
- Region: Loveland
Financial & listing details
- Price per square foot: $303/sqft
- Tax assessed value: $330,200
- Annual tax amount: $1,765
- Date on market: 5/22/2026
- Listing terms: Cash,Conventional,FHA,VA Loan
- Exclusions: Seller's personal property
Estimated market value
$314,000
$298,000 - $330,000
$2,004/mo
Price history
| Date | Event | Price |
|---|---|---|
| 6/20/2026 | Price change | $315,000-4.5%$303/sqft |
Source:  REcolorado as distributed by MLS GRID #IR1059777 Report a problem REcolorado as distributed by MLS GRID #IR1059777 Report a problem | ||
| 5/22/2026 | Listed for sale | $330,000$317/sqft |
Source:  IRES as distributed by MLS GRID #1059777 Report a problem IRES as distributed by MLS GRID #1059777 Report a problem | ||
| 5/31/2024 | Sold | $330,000$317/sqft |
Source: IRES as distributed by MLS GRID #1008044 Report a problem | ||
| 5/7/2024 | Pending sale | $330,000$317/sqft |
Source: REcolorado as distributed by MLS GRID #IR1008044 Report a problem | ||
| 4/25/2024 | Listed for sale | $330,000$317/sqft |
Source: IRES as distributed by MLS GRID #1008044 Report a problem | ||
| 4/25/2024 | Listing removed | -- |
Source: IRES as distributed by MLS GRID #1004273 Report a problem | ||
| 3/15/2024 | Price change | $330,000-2.9%$317/sqft |
Source: IRES as distributed by MLS GRID #1004273 Report a problem | ||
| 3/1/2024 | Listed for sale | $340,000+38.8%$327/sqft |
Source: IRES as distributed by MLS GRID #1004273 Report a problem | ||
| 8/3/2018 | Sold | $245,000$235/sqft |
Source: IRES as distributed by MLS GRID #851379 Report a problem | ||
| 7/25/2018 | Pending sale | $245,000$235/sqft |
Source: The Group, Inc. #851379 Report a problem | ||
| 7/24/2018 | Listed for sale | $245,000$235/sqft |
Source: Group Centerra #851379 Report a problem | ||
| 7/6/2018 | Pending sale | $245,000$235/sqft |
Source: The Group, Inc. #851379 Report a problem | ||
| 7/3/2018 | Price change | $245,000-1.6%$235/sqft |
Source: The Group, Inc. #851379 Report a problem | ||
| 5/25/2018 | Listed for sale | $249,000+111%$239/sqft |
Source: Group Centerra #851379 Report a problem | ||
| 8/25/2008 | Sold | $118,000-15%$113/sqft |
Source: Public Record Report a problem | ||
| 4/22/2008 | Price change | $138,900-12.6%$133/sqft |
Source: Listhub #541011 Report a problem | ||
| 3/15/2008 | Listed for sale | $158,900+5.9%$153/sqft |
Source: Listhub #541011 Report a problem | ||
| 4/28/2005 | Sold | $150,000+8.5%$144/sqft |
Source: Public Record Report a problem | ||
| 11/14/2003 | Sold | $138,290$133/sqft |
Source: Public Record Report a problem | ||
Public tax history
| Year | Property taxes | Tax assessment |
|---|---|---|
| 2025 | $1,765 +22.6% | $20,638 -5% |
| 2024 | $1,440 -0.1% | $21,728 -1% |
| 2023 | $1,442 -2.7% | $21,939 +21.1% |
| 2022 | $1,481 +2.1% | $18,119 -2.8% |
| 2021 | $1,450 +1.7% | $18,640 +2.2% |
| 2020 | $1,426 +12.6% | $18,240 -0.7% |
| 2019 | $1,266 | $18,367 +19.4% |
| 2018 | $1,266 | $15,386 |
| 2017 | $1,266 +16.1% | $15,386 +30.5% |
| 2016 | $1,090 +27.2% | $11,789 0% |
| 2015 | $858 +12.1% | $11,790 +15.9% |
| 2014 | $765 | $10,170 |
| 2013 | -- | $10,170 +3.2% |
| 2012 | -- | $9,850 |
| 2011 | -- | $9,850 -3.5% |
| 2010 | -- | $10,210 |
| 2009 | -- | $10,210 -7.8% |
| 2008 | -- | $11,070 |
| 2007 | -- | $11,070 +2% |
| 2006 | -- | $10,850 -0.9% |
| 2005 | -- | $10,950 +5.3% |
| 2004 | -- | $10,400 |
Find assessor info on the county website
Monthly payment
Est. payment
Payment breakdown
Explore the cost of this home by adjusting the details. Changes won't be saved.Climate risks
Neighborhood: 80538
Nearby schools
Schools provided by the listing agent
- Elementary: High Plains
- Middle: High Plains
- High: Mountain View
Source: IRES as distributed by MLS GRID. This data may not be complete. We recommend contacting the local school district to confirm school assignments for this home.
- $283,8002 bd2 ba1k sqft4735 Hahns Peak Dr UNIT 201, Loveland, CO 80538Off Market
- $297,6002 bd2 ba973 sqft4735 Hahns Peak Dr UNIT 102, Loveland, CO 80538Off Market
- $284,2002 bd2 ba973 sqft4735 Hahns Peak Dr UNIT 103, Loveland, CO 80538Off Market
- $285,7002 bd2 ba1k sqft4735 Hahns Peak Dr UNIT 104, Loveland, CO 80538Off Market
Similar homes
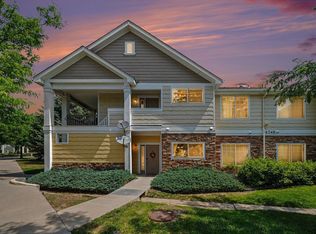
- $295,9002 bd2 ba1k sqft4745 Hahns Peak Dr #103, Loveland, CO 80538For Sale
 MLS ID #1062705, Deanna Nilsen, RE/MAX Alliance-FTC South. IRES as distributed by MLS GRID
 - $335,0002 bd2 ba1.1k sqft1907 Grays Peak Dr #6-104, Loveland, CO 80538For Sale
 MLS ID #1066986, Tracie Milton, Group Centerra. IRES as distributed by MLS GRID
 - $320,0002 bd2 ba1.2k sqft2059 Grays Peak Dr #201, Loveland, CO 80538For Sale
 MLS ID #1058221, Rose Merkey, RE/MAX Alliance-FTC South. IRES as distributed by MLS GRID
 - $295,0002 bd2 ba1k sqft4715 Hahns Peak Dr #103, Loveland, CO 80538For Sale
 MLS ID #1065348, Jennifer Hart, 1st Realty Associates Inc. IRES as distributed by MLS GRID
 - $339,0003 bd3 ba1.1k sqft1656 Oak Creek Dr, Loveland, CO 80538For SaleMLS ID #1067425, Vanessa Laureles, Resident Realty. IRES as distributed by MLS GRID
- $325,0002 bd2 ba1.1k sqft4008 Three Bridges Ct, Loveland, CO 80538For SaleMLS ID #1066556, Caleb Cheshier, Group Mulberry. IRES as distributed by MLS GRID
- $325,0002 bd3 ba1.3k sqft404 Mulberry Dr, Loveland, CO 80538For SaleMLS ID #1062873, Alan Jones, Coldwell Banker Realty-NOCO. IRES as distributed by MLS GRID
- $435,0003 bd2 ba1.3k sqft2133 Chelsea Dr, Loveland, CO 80538For SaleMLS ID #1065876, Brooke Kern, Group Centerra. IRES as distributed by MLS GRID
- $415,0003 bd2 ba1.1k sqft4199 Cripple Creek Dr, Loveland, CO 80538For SaleMLS ID #1066501, Meagan Griesel, Group Centerra. IRES as distributed by MLS GRID
- $399,0003 bd2 ba1.4k sqft1848 Elk Springs St, Loveland, CO 80538For SaleMLS ID #1061652, Heather McChesney, Keller Williams-Preferred Rlty. IRES as distributed by MLS GRID
- $430,0003 bd2 ba1.1k sqft4181 La Veta Dr, Loveland, CO 80538For SaleMLS ID #1066338, Erich Menzel, Coldwell Banker Realty-NOCO. IRES as distributed by MLS GRID
- $312,5002 bd2 ba875 sqft1225 W Prospect Rd W #V83, Fort Collins, CO 80526For SaleMLS ID #1059711, Tim Annable, Colorado Commercial, Ltd. IRES as distributed by MLS GRID
- $330,0002 bd2 ba1k sqft2133 Krisron Rd #D101, Fort Collins, CO 80525For SaleMLS ID #1067406, Rollin Goering, RE/MAX Alliance-FTC South. IRES as distributed by MLS GRID
- $265,0001 bd1 ba905 sqft2940 Kincaid Dr #103, Loveland, CO 80538For SaleMLS ID #1056254, Jeremiah Rom, RE/MAX Alliance-FTC South. IRES as distributed by MLS GRID
- $319,9002 bd1 ba942 sqft5220 Boardwalk Dr #I-34, Fort Collins, CO 80525For SaleMLS ID #1058508, Seth Hanson, Group Harmony. IRES as distributed by MLS GRID
- $455,0003 bd3 ba1.4k sqft4153 Divide Dr, Loveland, CO 80538For SaleMLS ID #1064881, Matthew Curry, eXp Realty LLC. IRES as distributed by MLS GRID
- $300,0002 bd2 ba998 sqft1225 W Prospect Rd #T-66, Fort Collins, CO 80526For SaleMLS ID #1066107, Sharianne Daily, RE/MAX Alliance-FTC South. IRES as distributed by MLS GRID
- $350,0002 bd2 ba1.2k sqft2202 Owens Ave #201, Fort Collins, CO 80528For SaleMLS ID #1062155, Cody Heyne, RE/MAX Alliance-FTC South. IRES as distributed by MLS GRID
- $320,0002 bd2 ba994 sqft5225 White Willow Dr #B120, Fort Collins, CO 80528For SaleMLS ID #1053212, Todd Jeskulski, Focal Real Estate Group. IRES as distributed by MLS GRID
- $312,0002 bd2 ba1k sqft804 Summer Hawk Dr #1304, Longmont, CO 80504For SaleMLS ID #1058680, Sarah Papini, RE/MAX Momentum. IRES as distributed by MLS GRID
