Beautifully maintained main-floor condo offering the perfect combination of comfort, convenience, and value! This bright, open 2-bedroom, 2-bath home features an inviting layout filled with natural light, spacious bedrooms, and a private primary suite complete with a walk-in closet and full en suite bathroom. Enjoy your morning coffee or unwind in the evening on the covered balcony with a beautiful neighborhood setting. Ideally located near shopping, dining, parks, medical facilities, and major commuter routes, you'll love having everything you need just minutes away. With an incredible location, move-in-ready condition, and an attractive price, this is an opportunity you won't want to miss!
For sale
$295,900
4745 Hahns Peak Dr #103, Loveland, CO 80538
2beds
1,016sqft
Condominium
Built in 2003
-- sqft lot
$-- Zestimate®
$291/sqft
$400/mo HOA
What's special
Private primary suiteBeautifully maintained main-floor condoSpacious bedroomsFull en suite bathroomWalk-in closet
- 68 days
- 271
- 13
Likely to sell faster than
Zillow last checked:
Listing updated:
Listed by:
Deanna Nilsen 970-226-3990,
RE/MAX Alliance-FTC South
Source: IRES as distributed by MLS GRID,MLS#: 1062705
Facts & features
Interior
Bedrooms & bathrooms
- Bedrooms: 2
- Bathrooms: 2
- Full bathrooms: 2
- Main level bathrooms: 2
Primary bedroom
- Description: Carpet
- Features: Full Primary Bath
- Level: Main
- Area: 156 Square Feet
- Dimensions: 12 x 13
Bedroom 2
- Description: Carpet
- Level: Main
- Area: 132 Square Feet
- Dimensions: 11 x 12
Dining room
- Description: Laminate
- Level: Main
- Area: 63 Square Feet
- Dimensions: 7 x 9
Kitchen
- Description: Laminate
- Level: Main
- Area: 99 Square Feet
- Dimensions: 9 x 11
Living room
- Description: Laminate
- Level: Main
- Area: 210 Square Feet
- Dimensions: 14 x 15
Heating
- Forced Air
Cooling
- Central Air, Ceiling Fan(s)
Appliances
- Included: Electric Range, Dishwasher, Refrigerator, Washer, Dryer
- Laundry: Washer/Dryer Hookup
Features
- Eat-in Kitchen, Open Floorplan, Walk-In Closet(s)
- Windows: Window Coverings
- Basement: None
Interior area
- Total structure area: 981
- Total interior livable area: 1,016 sqft
- Finished area above ground: 981
Video & virtual tour
Property
Parking
- Parking features: Assigned
- Has garage: Yes
- Details: Reserved
Features
- Levels: One
- Stories: 1
- Exterior features: Balcony
- Spa features: Community
Lot
- Size: 7,393 Square Feet
Details
- Parcel number: R1628063
- Zoning: P-12
- Special conditions: Private Owner
Construction
Type & style
- Home type: Condo
- Property subtype: Condominium
- Attached to another structure: Yes
Materials
- Frame
- Roof: Composition
Condition
- New construction: No
- Year built: 2003
Utilities & green energy
- Water: City
- Utilities for property: Natural Gas Available, Electricity Available, Cable Available
Community & HOA
Community
- Features: Clubhouse, Pool, Fitness Center
- Subdivision: Lakeshore At Centerra Condos
HOA
- Has HOA: Yes
- Services included: Common Amenities, Trash, Snow Removal, Maintenance Grounds, Management, Exterior Maintenance, Water, Sewer
- HOA fee: $400 monthly
- HOA name: Lakeshore At Centerra
- HOA phone: 970-416-0700
Location
- Region: Loveland
Financial & listing details
- Price per square foot: $291/sqft
- Tax assessed value: $316,700
- Annual tax amount: $1,693
- Date on market: 6/25/2026
- Listing terms: Cash,Conventional,VA Loan
- Exclusions: Sellers personal property
- Electric utility on property: Yes
Estimated market value
Not available
Estimated sales range
Not available
Not available
Price history
| Date | Event | Price |
|---|---|---|
| 6/25/2026 | Listed for sale | $295,900-6.4%$291/sqft |
Source:  IRES as distributed by MLS GRID #1062705 Report a problem IRES as distributed by MLS GRID #1062705 Report a problem | ||
| 3/3/2022 | Sold | $316,000+5.3%$311/sqft |
Source: IRES as distributed by MLS GRID #958117 Report a problem | ||
| 2/8/2022 | Listed for sale | $300,000$295/sqft |
Source:  RE/MAX International #958117 Report a problem RE/MAX International #958117 Report a problem | ||
| 1/29/2022 | Pending sale | $300,000$295/sqft |
Source: RE/MAX International #958117 Report a problem | ||
| 1/27/2022 | Listed for sale | $300,000+30.4%$295/sqft |
Source: IRES as distributed by MLS GRID #958117 Report a problem | ||
| 9/27/2017 | Sold | $230,000-2.1%$226/sqft |
Source: IRES as distributed by MLS GRID #828504 Report a problem | ||
| 8/3/2017 | Listed for sale | $235,000+97.5%$231/sqft |
Source: RE/MAX Alliance-Loveland #828504 Report a problem | ||
| 7/22/2017 | Listing removed | $1,300$1/sqft |
Source: Owner Report a problem | ||
| 7/15/2017 | Listed for rent | $1,300+13%$1/sqft |
Source: Owner Report a problem | ||
| 5/8/2015 | Listing removed | $1,150$1/sqft |
Source: Owner Report a problem | ||
| 5/5/2015 | Listed for rent | $1,150$1/sqft |
Source: Owner Report a problem | ||
| 4/19/2008 | Sold | $119,000-12.5%$117/sqft |
Source: Agent Provided Report a problem | ||
| 4/6/2004 | Sold | $136,066$134/sqft |
Source: Public Record Report a problem | ||
Public tax history
| Year | Property taxes | Tax assessment |
|---|---|---|
| 2025 | $1,693 +20.9% | $19,794 -6.8% |
| 2024 | $1,400 -0.3% | $21,232 -1% |
| 2023 | $1,404 -2.7% | $21,438 +21.5% |
| 2022 | $1,443 +2.5% | $17,646 -2.8% |
| 2021 | $1,407 +1.7% | $18,154 +2.6% |
| 2020 | $1,383 +12.5% | $17,696 -0.7% |
| 2019 | $1,230 | $17,820 +19.3% |
| 2018 | $1,230 | $14,940 |
| 2017 | $1,230 +16.1% | $14,940 +30.7% |
| 2016 | $1,059 +27.3% | $11,430 |
| 2015 | $831 +11.8% | $11,430 +15.6% |
| 2014 | $744 | $9,890 |
| 2013 | -- | $9,890 +3.3% |
| 2012 | -- | $9,570 |
| 2011 | -- | $9,570 -3.6% |
| 2010 | -- | $9,930 |
| 2009 | -- | $9,930 -11.7% |
| 2008 | -- | $11,240 |
| 2007 | -- | $11,240 +4.9% |
| 2006 | -- | $10,710 -0.7% |
| 2005 | -- | $10,790 +56.6% |
| 2004 | -- | $6,890 |
Find assessor info on the county website
Monthly payment
Est. payment
Payment breakdown
Explore the cost of this home by adjusting the details. Changes won't be saved.Climate risks
Neighborhood: 80538
Nearby schools
Schools provided by the listing agent
- Elementary: High Plains
- Middle: Ball (Conrad)
- High: Mountain View
Source: IRES as distributed by MLS GRID. This data may not be complete. We recommend contacting the local school district to confirm school assignments for this home.
- $274,8002 bd2 ba1k sqft4745 Hahns Peak Dr UNIT 102, Loveland, CO 80538Off Market
- $271,0002 bd2 ba981 sqft4745 Hahns Peak Dr UNIT 104, Loveland, CO 80538Off Market
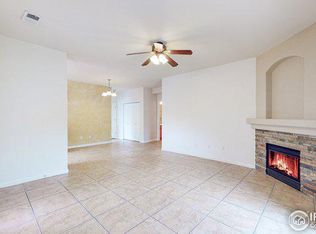
- $300,5002 bd2 ba981 sqft4745 Hahns Peak Dr UNIT 201, Loveland, CO 80538Off Market
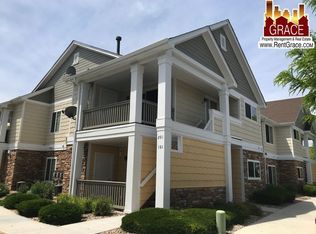
- $276,8002 bd2 ba981 sqft4745 Hahns Peak Dr UNIT 202, Loveland, CO 80538Off Market

Similar homes
- $295,0002 bd2 ba1k sqft4715 Hahns Peak Dr #103, Loveland, CO 80538For Sale

 MLS ID #1065348, Jennifer Hart, 1st Realty Associates Inc. IRES as distributed by MLS GRID
 - $299,9001 bd1 ba938 sqft4780 Hahns Peak Dr #102, Loveland, CO 80538For Sale
 MLS ID #1067233, Jennifer Clinkscales, Keller Williams Realty NoCo. IRES as distributed by MLS GRID
 - $335,0002 bd2 ba1.1k sqft1907 Grays Peak Dr #6-104, Loveland, CO 80538For Sale
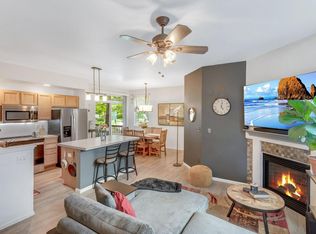 MLS ID #1066986, Tracie Milton, Group Centerra. IRES as distributed by MLS GRID
 - $315,0002 bd2 ba1k sqft4735 Hahns Peak Dr #101, Loveland, CO 80538For Sale
 MLS ID #1059777, Kayla Albo, eXp Realty LLC. IRES as distributed by MLS GRID
 - $325,0002 bd3 ba1.3k sqft404 Mulberry Dr, Loveland, CO 80538For SaleMLS ID #1062873, Alan Jones, Coldwell Banker Realty-NOCO. IRES as distributed by MLS GRID
- $325,0002 bd2 ba1.1k sqft4008 Three Bridges Ct, Loveland, CO 80538For SaleMLS ID #1066556, Caleb Cheshier, Group Mulberry. IRES as distributed by MLS GRID
- $300,0002 bd2 ba998 sqft1225 W Prospect Rd #T-66, Fort Collins, CO 80526For SaleMLS ID #1066107, Sharianne Daily, RE/MAX Alliance-FTC South. IRES as distributed by MLS GRID
- $330,0002 bd2 ba1k sqft2133 Krisron Rd #D101, Fort Collins, CO 80525For SaleMLS ID #1067406, Rollin Goering, RE/MAX Alliance-FTC South. IRES as distributed by MLS GRID
- $299,0002 bd1 ba899 sqft5220 Boardwalk Dr #I33, Fort Collins, CO 80525For SaleMLS ID #1063853, Michele Taylor, eXp Realty - Loveland. IRES as distributed by MLS GRID
- $425,0003 bd2 ba1.2k sqft1566 W 29th St, Loveland, CO 80538For SaleMLS ID #1066444, Jessica Armstrong, Compass-Denver. IRES as distributed by MLS GRID
- $299,9002 bd2 ba1k sqft126 Beacon Way #2-H, Windsor, CO 80550For SaleMLS ID #1065102, Agi Donahue, Agi Realty, LLC. IRES as distributed by MLS GRID
- $279,0002 bd2 ba1.3k sqft5151 29th St #203, Greeley, CO 80634For SaleMLS ID #1067345, Loni Ferrier, New Horizons & Associates. IRES as distributed by MLS GRID
- $312,0002 bd2 ba1k sqft804 Summer Hawk Dr #1304, Longmont, CO 80504For SaleMLS ID #1058680, Sarah Papini, RE/MAX Momentum. IRES as distributed by MLS GRID
- $319,9002 bd1 ba942 sqft5220 Boardwalk Dr #I-34, Fort Collins, CO 80525For SaleMLS ID #1058508, Seth Hanson, Group Harmony. IRES as distributed by MLS GRID
- $350,0002 bd2 ba1.2k sqft2202 Owens Ave #201, Fort Collins, CO 80528For SaleMLS ID #1062155, Cody Heyne, RE/MAX Alliance-FTC South. IRES as distributed by MLS GRID
- $435,0003 bd2 ba1.3k sqft2133 Chelsea Dr, Loveland, CO 80538For SaleMLS ID #1065876, Brooke Kern, Group Centerra. IRES as distributed by MLS GRID
- $299,0002 bd3 ba1.4k sqft7075 19th St #4, Greeley, CO 80634For SaleMLS ID #1064948, Jackie Mihalchick, Insight Realty. IRES as distributed by MLS GRID
- $269,9002 bd2 ba1k sqft6709 Autumn Ridge Dr #4, Fort Collins, CO 80525For SaleMLS ID #1063636, Rob Kittle, Kittle Real Estate. IRES as distributed by MLS GRID
- $320,0002 bd2 ba994 sqft5225 White Willow Dr #B120, Fort Collins, CO 80528For SaleMLS ID #1053212, Todd Jeskulski, Focal Real Estate Group. IRES as distributed by MLS GRID
