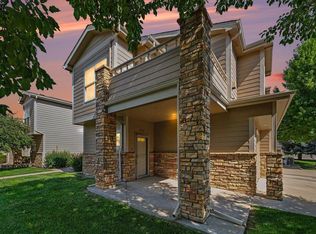
Welcome Home- Great MAIN LEVEL Condo. Pinnacle at T-Bone Ranch. This spacious 2-bedroom, 2-bath condo has been well cared for. New hot water heater, spacious kitchen, 5-piece primary bath and walk in closet. The gas fireplace is the perfect spot to be on those cool fall nights. Nice, covered patio for your morning coffee. 1 car attached garage. Conveniently located just minutes from shopping and restaurants. Community amenities include club house, exercise room, pool, hot tub, open space and picnic areas.
For sale
$279,000
5151 29th St #203, Greeley, CO 80634
2beds
1,304sqft
Condominium
Built in 1999
-- sqft lot
$-- Zestimate®
$214/sqft
$300/mo HOA
What's special
Gas fireplaceNice covered patioWalk in closetSpacious kitchen
- 3 days
- 85
- 3
Zillow last checked:
Listing updated:
Listed by:
Loni Ferrier 970-351-0922,
New Horizons & Associates
Source: IRES as distributed by MLS GRID,MLS#: 1067345
Facts & features
Interior
Bedrooms & bathrooms
- Bedrooms: 2
- Bathrooms: 2
- Full bathrooms: 1
- 3/4 bathrooms: 1
- Main level bathrooms: 2
Primary bedroom
- Description: Carpet
- Features: Full Primary Bath, Luxury Features Primary Bath, 5 Piece Primary Bath
- Level: Main
- Area: 140 Square Feet
- Dimensions: 10 x 14
Bedroom 2
- Description: Carpet
- Level: Main
- Area: 169 Square Feet
- Dimensions: 13 x 13
Kitchen
- Description: Vinyl
- Level: Main
- Area: 255 Square Feet
- Dimensions: 17 x 15
Laundry
- Description: Vinyl
- Level: Main
- Area: 36 Square Feet
- Dimensions: 6 x 6
Living room
- Description: Carpet
- Level: Main
- Area: 266 Square Feet
- Dimensions: 14 x 19
Heating
- Forced Air
Cooling
- Central Air
Appliances
- Included: Electric Range, Self Cleaning Oven, Dishwasher, Refrigerator, Washer, Dryer, Disposal
- Laundry: Washer/Dryer Hookup
Features
- Eat-in Kitchen, Cathedral Ceiling(s), Open Floorplan, Walk-In Closet(s)
- Windows: Window Coverings
- Basement: None
- Has fireplace: Yes
- Fireplace features: Gas, Living Room
Interior area
- Total structure area: 1,304
- Total interior livable area: 1,304 sqft
- Finished area above ground: 1,304
Property
Parking
- Total spaces: 1
- Parking features: Garage Door Opener, Attached
- Attached garage spaces: 1
- Details: Attached
Accessibility
- Accessibility features: Level Lot, Level Drive, No Stairs, Main Floor Bath, Accessible Bedroom, Main Level Laundry
Features
- Levels: One
- Stories: 1
- Entry location: 1st Floor
- Patio & porch: Patio
- Spa features: Community
- Has view: Yes
- View description: City
Lot
- Features: City Limits, Paved, Curbs, Gutters, Sidewalks, Street Light
Details
- Parcel number: R8041599
- Zoning: RES
- Special conditions: Private Owner
Construction
Type & style
- Home type: Condo
- Architectural style: Patio Home,Contemporary
- Property subtype: Condominium
- Attached to another structure: Yes
Materials
- Frame, Brick
- Roof: Composition
Condition
- New construction: No
- Year built: 1999
Utilities & green energy
- Electric: Xcel
- Gas: Atmos
- Sewer: Public Sewer
- Water: City
- Utilities for property: Natural Gas Available, Electricity Available, Cable Available
Green energy
- Energy efficient items: Southern Exposure, Windows
Community & HOA
Community
- Features: Clubhouse, Pool, Fitness Center
- Security: Fire Alarm
- Subdivision: Pinnacle At T Bone Ranch Ph II
HOA
- Has HOA: Yes
- Services included: Common Amenities, Trash, Snow Removal, Maintenance Grounds, Management, Utilities, Exterior Maintenance, Water, Insurance, Sewer
- HOA fee: $300 monthly
- HOA name: One Way HOA
- HOA phone: 970-515-5004
Location
- Region: Greeley
Financial & listing details
- Price per square foot: $214/sqft
- Tax assessed value: $152,011
- Annual tax amount: $1,688
- Date on market: 8/27/2026
- Listing terms: Cash,Conventional,VA Loan
- Exclusions: Sellers personal property
- Electric utility on property: Yes
Estimated market value
Not available
Estimated sales range
Not available
Not available
Price history
| Date | Event | Price |
|---|---|---|
| 8/27/2026 | Listed for sale | $279,000$214/sqft |
Source:  REcolorado as distributed by MLS GRID #IR1067345 Report a problem REcolorado as distributed by MLS GRID #IR1067345 Report a problem | ||
| 8/26/2026 | Listing removed | $279,000$214/sqft |
Source:  IRES as distributed by MLS GRID #1066006 Report a problem IRES as distributed by MLS GRID #1066006 Report a problem | ||
| 8/7/2026 | Listed for sale | $279,000$214/sqft |
Source: IRES as distributed by MLS GRID #1066006 Report a problem | ||
Public tax history
| Year | Property taxes | Tax assessment |
|---|---|---|
| 2018 | $618 +35.8% | $10,940 |
| 2017 | $455 -0.5% | $10,940 +11% |
| 2016 | $458 +25.2% | $9,860 |
| 2015 | $366 +6% | $9,860 +117.2% |
| 2014 | $345 | $4,540 |
| 2013 | -- | $4,540 -50.4% |
| 2012 | -- | $9,160 |
| 2011 | -- | $9,160 -5.2% |
| 2010 | -- | $9,660 |
| 2009 | -- | $9,660 -1.8% |
| 2008 | -- | $9,840 |
| 2007 | -- | $9,840 -1.5% |
| 2006 | -- | $9,990 |
| 2005 | -- | $9,990 -7.4% |
| 2004 | -- | $10,790 -7.2% |
| 2003 | -- | $11,630 +20.8% |
| 2002 | -- | $9,630 -8.5% |
| 2001 | -- | $10,520 |
Find assessor info on the county website
Monthly payment
Est. payment
Payment breakdown
Explore the cost of this home by adjusting the details. Changes won't be saved.Climate risks
Neighborhood: 80634
Nearby schools
Schools provided by the listing agent
- Elementary: Monfort
- Middle: Prairie Heights
- High: Greeley West
Source: IRES as distributed by MLS GRID. This data may not be complete. We recommend contacting the local school district to confirm school assignments for this home.


Similar homes
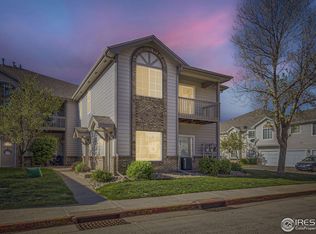
- $257,9002 bd2 ba1.2k sqft5551 29th St #3522, Greeley, CO 80634For Sale
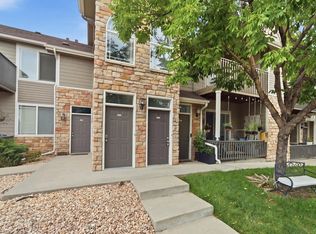
 MLS ID #1067274, June Lemmings, KW Top of the Rockies - Elevate. IRES as distributed by MLS GRID
 - $268,0002 bd2 ba1.1k sqft5551 29th St #414, Greeley, CO 80634For Sale
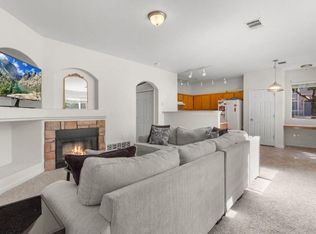 MLS ID #1067079, Michael Salza, C3 Real Estate Solutions, LLC. IRES as distributed by MLS GRID
 - $315,0002 bd3 ba1.5k sqft4672 W 20th St Rd #23-2323, Greeley, CO 80634For Sale
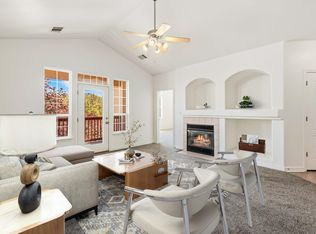 MLS ID #1067332, Erin Moomey, Elevations Real Estate, LLC. IRES as distributed by MLS GRID
 - $279,0002 bd1 ba1.1k sqft5775 29th St #611, Greeley, CO 80634For Sale
 MLS ID #1065050, Marie Raines, Equity Colorado-Front Range. IRES as distributed by MLS GRID
 - $279,0002 bd1 ba1k sqft5775 29th St #712, Greeley, CO 80634For SaleMLS ID #1061028, Marie Raines, Equity Colorado-Front Range. IRES as distributed by MLS GRID
- $299,0002 bd3 ba1.4k sqft7075 19th St #4, Greeley, CO 80634For SaleMLS ID #1064948, Jackie Mihalchick, Insight Realty. IRES as distributed by MLS GRID
- $285,0002 bd1 ba1k sqft5775 W 29th St #1112, Greeley, CO 80634For SaleMLS ID #1057547, Christopher Crow, Black Feather Realty. IRES as distributed by MLS GRID
- $310,0003 bd3 ba1.3k sqft3623 W 29th St #4, Greeley, CO 80634For SaleMLS ID #1064952, Jesse Engel, RE/MAX Alliance-Loveland. IRES as distributed by MLS GRID
- $249,0003 bd3 ba1.3k sqft2413 W 27th St #6, Greeley, CO 80634For SaleMLS ID #1065932, Erik Lira Aleman, Pro Realty Inc. IRES as distributed by MLS GRID
- $259,5002 bd2 ba1.3k sqft208 Lucca Dr, Evans, CO 80620For SaleMLS ID #1063589, Tara Tooley, Tara Tooley. IRES as distributed by MLS GRID
- $288,0002 bd2 ba1.2k sqft3758 Ponderosa Ct #5, Evans, CO 80620For SaleMLS ID #1064589, Nicholas Bukowski, The Station Real Estate. IRES as distributed by MLS GRID
- $257,5002 bd2 ba1.1k sqft950 52nd Avenue Court Bldg C #4, Greeley, CO 80634For Sale
 MLS ID #IR1061446, Jill Leichliter, RE/MAX Alliance-Loveland. REcolorado as distributed by MLS GRID
 - $249,9001 bd1 ba936 sqft6607 W 3rd Street #1110, Greeley, CO 80634For SaleMLS ID #2115147, Jadi Morrow, Tomorrow Homes. REcolorado as distributed by MLS GRID
- $349,9002 bd2 ba1.5k sqft4672 W 20th St Rd #9-925, Greeley, CO 80634For SaleMLS ID #1055225, Steven Hayes, C3 Real Estate Solutions, LLC. IRES as distributed by MLS GRID
- $292,5002 bd2 ba1.1k sqft3758 Ponderosa Ct #3, Evans, CO 80620For SaleMLS ID #1054135, Karent Plasencia, Sears Real Estate. IRES as distributed by MLS GRID
- $218,0002 bd2 ba1.4k sqft744 27th Ave #3, Greeley, CO 80634For SaleMLS ID #1065040, Georgi Grover, RE/MAX Alliance-Loveland. IRES as distributed by MLS GRID
- $317,5002 bd1 ba1k sqft3950 W 12th St #38, Greeley, CO 80634For SaleMLS ID #1063439, Andria Porter Stashak, Keller Williams-DTC. IRES as distributed by MLS GRID
- $255,0002 bd2 ba1k sqft3601 Ponderosa Ct #2, Evans, CO 80620For SaleMLS ID #1057102, Denia Hannon, Equity Colorado-Front Range. IRES as distributed by MLS GRID
- $349,9002 bd2 ba1.5k sqft4672 W 20th St Rd Bldg 9 #925, Greeley, CO 80634For SaleMLS ID #IR1055225, Steven Hayes, C3 Real Estate Solutions, LLC. REcolorado as distributed by MLS GRID
- $350,0002 bd2 ba1.3k sqft4481 W Pioneer Dr #83, Greeley, CO 80634For SaleMLS ID #1063113, Jamie Eklund, P23 Realty LLC. IRES as distributed by MLS GRID
