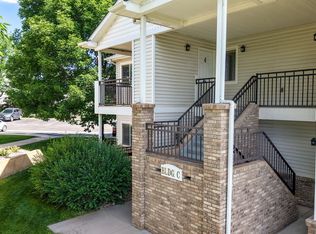
Seller is offering $3000 towards closing costs or rate buy-down! Welcome home to this beautifully maintained second-floor condo nestled in a mature, park-like community filled with towering trees and lush landscaping. Ideally situated near the front of the neighborhood, this home enjoys a sense of openness and extra breathing room rarely found in condo living. Step inside to discover attractive laminate flooring throughout and a bright, airy living room featuring vaulted ceilings, a cozy gas fireplace, and a sliding glass door leading to your private patio. The kitchen offers a pantry, new microwave and dishwasher, and a picturesque window overlooking a gorgeous mature tree-bringing nature right to your kitchen sink. The spacious primary suite includes a walk-in closet and private en-suite bath. A separate dining room provides additional entertaining space and features its own access to the patio, creating a seamless indoor-outdoor flow. Enjoy relaxing outdoors on the patio, complete with a convenient storage closet. The dedicated laundry room (not just a closet!) includes washer (2023) and dryer. Fresh interior paint and three newer ceiling fans installed in 2024 add to the home's move-in-ready appeal. The attached one-car garage offers direct access and extra length for additional storage. The HOA takes care of water, sewer, trash, exterior maintenance and insurance, lawn care, and snow removal, making for easy, low-maintenance living. Conveniently located just off 10th Street, you'll be close to shopping, restaurants, coffee shops, and everyday necessities. Grab your morning coffee at Ziggi's, run errands at Walmart, or take a short stroll to Coyote's Grill when you're craving great Mexican food. This is comfortable, carefree living in a location you'll love!
For sale
Price cut: $5K (7/31)
$260,000
950 52nd Avenue Court Bldg C #4, Greeley, CO 80634
2beds
1,130sqft
Townhouse
Built in 1999
-- sqft lot
$-- Zestimate®
$230/sqft
$320/mo HOA
What's special
Mature park-like communityPrivate patioDedicated laundry roomSpacious primary suiteVaulted ceilingsPrivate en-suite bathBeautifully maintained second-floor condo
- 66 days |
- 194 |
- 7 |
Zillow last checked:
Listing updated:
Listed by:
Jill Leichliter 9704437789,
RE/MAX Alliance-Loveland
Source: REcolorado as distributed by MLS GRID,MLS#: IR1061446
Facts & features
Interior
Bedrooms & bathrooms
- Bedrooms: 2
- Bathrooms: 2
- Full bathrooms: 2
- Main level bathrooms: 2
- Main level bedrooms: 2
Bedroom
- Description: Laminate
- Features: Primary Suite
- Level: Main
- Area: 187 Square Feet
- Dimensions: 11 x 17
Bedroom
- Description: Laminate
- Level: Main
- Area: 156 Square Feet
- Dimensions: 12 x 13
Bathroom
- Features: Primary Suite
- Level: Main
Bathroom
- Level: Main
Dining room
- Description: Laminate
- Level: Main
- Area: 72 Square Feet
- Dimensions: 8 x 9
Kitchen
- Description: Laminate
- Level: Main
- Area: 120 Square Feet
- Dimensions: 10 x 12
Laundry
- Description: Vinyl
- Level: Main
- Area: 35 Square Feet
- Dimensions: 5 x 7
Living room
- Description: Laminate
- Level: Main
- Area: 225 Square Feet
- Dimensions: 15 x 15
Heating
- Forced Air
Cooling
- Ceiling Fan(s), Central Air
Appliances
- Included: Dishwasher, Dryer, Microwave, Oven, Refrigerator, Washer
- Laundry: In Unit
Features
- Open Floorplan, Pantry, Vaulted Ceiling(s), Walk-In Closet(s)
- Flooring: Vinyl
- Windows: Double Pane Windows, Window Coverings
- Basement: None
- Has fireplace: Yes
- Fireplace features: Gas, Living Room
- Common walls with other units/homes: End Unit
Interior area
- Total structure area: 1,130
- Total interior livable area: 1,130 sqft
- Finished area above ground: 1,130
- Finished area below ground: 0
Video & virtual tour
Property
Parking
- Total spaces: 1
- Parking features: Oversized
- Attached garage spaces: 1
Features
- Levels: Two
- Stories: 2
- Entry location: Exterior Access
- Patio & porch: Patio
Lot
- Residential vegetation: Wooded
Details
- Parcel number: R8008099
- Zoning: Res
- Other equipment: Satellite Dish
Construction
Type & style
- Home type: Townhouse
- Architectural style: Contemporary
- Property subtype: Townhouse
- Attached to another structure: Yes
Materials
- Brick, Frame
- Foundation: Slab
- Roof: Composition
Condition
- Year built: 1999
Utilities & green energy
- Sewer: Public Sewer
- Water: Public
- Utilities for property: Cable Available, Electricity Connected, Internet Access (Wired), Natural Gas Available, Natural Gas Connected
Community & HOA
Community
- Subdivision: West Point Condos
HOA
- Has HOA: Yes
- Amenities included: Park
- Services included: Reserve Fund, Insurance, Maintenance Grounds, Maintenance Structure, Snow Removal, Trash, Water
- HOA fee: $320 monthly
- HOA name: West Point Condo HOA
- HOA phone: 970-506-0615
Location
- Region: Greeley
Financial & listing details
- Price per square foot: $230/sqft
- Annual tax amount: $1,598
- Date on market: 6/10/2026
- Listing terms: Cash,Conventional,VA Loan
- Ownership: Individual
- Electric utility on property: Yes
Estimated market value
Not available
Estimated sales range
Not available
$1,514/mo
Price history
| Date | Event | Price |
|---|---|---|
| 7/31/2026 | Price change | $260,000-1.9%$230/sqft |
Source:  REcolorado as distributed by MLS GRID #IR1061446 Report a problem REcolorado as distributed by MLS GRID #IR1061446 Report a problem | ||
| 6/10/2026 | Listed for sale | $265,000-1.9%$235/sqft |
Source: REcolorado as distributed by MLS GRID #IR1061446 Report a problem | ||
| 8/26/2025 | Listing removed | $1,395$1/sqft |
Source: REcolorado as distributed by MLS GRID #4569084 Report a problem | ||
| 8/20/2025 | Price change | $1,395-6.7%$1/sqft |
Source: REcolorado as distributed by MLS GRID #4569084 Report a problem | ||
| 8/6/2025 | Price change | $1,495-6.3%$1/sqft |
Source: REcolorado as distributed by MLS GRID #4569084 Report a problem | ||
| 7/24/2025 | Price change | $1,595-5.9%$1/sqft |
Source: REcolorado as distributed by MLS GRID #4569084 Report a problem | ||
| 6/26/2025 | Sold | $270,000-11.5%$239/sqft |
Source: REcolorado as distributed by MLS GRID #IR1036831 Report a problem | ||
| 6/13/2025 | Pending sale | $305,000$270/sqft |
Source:  NextHome #1027436 Report a problem NextHome #1027436 Report a problem | ||
| 6/2/2025 | Listed for rent | $1,695+6.3%$2/sqft |
Source: REcolorado as distributed by MLS GRID #4569084 Report a problem | ||
| 5/28/2025 | Price change | $305,000-1.6%$270/sqft |
Source: NextHome #1027436 Report a problem | ||
| 3/1/2025 | Listed for sale | $309,900-0.8%$274/sqft |
Source: NextHome #1027436 Report a problem | ||
| 2/16/2024 | Sold | $312,500$277/sqft |
Source: REcolorado as distributed by MLS GRID #IR1000931 Report a problem | ||
| 1/21/2024 | Pending sale | $312,500$277/sqft |
Source: REcolorado as distributed by MLS GRID #IR1000931 Report a problem | ||
| 1/15/2024 | Listed for sale | $312,500$277/sqft |
Source: REcolorado as distributed by MLS GRID #IR1000931 Report a problem | ||
| 1/5/2024 | Pending sale | $312,500$277/sqft |
Source: REcolorado as distributed by MLS GRID #IR1000931 Report a problem | ||
| 12/29/2023 | Listed for sale | $312,500$277/sqft |
Source: REcolorado as distributed by MLS GRID #IR1000931 Report a problem | ||
| 6/14/2021 | Listing removed | -- |
Source: Zillow Rental Manager Report a problem | ||
| 6/7/2021 | Price change | $1,595-3.3%$1/sqft |
Source: Zillow Rental Manager Report a problem | ||
| 5/26/2021 | Listed for rent | $1,650$1/sqft |
Source: Zillow Rental Manager Report a problem | ||
Public tax history
Tax history is unavailable.
Monthly payment
Est. payment
Payment breakdown
Explore the cost of this home by adjusting the details. Changes won't be saved.Climate risks
Neighborhood: 80634
Nearby schools
GreatSchools rating
- 5/10McAuliffe Elementary SchoolGrades: K-8Distance: 0.4 mi
- 3/10Northridge High SchoolGrades: 9-12Distance: 1.3 mi
Schools provided by the listing agent
- Elementary: McAuliffe
- High: Northridge
- District: Greeley 6
Source: REcolorado as distributed by MLS GRID. This data may not be complete. We recommend contacting the local school district to confirm school assignments for this home.
- $260,0002 bd2 ba1.1k sqft950 52nd Avenue Ct APT C4, Greeley, CO 80634For Sale
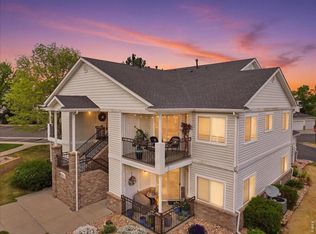
- $275,0002 bd2 ba1k sqft950 52nd Avenue Ct APT C3, Greeley, CO 80634For Sale
- $263,4002 bd2 ba1k sqft950 52nd Avenue Ct N #4, Greeley, CO 80634Off Market

- $255,0002 bd2 ba1k sqft950 52nd Avenue Ct N #3, Greeley, CO 80634Off Market

- $109,0122 bd2 ba1k sqft950 52nd Avenue Ct APT I3, Greeley, CO 80634Off Market
- $270,0002 bd2 ba1.1k sqft950 52nd Avenue Ct APT I4, Greeley, CO 80634Sold
- $260,0002 bd2 ba916 sqft950 52nd Avenue Ct APT R1, Greeley, CO 80634Sold
- $309,9502 bd2 ba916 sqft950 52nd Avenue Ct #2-P, Greeley, CO 80634Sold
A local agent can set up tours, give advice and negotiate with sellers.
A local lender can help you make sure your offer is ready when you are.
Similar homes
- $260,0002 bd2 ba1.1k sqft950 52nd Avenue Ct #C-4, Greeley, CO 80634For Sale
 MLS ID #1061446, Jill Leichliter, RE/MAX Alliance-Loveland. IRES as distributed by MLS GRID
 - $260,0001 bd1 ba936 sqft6607 W 3rd Street #1110, Greeley, CO 80634For Sale

 MLS ID #2115147, Jadi Morrow, Tomorrow Homes. REcolorado as distributed by MLS GRID
 - $255,0002 bd2 ba1.2k sqft3405 W 16th Street Bldg 14 #C, Greeley, CO 80634For Sale
 MLS ID #2559143, Andrew Martinez, Blue Yeti Homes. REcolorado as distributed by MLS GRID
 - $255,0002 bd2 ba1.2k sqft5551 29th St #3522, Greeley, CO 80634For Sale
 MLS ID #1055560, Devin A Martinez, Navigate Residential. IRES as distributed by MLS GRID
 - $246,9002 bd2 ba1.2k sqft5551 W 29th St #2-222, Greeley, CO 80634For SaleMLS ID #1060777, Dakota Sedillo, Oneway.realty. IRES as distributed by MLS GRID
- $285,0002 bd1 ba1k sqft5775 W 29th St #1112, Greeley, CO 80634For SaleMLS ID #1057547, Christopher Crow, Black Feather Realty. IRES as distributed by MLS GRID
- $317,5002 bd1 ba1k sqft3950 W 12th St #38, Greeley, CO 80634For SaleMLS ID #1063439, Andria Porter Stashak, Keller Williams-DTC. IRES as distributed by MLS GRID
- $279,0002 bd1 ba1k sqft5775 29th St #712, Greeley, CO 80634For SaleMLS ID #1061028, Marie Raines, Equity Colorado-Front Range. IRES as distributed by MLS GRID
- $147,7191 bd1 ba1k sqft5775 29th St Unit 210, Greeley, CO 80634Off Market
- $268,0002 bd3 ba1.2k sqft3333 Apple Blossom Ln #4, Greeley, CO 80634For SaleMLS ID #1056116, Jared Bengford, Realty One Group Fourpoints. IRES as distributed by MLS GRID
- $224,0002 bd2 ba1.4k sqft744 27th Ave #3, Greeley, CO 80634For SaleMLS ID #1065040, Georgi Grover, RE/MAX Alliance-Loveland. IRES as distributed by MLS GRID
- $220,0002 bd1 ba1k sqft3405 W 16th St #M61, Greeley, CO 80634For SaleMLS ID #1061081, Jenny Oliveira Getting, WK Real Estate. IRES as distributed by MLS GRID
- $299,0002 bd3 ba1.4k sqft7075 19th St #4, Greeley, CO 80634For SaleMLS ID #1064948, Jackie Mihalchick, Insight Realty. IRES as distributed by MLS GRID
- $357,0002 bd2 ba1.3k sqft4481 W Pioneer Dr #83, Greeley, CO 80634For SaleMLS ID #1063113, Jamie Eklund, P23 Realty LLC. IRES as distributed by MLS GRID
- $259,5002 bd2 ba1.3k sqft208 Lucca Dr, Evans, CO 80620For SaleMLS ID #1063589, Tara Tooley, Tara Tooley. IRES as distributed by MLS GRID
- $274,5003 bd2 ba1.5k sqft321 N 31st Ave, Greeley, CO 80631For SaleMLS ID #1062400, Carey McGrath, Better Realty. IRES as distributed by MLS GRID
- $349,9002 bd2 ba1.5k sqft4672 W 20th St Rd Bldg 9 #925, Greeley, CO 80634For SaleMLS ID #IR1055225, Steven Hayes, C3 Real Estate Solutions, LLC. REcolorado as distributed by MLS GRID
- $379,9003 bd3 ba1.6k sqft2402 49th Ave Ct #5, Greeley, CO 80634For SaleMLS ID #1065555, Christie Duggar, Group Harmony. IRES as distributed by MLS GRID
- $365,0002 bd3 ba1.4k sqft2402 49th Ave Ct #3, Greeley, CO 80634For SaleMLS ID #1055319, Miranda Cantin, LPT Realty, LLC.. IRES as distributed by MLS GRID
- $288,0002 bd2 ba1.2k sqft3758 Ponderosa Ct #5, Evans, CO 80620For SaleMLS ID #1064589, Nicholas Bukowski, The Station Real Estate. IRES as distributed by MLS GRID
