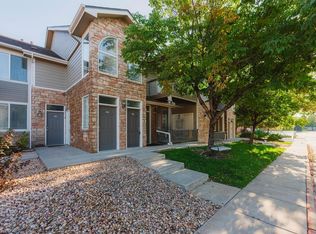
!! SELLERS ARE OFFERING A $5,000 CONCESSION FOR RATE BUY DOWN/CLOSING COSTS !! Perfectly situated in a desirable West Greeley location, this upper level condo offers the ideal balance of style, function and convenience. Just minutes from restaurants, shopping, and everyday essentials. Inside, a bright, open floor plan greets you with vaulted ceilings and abundant natural light. Laminate flooring runs throughout, creating a seamless, low-maintenance feel. Fresh interior paint, updated lighting and new blinds give the home a crisp, move-in-ready finish. The kitchen is both stylish and functional. Featuring granite countertops, painted cabinetry and a modern backsplash that ties it all together. Let's not forget the spacious pantry which is perfect for all your snacks! The thoughtfully designed 2 bedroom, 2 bath layout offers comfort and flexibility. A cozy gas fireplace anchors the living space, creating a warm and inviting atmosphere. While the west-facing balcony is the perfect spot to unwind and take in Colorado sunsets. An oversized attached garage offers added space for storage or gear and is complemented by abundant guest parking. An everyday convenience you'll truly appreciate. This one is ready to welcome you home.
For sale
Price cut: $5K (5/20)
$275,000
950 52nd Ave Ct #C-3, Greeley, CO 80634
2beds
1,077sqft
:
Get pre-qualified$2,105/mo
Condominium
Built in 1999
-- sqft lot
$-- Zestimate®
$255/sqft
$320/mo HOA
What's special
Modern backsplashOversized attached garageWest-facing balconyVaulted ceilingsNew blindsFresh interior paintAbundant guest parking
- 100 days |
- 159 |
- 11 |
Zillow last checked:
Listing updated:
Listed by:
Missy Eisenach 303-564-8183,
Coldwell Banker Realty- Fort Collins,
The Choice Team 970-430-1950,
Coldwell Banker Realty- Fort Collins
Source: IRES as distributed by MLS GRID,MLS#: 1057977
Facts & features
Interior
Bedrooms & bathrooms
- Bedrooms: 2
- Bathrooms: 2
- Full bathrooms: 2
Primary bedroom
- Description: Laminate
- Level: Upper
- Area: 143 Square Feet
- Dimensions: 11 x 13
Bedroom 2
- Description: Laminate
- Level: Upper
- Area: 132 Square Feet
- Dimensions: 11 x 12
Dining room
- Description: Laminate
- Level: Upper
- Area: 143 Square Feet
- Dimensions: 11 x 13
Kitchen
- Description: Laminate
- Level: Upper
- Area: 90 Square Feet
- Dimensions: 9 x 10
Laundry
- Description: Laminate
- Level: Upper
- Area: 35 Square Feet
- Dimensions: 5 x 7
Living room
- Description: Laminate
- Level: Upper
- Area: 270 Square Feet
- Dimensions: 15 x 18
Heating
- Forced Air
Cooling
- Central Air, Ceiling Fan(s)
Appliances
- Included: Electric Range, Dishwasher, Refrigerator, Microwave, Disposal
- Laundry: Washer/Dryer Hookup
Features
- Eat-in Kitchen, Cathedral Ceiling(s), Pantry, Walk-In Closet(s)
- Windows: Window Coverings
- Basement: None
- Has fireplace: Yes
- Fireplace features: Gas
Interior area
- Total structure area: 1,077
- Total interior livable area: 1,077 sqft
- Finished area above ground: 1,077
Video & virtual tour
Property
Parking
- Total spaces: 1
- Parking features: Garage Door Opener, Attached
- Attached garage spaces: 1
- Details: Attached
Features
- Levels: One
- Stories: 1
- Entry location: 2nd Floor
- Exterior features: Balcony
Lot
- Size: 1 Acres
- Features: Paved, Curbs, Sidewalks, Street Light
Details
- Parcel number: R8007999
- Zoning: RL
- Special conditions: Private Owner
Construction
Type & style
- Home type: Condo
- Property subtype: Condominium
- Attached to another structure: Yes
Materials
- Frame, Brick
- Roof: Composition
Condition
- New construction: No
- Year built: 1999
Utilities & green energy
- Electric: Xcel Energy
- Gas: Atmos Energy
- Sewer: Public Sewer
- Water: City
- Utilities for property: Natural Gas Available, Electricity Available
Community & HOA
Community
- Features: Park
- Subdivision: West Point Condo
HOA
- Has HOA: Yes
- Services included: Trash, Snow Removal, Maintenance Grounds, Management, Exterior Maintenance, Water, Insurance, Sewer
- HOA fee: $320 monthly
- HOA name: Greeley Community Management
- HOA phone: 970-392-9657
Location
- Region: Greeley
Financial & listing details
- Price per square foot: $255/sqft
- Tax assessed value: $139,424
- Annual tax amount: $1,598
- Date on market: 5/1/2026
- Listing terms: Cash,Conventional
- Exclusions: Sellers' Personal Property, Clothes Washer, and Clothes Dryer are negotiable.
- Electric utility on property: Yes
- Road surface type: Asphalt
Estimated market value
Not available
Estimated sales range
Not available
$1,654/mo
Price history
| Date | Event | Price |
|---|---|---|
| 5/20/2026 | Price change | $275,000-1.8%$255/sqft |
Source:  REcolorado as distributed by MLS GRID #IR1057977 Report a problem REcolorado as distributed by MLS GRID #IR1057977 Report a problem | ||
| 5/1/2026 | Listed for sale | $280,000+36.7%$260/sqft |
Source:  IRES as distributed by MLS GRID #1057977 Report a problem IRES as distributed by MLS GRID #1057977 Report a problem | ||
| 3/21/2018 | Sold | $204,900$190/sqft |
Source: IRES as distributed by MLS GRID #839912 Report a problem | ||
| 2/2/2018 | Price change | $204,900-2.4%$190/sqft |
Source: Austin & Austin Real Estate #839912 Report a problem | ||
| 1/30/2018 | Price change | $209,900-2.4%$195/sqft |
Source: Austin & Austin Real Estate #839912 Report a problem | ||
| 1/19/2018 | Listed for sale | $215,000+72.7%$200/sqft |
Source: Austin & Austin Real Estate #839912 Report a problem | ||
| 8/20/2004 | Sold | $124,500$116/sqft |
Source: Agent Provided Report a problem | ||
Public tax history
| Year | Property taxes | Tax assessment |
|---|---|---|
| 2018 | $1,186 +42% | $10,040 |
| 2017 | $836 -0.5% | $10,040 +16.7% |
| 2016 | $840 +31.8% | $8,600 |
| 2015 | $638 +26.6% | $8,600 +29.7% |
| 2014 | $504 | $6,630 |
| 2013 | -- | $6,630 -13.6% |
| 2012 | -- | $7,670 |
| 2011 | -- | $7,670 -16.4% |
| 2010 | -- | $9,180 |
| 2009 | -- | $9,180 -3% |
| 2008 | -- | $9,460 |
| 2007 | -- | $9,460 -0.4% |
| 2006 | -- | $9,500 |
| 2005 | -- | $9,500 -3.7% |
| 2004 | -- | $9,870 -1% |
| 2003 | -- | $9,970 +53.9% |
| 2002 | -- | $6,480 |
Find assessor info on the county website
Monthly payment
Est. payment
Payment breakdown
Explore the cost of this home by adjusting the details. Changes won't be saved.Climate risks
Neighborhood: 80634
Nearby schools
GreatSchools rating
- 5/10McAuliffe Elementary SchoolGrades: K-8Distance: 0.4 mi
- 3/10Northridge High SchoolGrades: 9-12Distance: 1.3 mi
Schools provided by the listing agent
- Elementary: Mcauliffe
- Middle: Heath
- High: Northridge
Source: IRES as distributed by MLS GRID. This data may not be complete. We recommend contacting the local school district to confirm school assignments for this home.
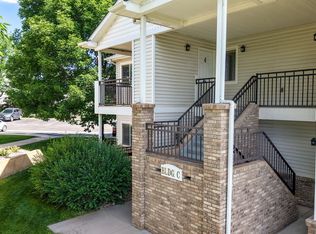
- $260,0002 bd2 ba1.1k sqft950 52nd Avenue Ct APT C4, Greeley, CO 80634For Sale
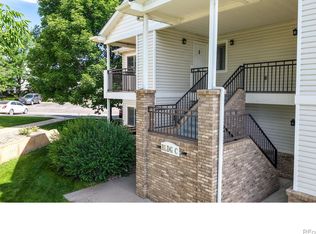
- $260,0002 bd2 ba1.1k sqft950 52nd Avenue Ct #4, Greeley, CO 80634For Sale
- $109,0122 bd2 ba1k sqft950 52nd Avenue Ct APT I3, Greeley, CO 80634Off Market
- $263,3002 bd2 ba1k sqft950 52nd Avenue Ct N #4, Greeley, CO 80634Off Market

- $255,0002 bd2 ba1k sqft950 52nd Avenue Ct N #3, Greeley, CO 80634Off Market
- $270,0002 bd2 ba1.1k sqft950 52nd Avenue Ct APT I4, Greeley, CO 80634Sold
- $312,5002 bd2 ba1.1k sqft950 52nd Avenue Ct APT H4, Greeley, CO 80634Sold
- $260,0002 bd2 ba916 sqft950 52nd Avenue Ct APT R1, Greeley, CO 80634Sold
A local agent can set up tours, give advice and negotiate with sellers.
A local lender can help you make sure your offer is ready when you are.
Similar homes
- $279,0002 bd2 ba1.3k sqft5151 29th St #203, Greeley, CO 80634For Sale
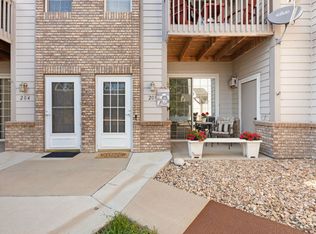
 MLS ID #1066006, Loni Ferrier, New Horizons & Associates. IRES as distributed by MLS GRID
 - $299,0002 bd3 ba1.4k sqft7075 19th St #4, Greeley, CO 80634For Sale
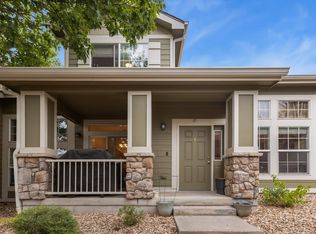 MLS ID #1064948, Jackie Mihalchick, Insight Realty. IRES as distributed by MLS GRID
 - $279,0002 bd1 ba1k sqft5775 29th St #712, Greeley, CO 80634For Sale
 MLS ID #1061028, Marie Raines, Equity Colorado-Front Range. IRES as distributed by MLS GRID
 - $255,0002 bd2 ba1.2k sqft5551 29th St #3522, Greeley, CO 80634For Sale
 MLS ID #1055560, Devin A Martinez, Navigate Residential. IRES as distributed by MLS GRID
 - $279,9002 bd2 ba1.2k sqft5151 W 29th St #23-2303, Greeley, CO 80634For SaleMLS ID #1061727, Sarah Warnock, RE/MAX Alliance-Loveland. IRES as distributed by MLS GRID
- $315,0002 bd3 ba1.5k sqft4672 W 20th Street Road Bldg 23 #2323, Greeley, CO 80634For Sale
 MLS ID #5029806, Erin Moomey, Elevations Real Estate, LLC. REcolorado as distributed by MLS GRID
 - $310,0003 bd3 ba1.3k sqft3623 W 29th St #4, Greeley, CO 80634For SaleMLS ID #1064952, Jesse Engel, RE/MAX Alliance-Loveland. IRES as distributed by MLS GRID
- $225,0002 bd1 ba1k sqft3405 W 16th St #23E, Greeley, CO 80634For SaleMLS ID #1064009, The Krafting Home Team, Realty One Group Fourpoints. IRES as distributed by MLS GRID
- $300,0002 bd2 ba1k sqftWest Fork Village, Greeley, CO 80634For SaleMLS ID #9704360, Titus King, Real Broker, LLC DBA Real. REcolorado as distributed by MLS GRID
- $224,0002 bd2 ba1.4k sqft744 27th Ave #3, Greeley, CO 80634For SaleMLS ID #1065040, Georgi Grover, RE/MAX Alliance-Loveland. IRES as distributed by MLS GRID
- $320,0002 bd1 ba1k sqft3950 W 12th St #38, Greeley, CO 80634For SaleMLS ID #1063439, Andria Porter Stashak, Keller Williams-DTC. IRES as distributed by MLS GRID
- $230,0002 bd1 ba1k sqft3405 W 16th St #M61, Greeley, CO 80634For SaleMLS ID #1061081, Jenny Oliveira Getting, WK Real Estate. IRES as distributed by MLS GRID
- $285,0003 bd3 ba1.2k sqft703 Crown Ridge Ln #4, Fort Collins, CO 80525For SaleMLS ID #1066065, Adrienne Aguilar, RE/MAX Alliance-Greeley. IRES as distributed by MLS GRID
- $300,0002 bd2 ba1k sqft4715 Hahns Peak Dr #103, Loveland, CO 80538For SaleMLS ID #1065348, Jennifer Hart, 1st Realty Associates Inc. IRES as distributed by MLS GRID
- $295,9002 bd2 ba1k sqft4745 Hahns Peak Dr #103, Loveland, CO 80538For SaleMLS ID #1062705, Deanna Nilsen, RE/MAX Alliance-FTC South. IRES as distributed by MLS GRID
- $272,0001 bd1 ba731 sqft5620 Fossil Creek Pkwy #7103, Fort Collins, CO 80525For SaleMLS ID #1065817, Val Miller, Kentwood RE Northern Prop Llc. IRES as distributed by MLS GRID
- $400,0003 bd3 ba1.5k sqft2317 42nd Ave Ct, Greeley, CO 80634For SaleMLS ID #1056296, Rachelle Presswood, Real Estate by Design. IRES as distributed by MLS GRID
- $365,0002 bd3 ba1.4k sqft2402 49th Ave Ct #3, Greeley, CO 80634For SaleMLS ID #1055319, Miranda Cantin, LPT Realty, LLC.. IRES as distributed by MLS GRID
- $295,0003 bd3 ba1.2k sqft6603 Autumn Ridge Drive #2, Fort Collins, CO 80525For SaleMLS ID #4624030, Trelora Realty Team, Trelora Realty, Inc.. REcolorado as distributed by MLS GRID
- $285,0001 bd1 ba716 sqft5620 Fossil Creek Pkwy #7101, Fort Collins, CO 80525For SaleMLS ID #1065652, Denise Schissel, Group Mulberry. IRES as distributed by MLS GRID
